
28975 LotusgardenCanyon Country, CA 91387
Due to the health concerns created by Coronavirus we are offering personal 1-1 online video walkthough tours where possible.
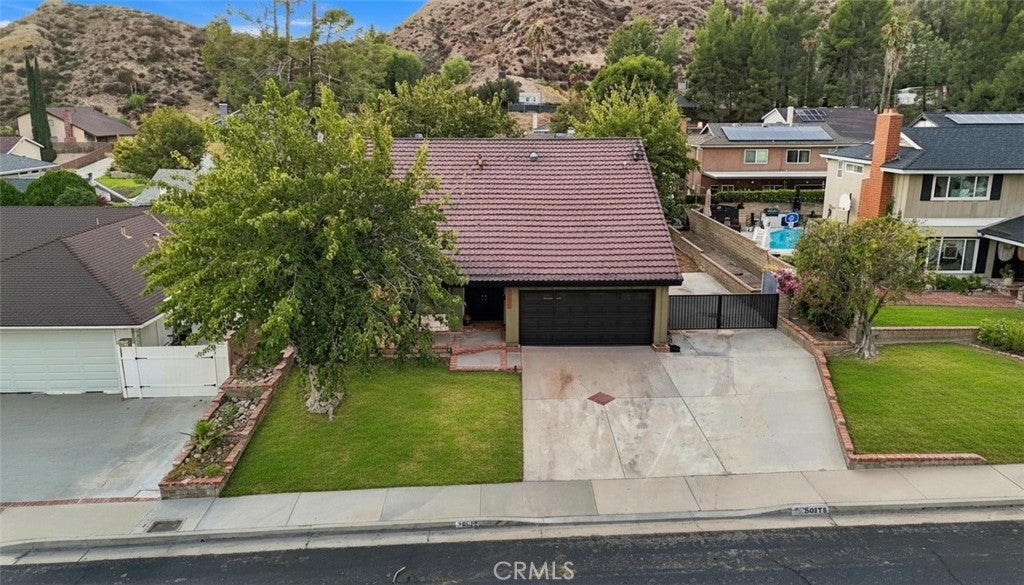
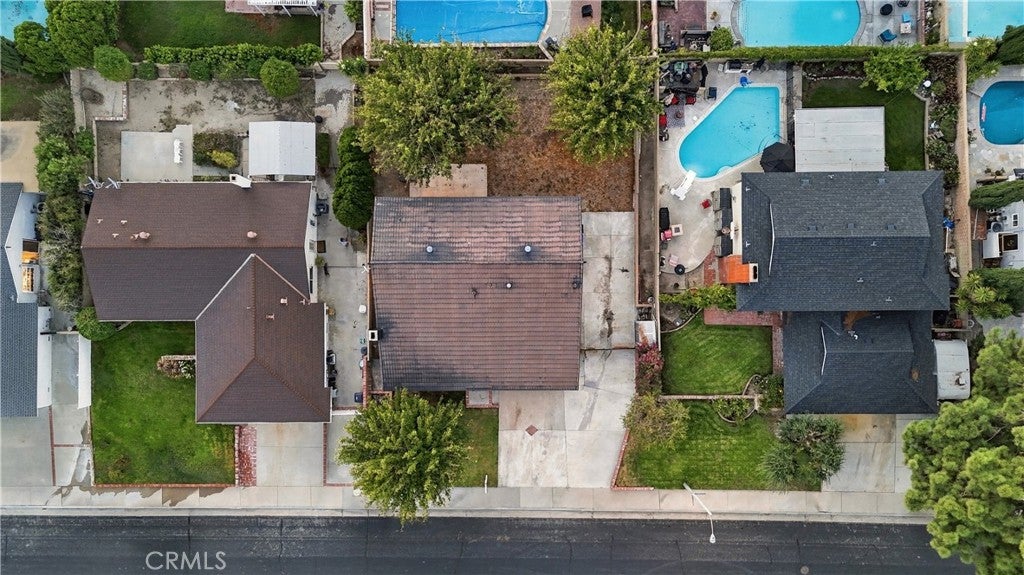
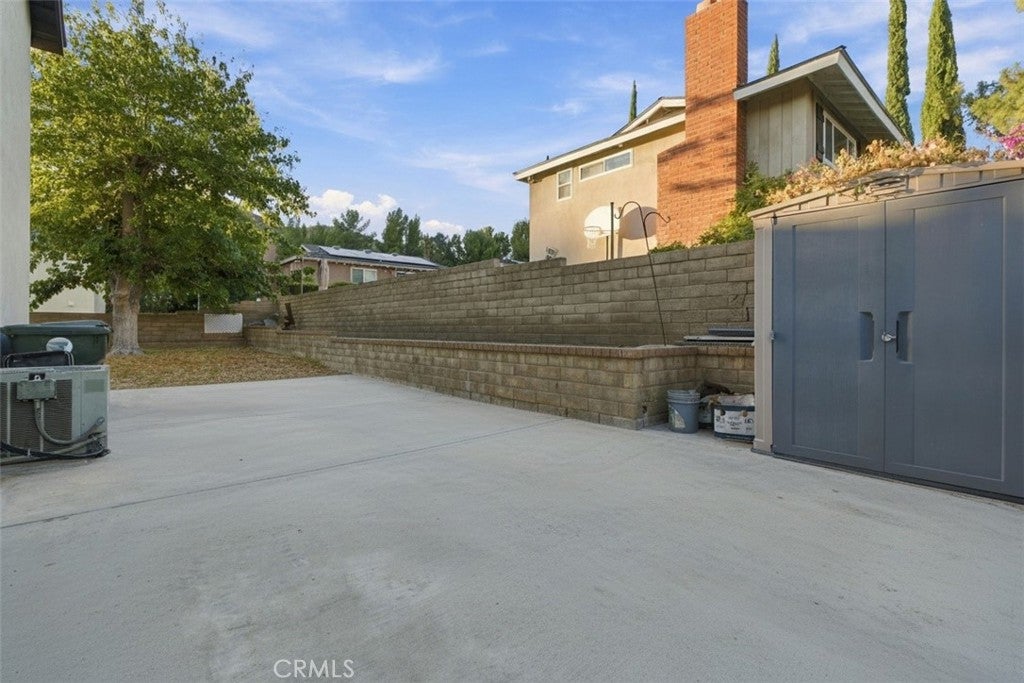
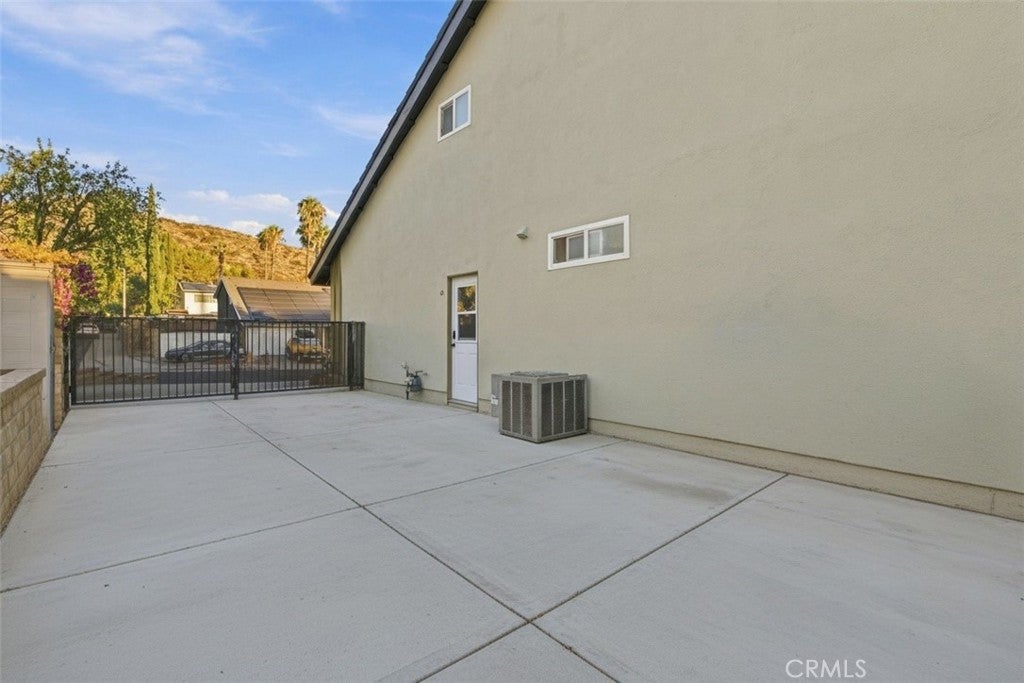
Welcome to 28975 Lotusgarden Drive, an extensively remodeled 4-bedroom, 3-bathroom home in Santa Clarita’s established Pinetree neighborhood. Offering approximately 2,176 square feet, a main-level bedroom, RV access and an impressive collection of improvements, this home combines distinctive design with upgrades made for everyday living. The interior has been transformed with raised ceilings in the kitchen, acoustic ceiling removal, smooth-finished walls, bullnose corners, recessed lighting, updated chandeliers and ceiling fans. Rich chocolate-stained polished concrete flooring with a matte finish anchors the main level, while new flooring and stair treads continue the refreshed look upstairs. The fireplace was taken down to the studs and completely rebuilt, creating a striking focal point for the living space. The fully redesigned kitchen features new cabinetry, countertops, sink, garbage disposal, oven and dishwasher, along with a newly added pantry. The cabinets are wired for under-cabinet lighting, and plumbing has already been extended behind the dishwasher wall for a future outdoor kitchen. New vanities and toilets update the bathrooms, while a pocket door in the upstairs bathroom adds function without sacrificing space. Additional improvements include updated plumbing, new outlets and switches, new interior doors and frames, a new fire-rated garage door, new insulation, new windows, new interior and exterior paint. A whole-house fan, serviced air-conditioning system and Google Nest smart-home features. Outside, gated RV access includes a dedicated 220-volt connection for a trailer, while exterior sunshades provide added protection for the newer windows. Even the area beneath the staircase has been thoughtfully converted into a dedicated dog den. The home is located in the established Pinetree community, with Pinetree Community School conveniently situated on the same street. Shopping, restaurants and everyday services along Soledad Canyon Road are close by, along with Canyon Country Park, the Canyon Country Community Center and additional City recreation facilities. Commuters will appreciate convenient access to Highway 14 and nearby transit options, while weekends can be spent exploring local trails, open spaces and the dramatic scenery of Vasquez Rocks. With generous living space, extensive improvements and a convenient Santa Clarita location, this is far more than a cosmetic remodel, it is a home thoughtfully updated from the inside out.
| 3 hours ago | Listing first seen on site | |
| 9 hours ago | Listing updated with changes from the MLS® |

This information is for your personal, non-commercial use and may not be used for any purpose other than to identify prospective properties you may be interested in purchasing. The display of MLS data is usually deemed reliable but is NOT guaranteed accurate by the MLS. Buyers are responsible for verifying the accuracy of all information and should investigate the data themselves or retain appropriate professionals. Information from sources other than the Listing Agent may have been included in the MLS data. Unless otherwise specified in writing, the Broker/Agent has not and will not verify any information obtained from other sources. The Broker/Agent providing the information contained herein may or may not have been the Listing and/or Selling Agent.
Did you know? You can invite friends and family to your search. They can join your search, rate and discuss listings with you.