
27700 Thalia LaneCanyon Country, CA 91351
Due to the health concerns created by Coronavirus we are offering personal 1-1 online video walkthough tours where possible.
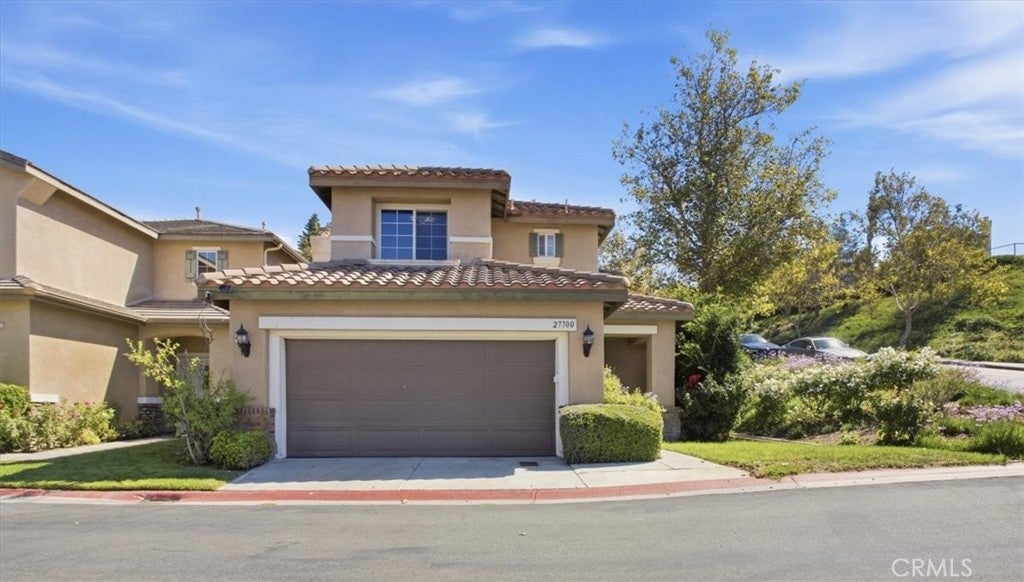
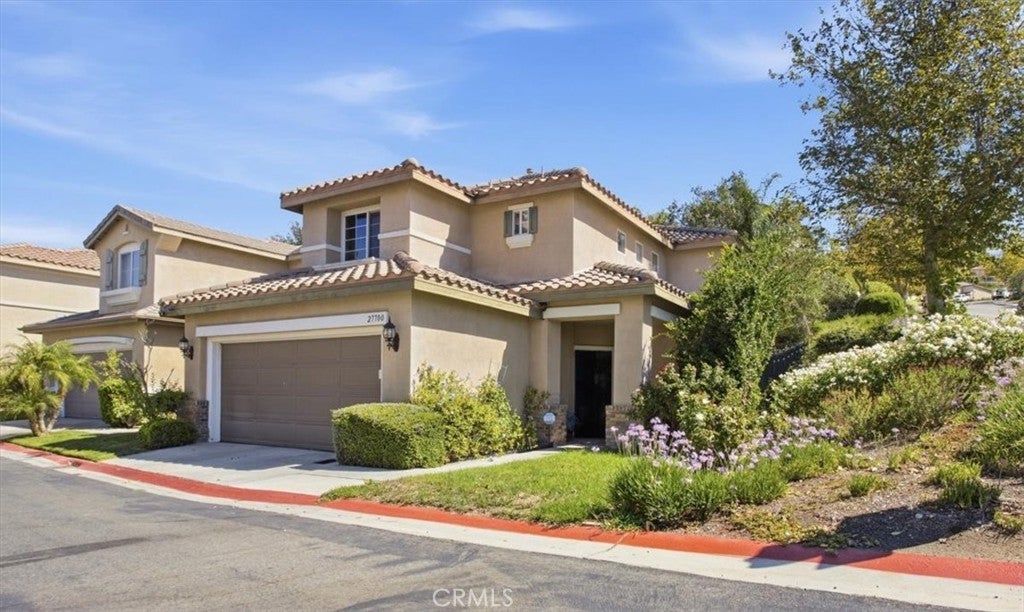
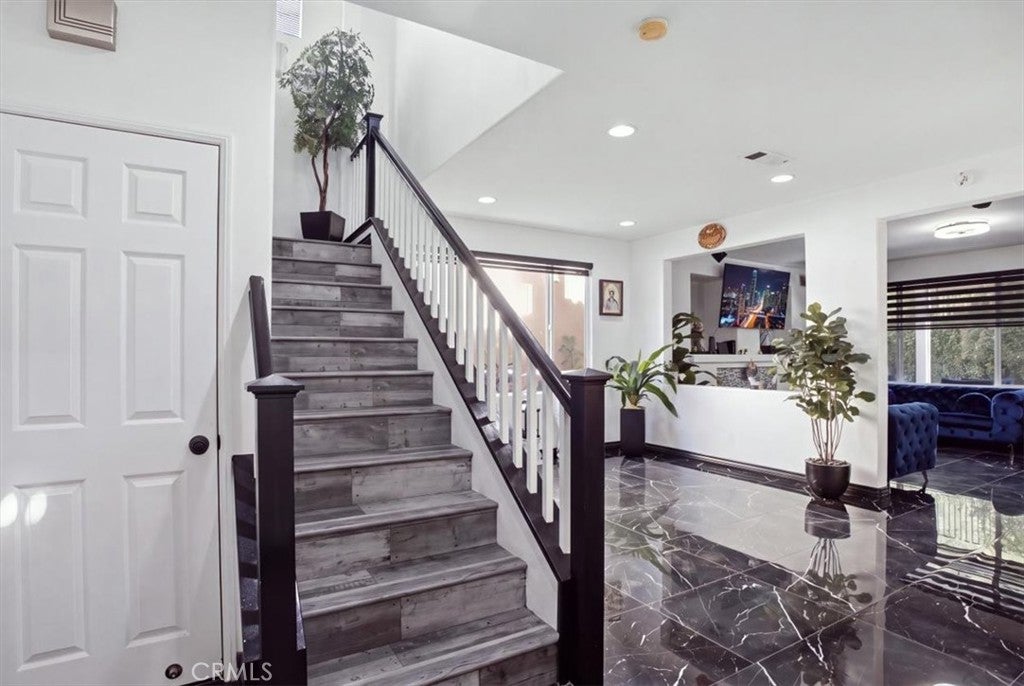
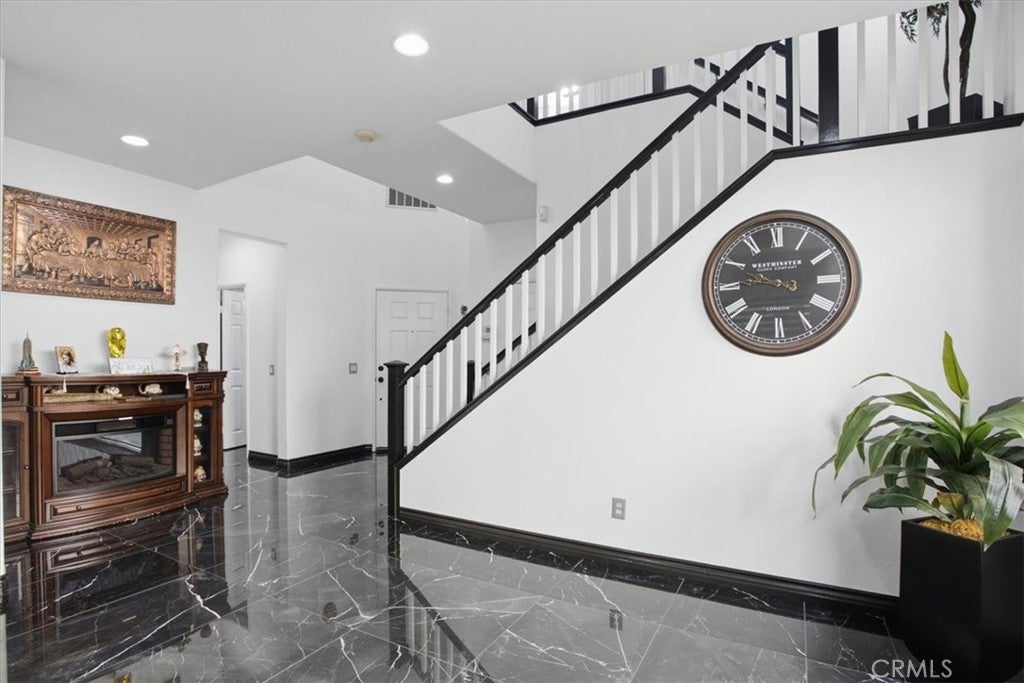
Beautifully updated and truly move-in ready! Welcome to 27700 Thalia Lane, a meticulously maintained 3-bedroom, 3-bath home offering 1,759 square feet in a convenient Canyon Country location. Step inside to find stunning brand-new marble flooring, newer interior paint, and an abundance of natural light. The fully remodeled kitchen features newer appliances and opens to the family room, creating an inviting space for everyday living and entertaining. Additional upgrades include high-end automatic shutters and thoughtful updates throughout. The spacious floor plan offers separate living and family rooms, a fireplace, indoor laundry, and a generous primary suite complete with a private balcony, walk-in closet, dual sinks, soaking tub, and separate shower. Outside, enjoy a landscaped backyard and covered patio perfect for relaxing or entertaining. Situated on a corner near the end of the street with an attached 2-car garage, this home offers a wonderful combination of privacy and convenience. Residents of Olympic Crest also enjoy HOA amenities including a community pool and spa. Located just minutes from shopping, dining, schools, and commuter routes, 27700 Thalia Lane delivers the turnkey lifestyle today’s buyers are looking for!
| 9 hours ago | Listing first seen on site | |
| 9 hours ago | Listing updated with changes from the MLS® |

This information is for your personal, non-commercial use and may not be used for any purpose other than to identify prospective properties you may be interested in purchasing. The display of MLS data is usually deemed reliable but is NOT guaranteed accurate by the MLS. Buyers are responsible for verifying the accuracy of all information and should investigate the data themselves or retain appropriate professionals. Information from sources other than the Listing Agent may have been included in the MLS data. Unless otherwise specified in writing, the Broker/Agent has not and will not verify any information obtained from other sources. The Broker/Agent providing the information contained herein may or may not have been the Listing and/or Selling Agent.
Did you know? You can invite friends and family to your search. They can join your search, rate and discuss listings with you.