Save
Ask
Tour
Hide
Share
$449,900
1 Day On Site

45826 Caledonia Court
Lancaster, CA 93534

For Sale|Single Family Residence|Active
3
Beds
2
Total Baths
2
Full Baths
1,590
SqFt
$283
/SqFt
2001
Built
County:
Los Angeles
Listed by Tyler Ybarra of Peter Aziz [email protected]

Due to the health concerns created by Coronavirus we are offering personal 1-1 online video walkthough tours where possible.
45826 Caledonia Court45826 Caledonia Court45826 Caledonia Court45826 Caledonia Court
Save
Ask
Tour
Hide
Share

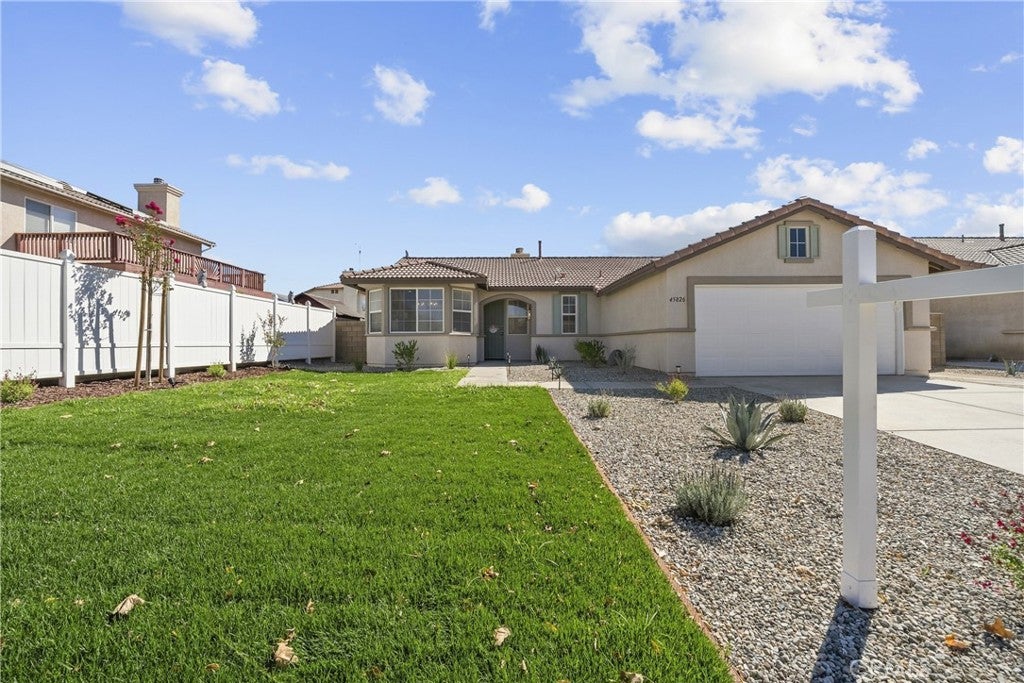
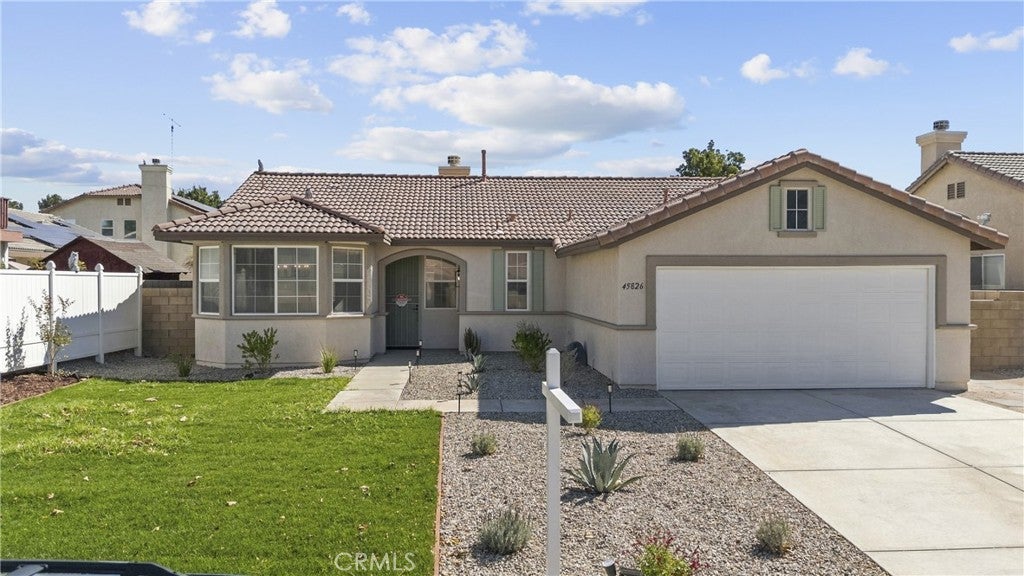
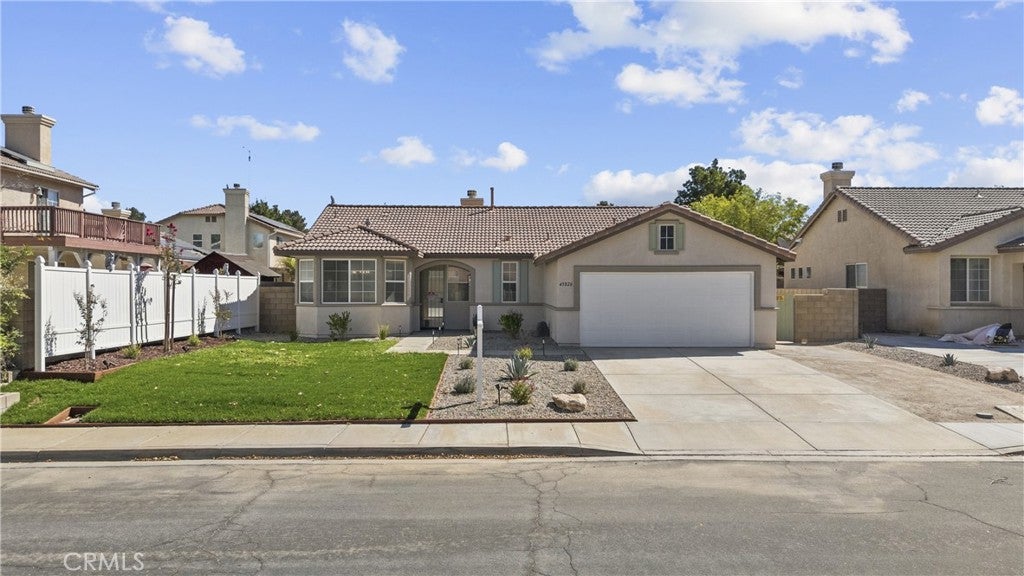
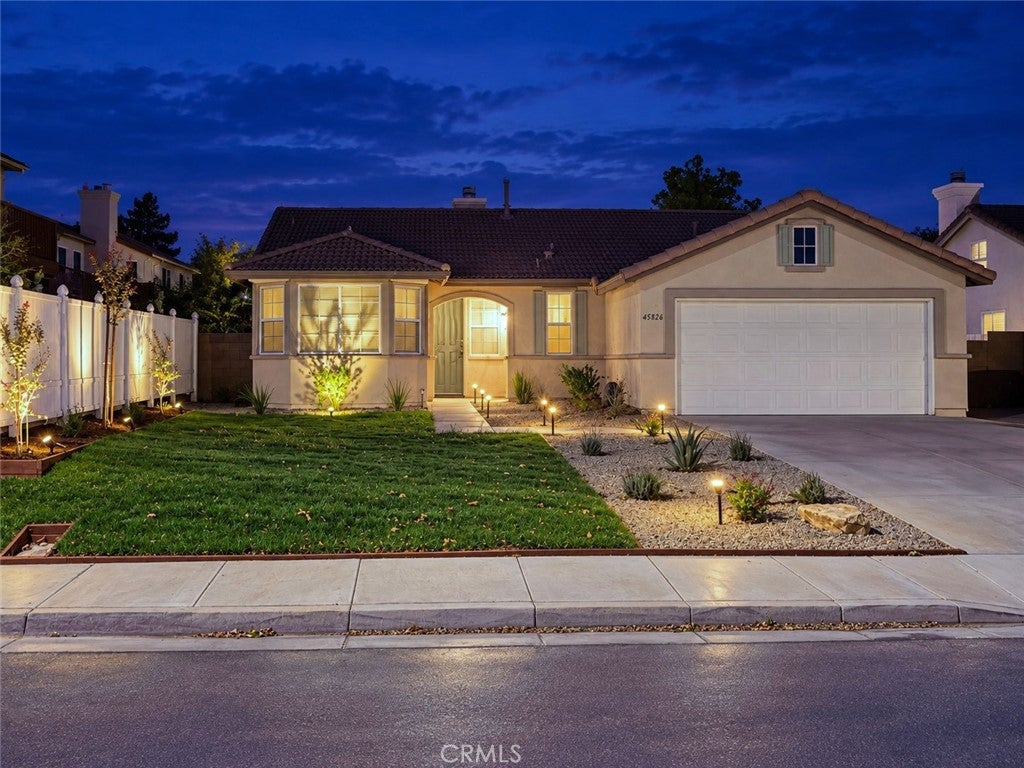
Beautifully updated single-story in West Lancaster, move-in ready. A bright open great room anchored by a gas fireplace flows to a kitchen with new quartz counters and a full quartz backsplash, a new undermount sink and matte black faucet, and a new stainless gas range, microwave and dishwasher, plus a sunny bay-window dining nook with a new chandelier. The primary suite is a genuine retreat with dual vanities over new quartz, a soaking tub, a separate glass shower and a walk-in closet. Fresh two-tone interior paint, new ceiling fans, recessed lighting, a dedicated indoor laundry room with direct garage access, refrigerator included, and an attached two-car garage. Outside, new two-tone exterior paint, all new front yard landscaping on a new sprinkler system, drought-tolerant beds and landscape lighting deliver real curb appeal, and a blank canvas in the backyard ready for your vision. Central heat and air. Minutes to shopping, schools and the 14 freeway.

Save
Ask
Tour
Hide
Share
Listing Snapshot
Price 
$449,900
Days On Site 
1 Day
Bedrooms 
3
Inside Area (SqFt) 
1,590 sqft
Total Baths 
2
Full Baths 
2
Partial Baths 
N/A
Lot Size 
0.1517 Acres
Year Built 
2001
MLS® Number 
SR26212631
Status 
Active
Property Tax 
N/A
HOA/Condo/Coop Fees 
N/A
Sq Ft Source 
Assessor
Friends & Family
Recent Activity
yesterdayListing first seen on site
yesterdayListing updated with changes from the MLS®
General Features
Acres 
0.1517
Attached Garage 
Yes
Disclosures 
FamilialRelationPrincipalIsRealEstateLicensed
Foundation 
Slab
Garage 
Yes
Garage Spaces 
2
Land Lease 
No
Levels 
One
Number Of Stories 
1
Parking 
AttachedDirect AccessDrivewayGarage Faces FrontGarage
Parking Spaces 
2
Property Sub Type 
Single Family Residence
Security 
Carbon Monoxide Detector(s)Smoke Detector(s)
Sewer 
Public Sewer
Special Circumstances 
Standard
Utilities 
Electricity ConnectedNatural Gas ConnectedSewer ConnectedWater Connected
Water Source 
Public
Zoning 
LRR1*
Interior Features
Appliances 
DishwasherGas OvenGas RangeMicrowaveRefrigerator
Cooling 
Central Air
Fireplace 
Yes
Fireplace Features 
GasLiving Room
Flooring 
LaminateTile
Heating 
Central
Interior 
Ceiling Fan(s)Open FloorplanRecessed LightingWalk-In Closet(s)
Laundry Features 
Washer HookupElectric Dryer HookupGas Dryer HookupInside
Main Level Bedrooms 
3
Window Features 
BlindsBay Window(s)
Bathroom 
Features - Soaking Tub
Bedroom 
EntryFoyer 
Kitchen 
Laundry 
Living Room 
Master Bathroom 
Master Bedroom 
Other 
Features - Walk-In Closet(s)
Save
Ask
Tour
Hide
Share
Exterior Features
Construction Details 
Stucco
Exterior 
Lighting
Fencing 
BlockVinyl
Lot Features 
Back YardFront YardLandscaped
Pool Features 
None
Road Frontage 
City Street
Roof 
Tile
Spa Features 
None
View 
None
Waterview 
None
Windows/Doors 
BlindsBay Window(s)
Community Features
Community Features 
Street LightsSuburbanSidewalks
MLS Area 
LAC - Lancaster
School District 
Antelope Valley Union
Financing Terms Available 
CashConventionalVA Loan
Building Access 
1
Roads 
Paved
Schools
School District
Antelope Valley Union
Elementary School
Unknown
Middle School
Unknown
High School
Unknown


This information is for your personal, non-commercial use and may not be used for any purpose other than to identify prospective properties you may be interested in purchasing. The display of MLS data is usually deemed reliable but is NOT guaranteed accurate by the MLS. Buyers are responsible for verifying the accuracy of all information and should investigate the data themselves or retain appropriate professionals. Information from sources other than the Listing Agent may have been included in the MLS data. Unless otherwise specified in writing, the Broker/Agent has not and will not verify any information obtained from other sources. The Broker/Agent providing the information contained herein may or may not have been the Listing and/or Selling Agent.

Neighborhood & Commute
Source: Walkscore
Disclosure: Community information and market data powered by Constellation Data Labs. Information is deemed reliable but not guaranteed.
Save
Ask
Tour
Hide
Share