
Save
Ask
Tour
Hide
Share
$474,999
New Listing

1925 Linden Drive
Pine Mountain Club, CA 93222

Single Family Residence|Coming Soon
3
Beds
2
Total Baths
2
Full Baths
2,208
SqFt
$215
/SqFt
1988
Built
County:
Kern
Listed by Tanner Brown of Jennings Realty [email protected]

Due to the health concerns created by Coronavirus we are offering personal 1-1 online video walkthough tours where possible.
1925 Linden Drive
Save
Ask
Tour
Hide
Share

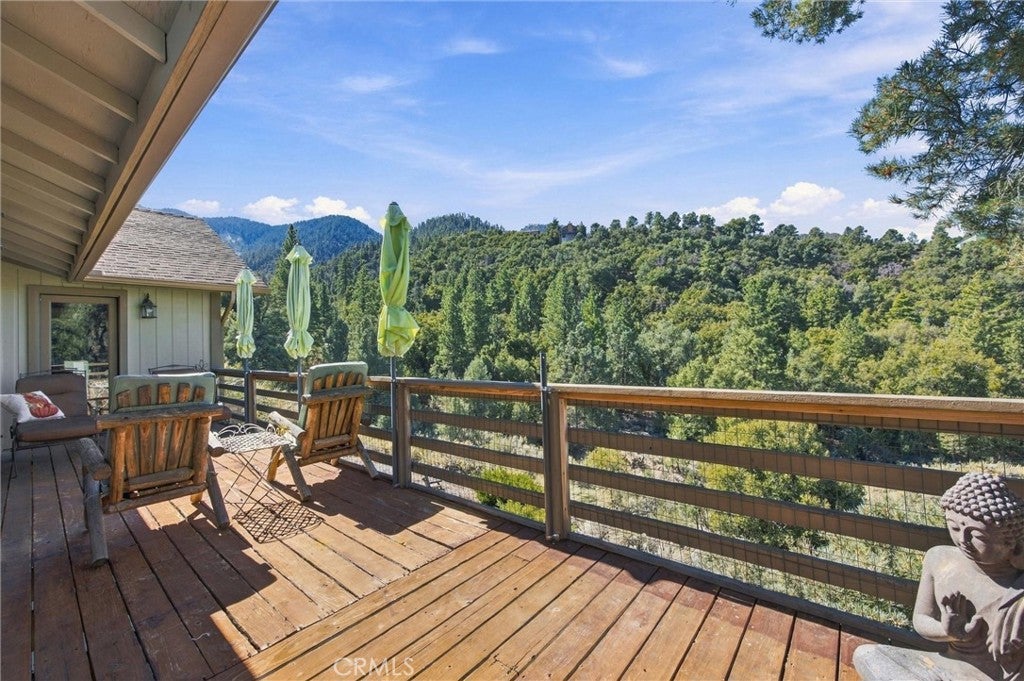
Mountain views, generous outdoor living, and over 2,200 sq. ft. coming soon to Pine Mountain Club. This 3-bedroom, 2-bath home features a large wraparound deck overlooking the surrounding mountains and forest, vaulted ceilings with exposed beams, a wood-burning fireplace, an oversized 2-car garage, and multiple parking areas. Recent upgrades include central air conditioning, energy-efficient electric wall heaters, and a Culligan water softening and filtration system. Set on a quarter-acre lot with mature trees and wide-open views, 1925 Linden offers the kind of setting that makes mountain living feel completely different from down below.

Save
Ask
Tour
Hide
Share
Listing Snapshot
Price 
$474,999
Days On Site 
0 Days
Bedrooms 
3
Inside Area (SqFt) 
2,208 sqft
Total Baths 
2
Full Baths 
2
Partial Baths 
N/A
Lot Size 
0.251 Acres
Year Built 
1988
MLS® Number 
SR26215202
Status 
Coming Soon
Property Tax 
N/A
HOA/Condo/Coop Fees 
$149.91 monthly
Sq Ft Source 
Assessor
Friends & Family
Recent Activity
5 hours agoListing first seen on site
13 hours agoListing updated with changes from the MLS®
General Features
Acres 
0.251
Attached Garage 
Yes
Disclosures 
CovenantsRestrictionsDisclosureUnincorporated
Foundation 
Concrete PerimeterRaised
Garage 
Yes
Garage Spaces 
2
Land Lease 
No
Levels 
Two
Number Of Stories 
2
Parking 
AttachedGarage
Parking Spaces 
6
Property Sub Type 
Single Family Residence
Security 
24 Hour Security
Sewer 
Septic Tank
Special Circumstances 
Standard
Style 
Custom
Utilities 
Cable AvailableElectricity ConnectedNatural Gas Not AvailablePropanePhone AvailableSewer ConnectedWater Connected
Interior Features
Appliances 
DishwasherRefrigeratorOvenRange
Cooling 
Central Air
Fireplace 
Yes
Fireplace Features 
Living RoomWood Burning
Flooring 
CarpetWood
Heating 
Forced AirPropane
Interior 
Beamed CeilingsBuilt-in FeaturesCeiling Fan(s)In-Law FloorplanTile CountersWalk-In Closet(s)Master Downstairs
Laundry Features 
Laundry Room
Main Level Bedrooms 
1
Spa 
Yes
Bathroom 
Features - Tile Counters
Bedroom 
Family Room 
Kitchen 
Features - Tile Counters
Laundry 
Living Room 
Master Bathroom 
Master Bedroom 
Office 
Save
Ask
Tour
Hide
Share
Exterior Features
Construction Details 
AsphaltWood Siding
Exterior 
Balcony
Fencing 
None
Lot Features 
Back YardFront YardGreenbeltRectangular Lot
Patio And Porch 
Rear PorchFront PorchWrap Around
Pool Features 
HeatedAssociation
Road Frontage 
City Street
Roof 
Asphalt
Spa 
Yes
View 
Mountain(s)Trees/Woods
Waterfront Features 
Lake
Waterview 
Mountain(s)Trees/Woods
Community Features
Association Amenities 
ClubhouseSport CourtDog ParkGolf CourseMaintenance GroundsMeeting RoomPicnic AreaPlaygroundPoolRecreation RoomRV ParkingSpa/Hot TubSecurityTennis Court(s)
Association Fee 
$149.91
Association Fee Frequency 
Monthly
Community Features 
FishingGolfStable(s)Lake
MLS Area 
PMCL - Pine Mountain Club
School District 
El Tejon Unified
Horse Property 
Riding Trail
Financing Terms Available 
CashConventionalUSDA LoanVA Loan1031 Exchange
Building Access 
Front Door
Roads 
Paved
Schools
School District
El Tejon Unified
Elementary School
Frazier Park
Middle School
El Tejon
High School
Frazier Mountain


This information is for your personal, non-commercial use and may not be used for any purpose other than to identify prospective properties you may be interested in purchasing. The display of MLS data is usually deemed reliable but is NOT guaranteed accurate by the MLS. Buyers are responsible for verifying the accuracy of all information and should investigate the data themselves or retain appropriate professionals. Information from sources other than the Listing Agent may have been included in the MLS data. Unless otherwise specified in writing, the Broker/Agent has not and will not verify any information obtained from other sources. The Broker/Agent providing the information contained herein may or may not have been the Listing and/or Selling Agent.

Neighborhood & Commute
Source: Walkscore
Disclosure: Community information and market data powered by Constellation Data Labs. Information is deemed reliable but not guaranteed.
Save
Ask
Tour
Hide
Share
