Save
Ask
Tour
Hide
Share
$215,000
New Listing

19120 Nordhoff Street 21
Northridge, CA 91324

For Sale|Manufactured In Park|Active
2
Beds
2
Total Baths
2
Full Baths
844
SqFt
$255
/SqFt
2002
Built
County:
Los Angeles
Listed by Melinda Rogow Maman of Blue Diamond Realtors [email protected]

Due to the health concerns created by Coronavirus we are offering personal 1-1 online video walkthough tours where possible.
19120 Nordhoff Street 2119120 Nordhoff Street 2119120 Nordhoff Street 2119120 Nordhoff Street 21
Save
Ask
Tour
Hide
Share

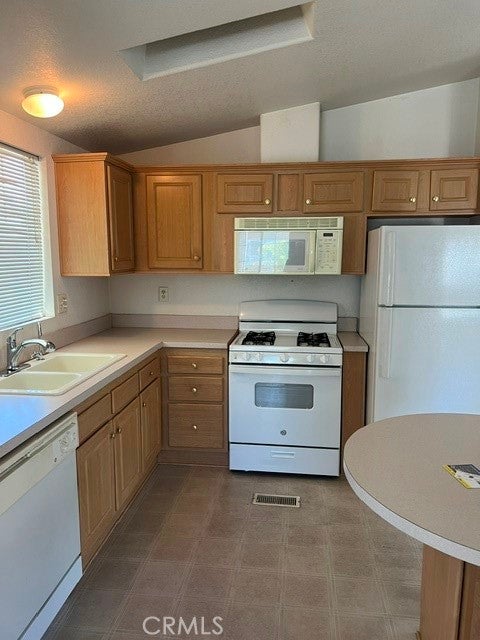
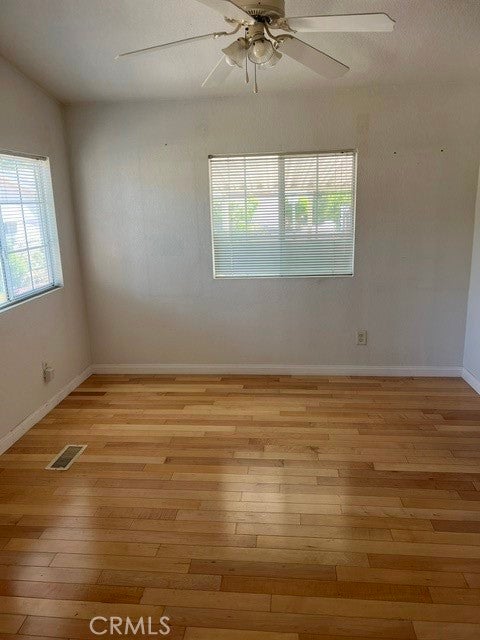
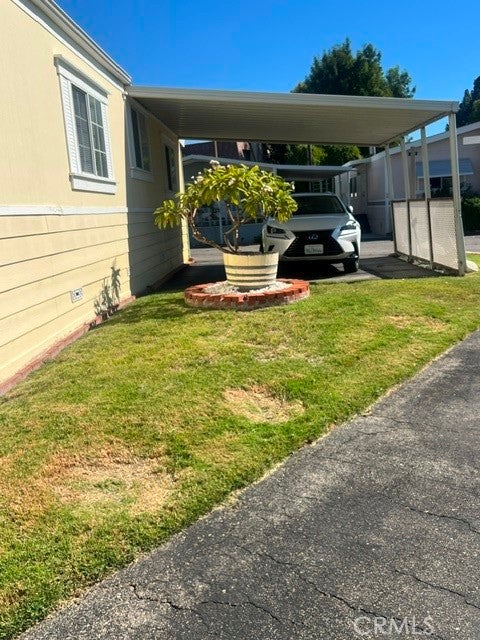
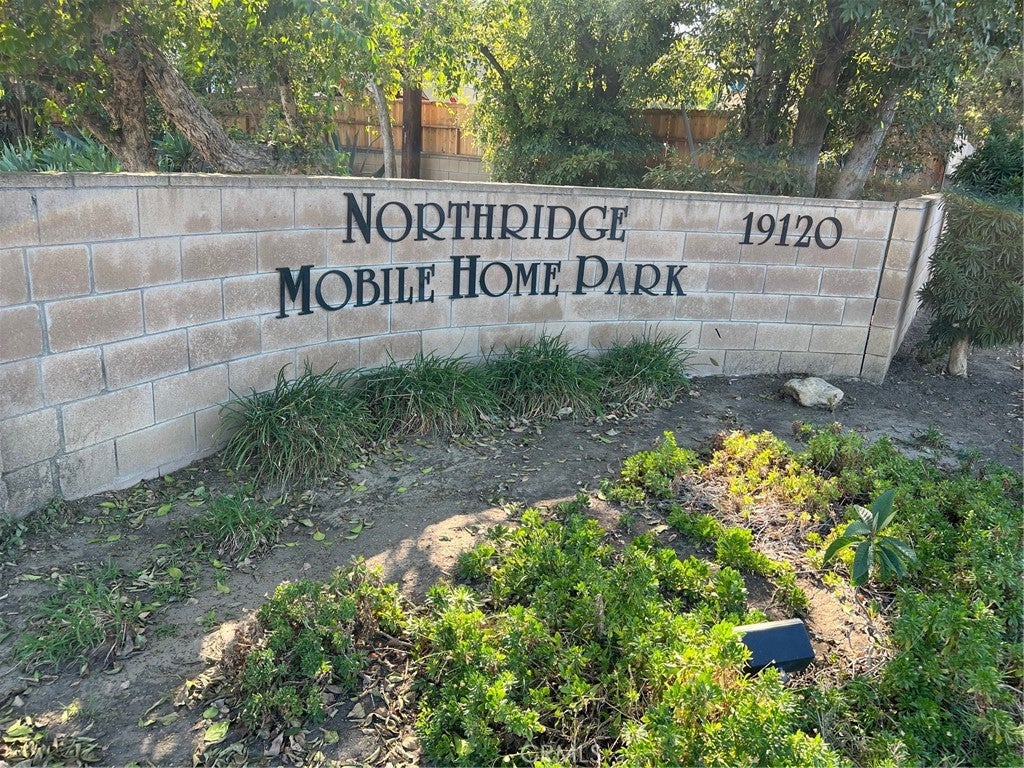
PREMIUM CORNER LOCATION 2 BEDROOM 2 BATH 21 CANTERBURY Welcome Home! FEATURES INCLUDE: NEWER MANUFACTURED CONTEMPORARY HOME, DUAL PANED WINDOWS SPACIOUS KITCHEN, DINING ROOM, LIVING ROOM, ALL APPLIANCES INCLUDED 2 GENEROUSLY PROPORTIONED PRIMARY AND GUEST BEDROOMS CENTRAL AIR CONDITIONING/HEATING/ GAS WATER HEATER GUEST BATH WITH SHOWER OVER TUB PRIMARY BATH WITH DUAL WALK IN SHOWER ABUNDANCE IN CABINETRY/CLOSETS/STORAGE SIDE YARD WITH IN GROUND SPRINKLERS RARE TO FIND SIDE BY SIDE COVERED PARKING 2 EXTERIOR STORAGE SHEDS LOW SPACE RENT 993 ACROSS FROM THE ROBERT M WILKERSON MULTIPURPOSE SENIOR CENTER Northridge Mobile Home Community is a People and Pet Friendly, 55 Plus Social Home Community. Superior in Management providing a Meticulous Environment for all Residents and their guests. The Pool, Clubhouse and Exclusive Amenities are host to Monthly Social Gatherings & Events. Convenient to 118 Freeway, Public Transport, Shopping, Dining and all that you could need or want.

Save
Ask
Tour
Hide
Share
Listing Snapshot
Price 
$215,000
Days On Site 
0 Days
Bedrooms 
2
Inside Area (SqFt) 
844 sqft
Total Baths 
2
Full Baths 
2
Partial Baths 
N/A
Lot Size 
N/A
Year Built 
2002
MLS® Number 
SR26220961
Status 
Active
Property Tax 
N/A
HOA/Condo/Coop Fees 
N/A
Sq Ft Source 
Public Records
Friends & Family
Recent Activity
11 hours agoListing first seen on site
11 hours agoListing updated with changes from the MLS®
General Features
Carport 
2
Disclosures 
PetRestrictions
Foundation 
Pillar/Post/Pier
Garage 
Yes
Garage Spaces 
2
Land Lease 
Yes
Lease Amount 
$993.0
Lease Amount Frequency 
Monthly
Levels 
One
Number Of Stories 
1
Parking 
Attached CarportAssignedCoveredCarportSide By Side
Parking Spaces 
4
Pets 
Breed Restrictions
Security 
Carbon Monoxide Detector(s)
Sewer 
Public Sewer
Special Circumstances 
Standard
Water Source 
Public
Interior Features
Appliances 
DishwasherFree-Standing RangeDisposalGas RangeGas Water HeaterRefrigeratorDryerWasher
Cooling 
Central Air
Flooring 
CarpetLaminateVinyl
Furnished 
Unfurnished
Heating 
Central
Interior 
Ceiling Fan(s)Cathedral Ceiling(s)
Laundry Features 
Washer HookupGas Dryer HookupInsideLaundry Room
Window Features 
Double Pane Windows
Save
Ask
Tour
Hide
Share
Exterior Features
Construction Details 
HardiPlank Type
Lot Features 
Corner Lot
Other Structures 
Shed(s)
Patio And Porch 
Rear PorchCoveredPorch
Pool Features 
CommunityIn Ground
Road Frontage 
City Street
Roof 
Composition
View 
Neighborhood
Waterview 
Neighborhood
Windows/Doors 
Double Pane Windows
Community Features
Community Features 
SidewalksPool
MLS Area 
NR - Northridge
School District 
Los Angeles Unified
Senior Community 
Yes
Financing Terms Available 
Cash
Building Access 
1 level
Roads 
Paved
Schools
School District
Los Angeles Unified
Elementary School
Unknown
Middle School
Unknown
High School
Unknown


This information is for your personal, non-commercial use and may not be used for any purpose other than to identify prospective properties you may be interested in purchasing. The display of MLS data is usually deemed reliable but is NOT guaranteed accurate by the MLS. Buyers are responsible for verifying the accuracy of all information and should investigate the data themselves or retain appropriate professionals. Information from sources other than the Listing Agent may have been included in the MLS data. Unless otherwise specified in writing, the Broker/Agent has not and will not verify any information obtained from other sources. The Broker/Agent providing the information contained herein may or may not have been the Listing and/or Selling Agent.

Neighborhood & Commute
Source: Walkscore
Disclosure: Community information and market data powered by Constellation Data Labs. Information is deemed reliable but not guaranteed.
Save
Ask
Tour
Hide
Share