
3315 Via Verde CourtCalabasas, CA 91302
Due to the health concerns created by Coronavirus we are offering personal 1-1 online video walkthough tours where possible.
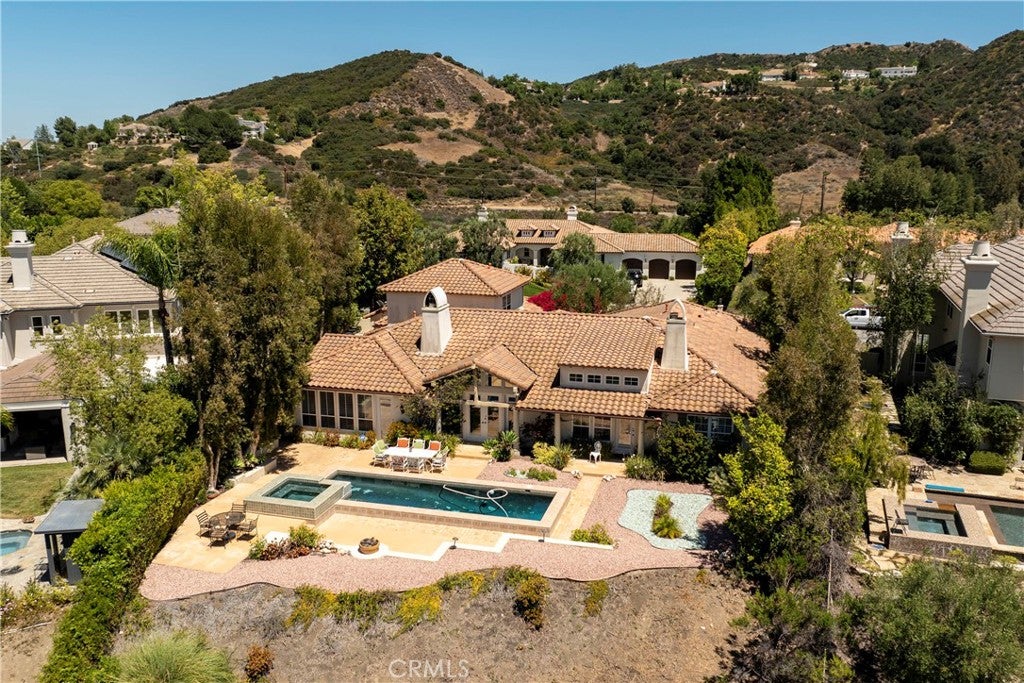
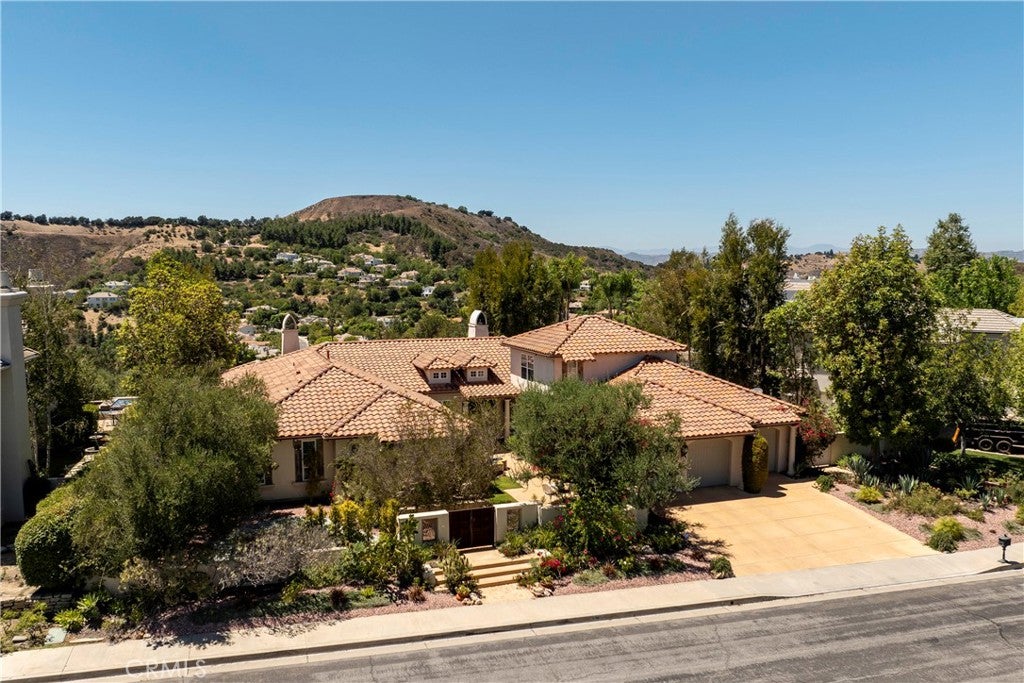
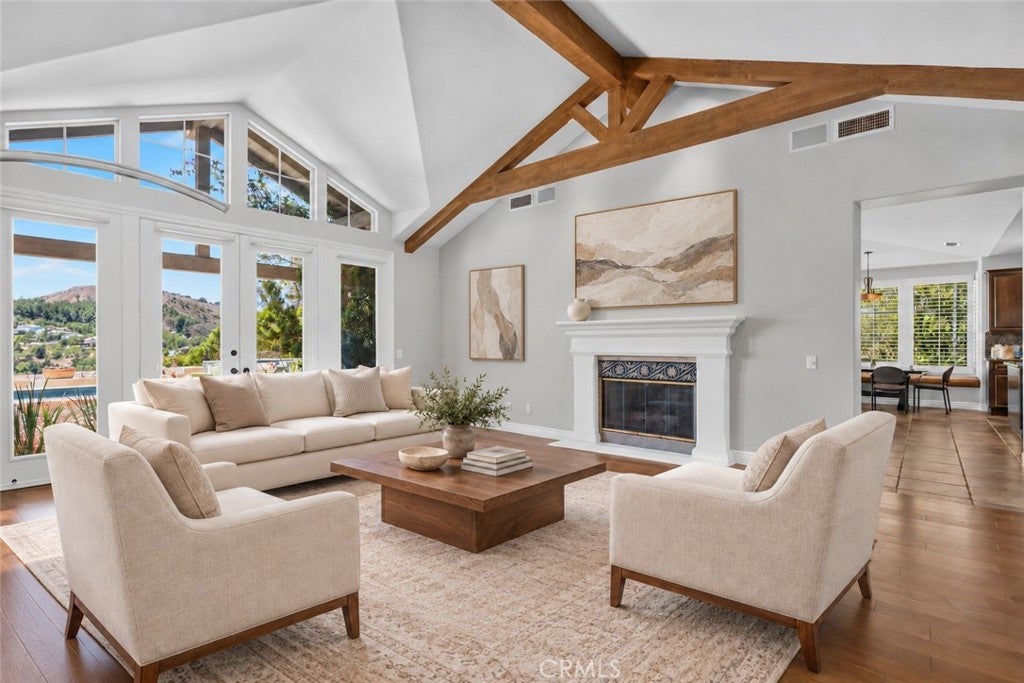
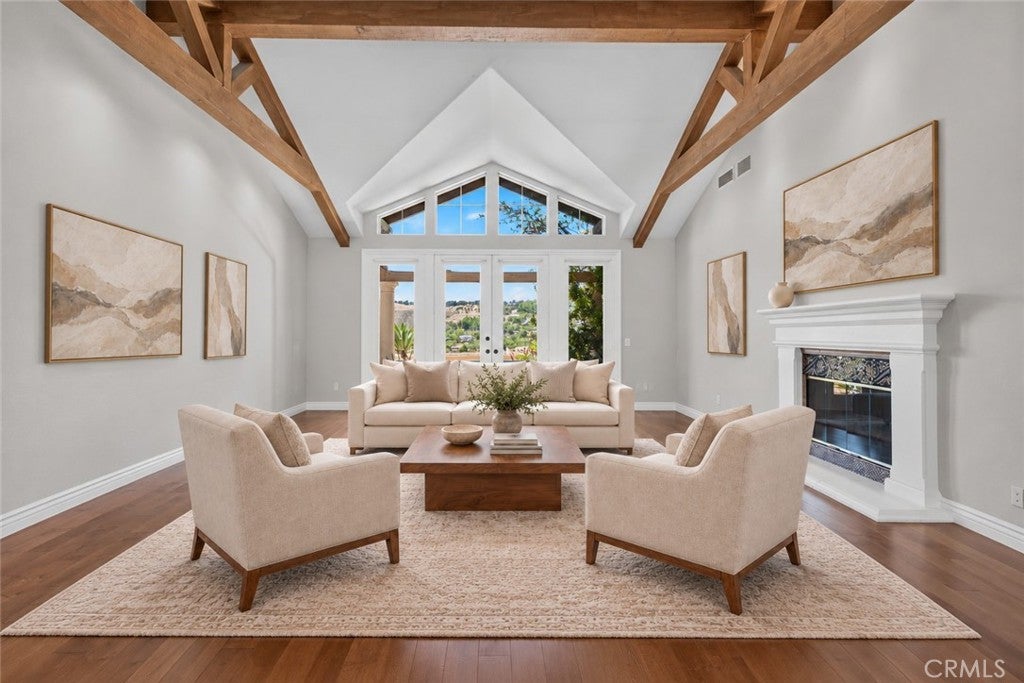
3315 Via Verde Court, Calabasas, CA 91302. Single-story living with a view like this almost never comes to market in Calabasas, and that alone makes this home rare. Set at the end of a cul-de-sac inside the gates of Calabasas Park Estates, the home spans 5,025 square feet with 5 bedrooms and 5 bathrooms on a 16,177-square-foot lot. Built in 1999, it was designed to live almost entirely on one level. Four of the five bedrooms, including the primary suite, sit on the main floor. The fifth is a private upstairs suite with its own bath, set apart from the rest of the home. It works for guests, extended family, a live-in, or a quiet office. The arrival sets the tone. A front courtyard opens to a sitting area and a water fountain, a quiet pause before the glass and iron double doors. Inside, an entrance foyer gives way to wood and tile floors that run throughout. The living room carries beamed ceilings and a fireplace, with double French doors framing the pool and the Santa Monica Mountains beyond. The heart of the home is open and connected. A family room with its own fireplace flows into the kitchen, where granite counters, a center island with a vegetable sink, and a full run of appliances anchor the space. A new 48-inch Sub-Zero, a Viking six-burner gas cooktop with hood, double ovens, and a microwave stand ready for real cooking. Plantation shutters filter the light. Close at hand sit a formal dining room, a breakfast nook, a built-in bar, a butler’s pantry, and a desk workstation. The primary suite is its own wing on the main level. High ceilings, a fireplace, and direct access to the pool and spa. An adjoining sitting room works as a gym or a quiet retreat. The bath holds double vanities, a whirlpool tub, a separate walk-in shower, a makeup vanity, a water closet, and a large walk-in closet fitted with built-ins. The secondary bedrooms carry the same finish and comfort, each with room to grow into. A separate laundry room with a sink and vanity and a three-car garage round out the everyday function. Outside is where the home earns its reputation. A pool, a spa, and a 180-degree view across the Santa Monica Mountains, with Calabasas sunsets that stop conversation. The grounds are built for low maintenance, so the view does the work. Las Virgenes Unified School District. Main-level living. A private suite upstairs. A gated Calabasas Park Estates view home at the end of a cul-de-sac. Homes like this are held for decades
| 11 hours ago | Listing first seen on site | |
| 11 hours ago | Listing updated with changes from the MLS® |

This information is for your personal, non-commercial use and may not be used for any purpose other than to identify prospective properties you may be interested in purchasing. The display of MLS data is usually deemed reliable but is NOT guaranteed accurate by the MLS. Buyers are responsible for verifying the accuracy of all information and should investigate the data themselves or retain appropriate professionals. Information from sources other than the Listing Agent may have been included in the MLS data. Unless otherwise specified in writing, the Broker/Agent has not and will not verify any information obtained from other sources. The Broker/Agent providing the information contained herein may or may not have been the Listing and/or Selling Agent.
Did you know? You can invite friends and family to your search. They can join your search, rate and discuss listings with you.