Save
Ask
Tour
Hide
Share
$699,900
New Listing

36304 52nd Street E
Palmdale, CA 93552

For Sale|Manufactured On Land|Active
3
Beds
3
Total Baths
2
Full Baths
1
Partial Bath
2,563
SqFt
$273
/SqFt
1986
Built
County:
Los Angeles
Listed by Kathryn Bayard of eXp Realty of Greater Los Angeles, Inc. [email protected]

Due to the health concerns created by Coronavirus we are offering personal 1-1 online video walkthough tours where possible.
Upcoming Open Houses
Due to COVID-19, we recommend you verify Open Houses before attending.
Sun, Oct 25, 12:00 PM - 2:00 PM
36304 52nd Street E36304 52nd Street E36304 52nd Street E36304 52nd Street E
Save
Ask
Tour
Hide
Share

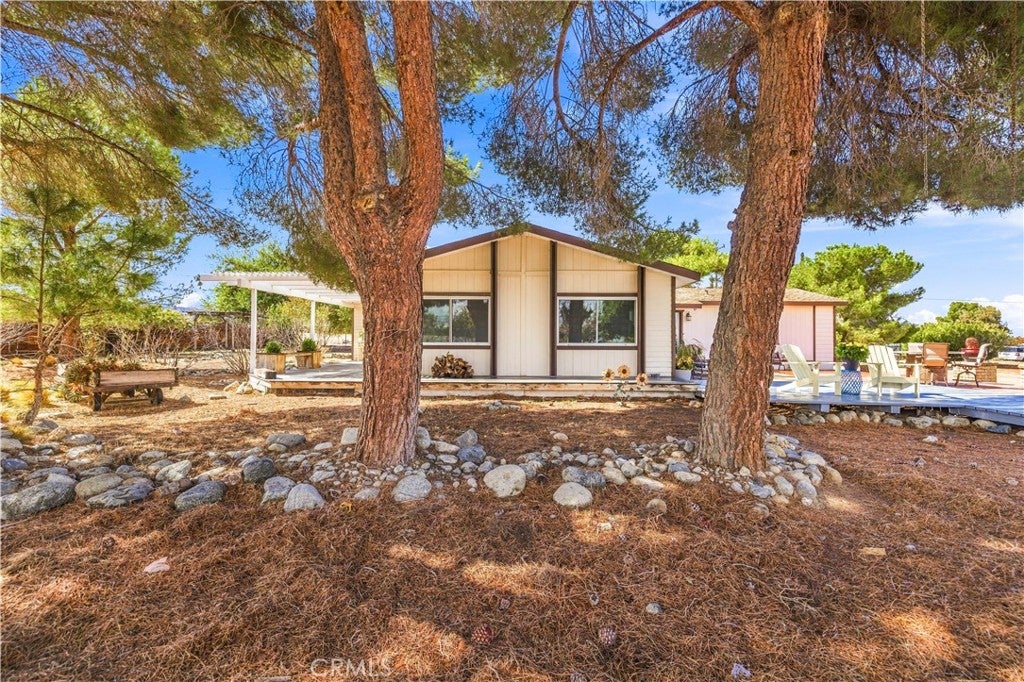
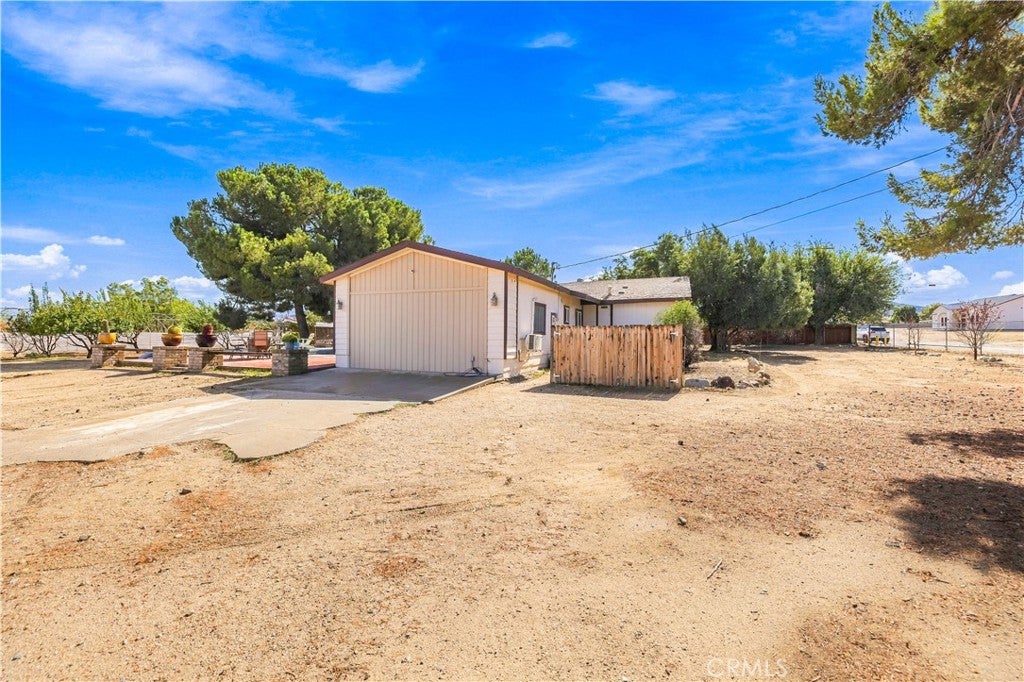
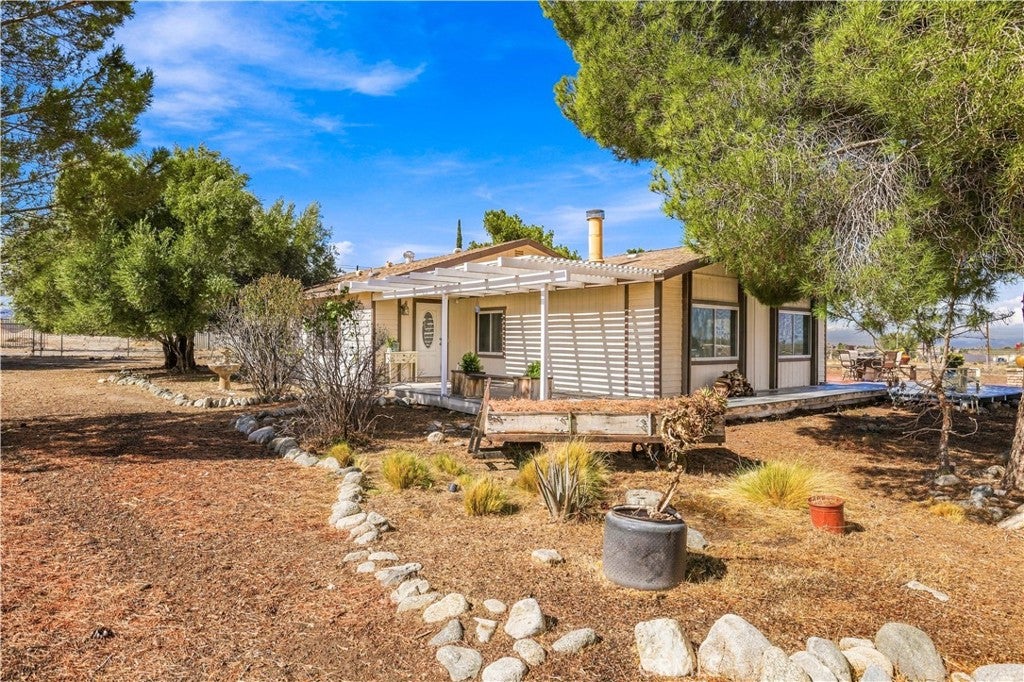
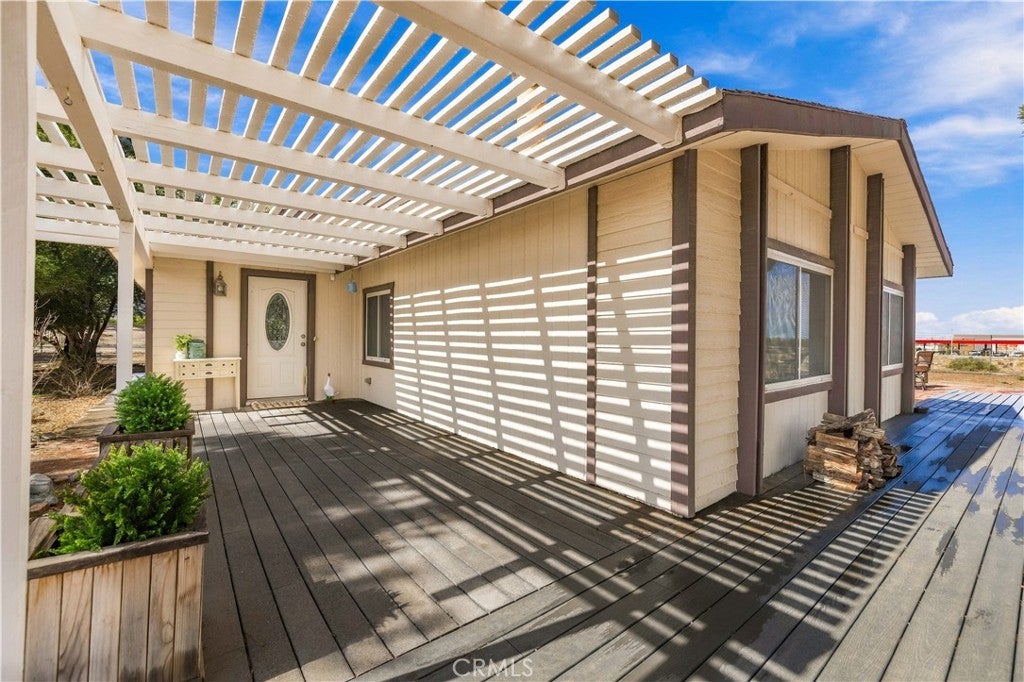
A homesteader’s dream on 1.54 fully fenced acres, minutes from town! The 1,800 sq ft workshop is the star: 220V power, air compressor, evaporative cooler, and four indoor horse stalls, with a dedicated fenced horse area right outside. Whether you’re running a business, restoring classics, or caring for your horses, everything you need is already here. The updated 3 bed, 3 bath modular home has over 2,500 sq ft of designer touches, a fireplace in the family room with built-ins on each side, and a bonus room that could be a 4th bedroom. The chef’s kitchen is the center of the home with a double oven, wine storage, an abundance of storage and counter space. All appliances stay with the home. The primary suite is a true retreat with vaulted ceilings, a walk-in closet, a soaking tub, and a large walk-in shower. Grow your own food with the fruit trees, extra-large hen house, and 3,000 sq ft hoop house and the goats are optional. Country living close to town and most amenities.

Save
Ask
Tour
Hide
Share
Listing Snapshot
Price 
$699,900
Days On Site 
0 Days
Bedrooms 
3
Inside Area (SqFt) 
2,563 sqft
Total Baths 
3
Full Baths 
2
Partial Baths 
1
Lot Size 
1.54 Acres
Year Built 
1986
MLS Number 
SR26227477
Status 
Active
Property Tax 
N/A
HOA/Condo/Coop Fees 
N/A
Sq Ft Source 
N/A
Friends & Family
Recent Activity
13 hours agoListing first seen on site
13 hours agoListing updated with changes from the MLS
General Features
Acres 
1.54
Foundation 
Raised
Land Lease 
No
Levels 
One
Number Of Stories 
1
Parking 
DrivewayRV Access/Parking
Property Condition 
Updated/Remodeled
Property Sub Type 
Manufactured On Land
Security 
Security SystemCarbon Monoxide Detector(s)Smoke Detector(s)
Sewer 
Septic Tank
Special Circumstances 
Standard
Style 
Ranch
Utilities 
Cable ConnectedElectricity ConnectedNatural Gas Not AvailablePropaneWater Connected
Water Source 
Public
Interior Features
Appliances 
Built-In RangeConvection OvenDishwasherDisposalMicrowavePropane CooktopRefrigeratorVented Exhaust FanWarming DrawerDryerWasherOvenGas Water Heater
Cooling 
Central Air
Electric 
220 Volts in Workshop
Fireplace 
Yes
Fireplace Features 
Family RoomGas StarterWood Burning
Flooring 
Vinyl
Heating 
Fireplace(s)Propane
Interior 
Breakfast BarCeiling Fan(s)Open FloorplanRecessed LightingWalk-In Closet(s)
Laundry Features 
InsideLaundry Room
Main Level Bedrooms 
3
Window Features 
Double Pane Windows
Bathroom 
Features - Soaking Tub
Family Room 
Kitchen 
Features - Granite Counters, Kitchen Island
Laundry 
Living Room 
Master Bedroom 
Other 
Features - Walk-In Closet(s)
Save
Ask
Tour
Hide
Share
Exterior Features
Construction Details 
Wood Siding
Exterior 
Garden
Lot Features 
AgriculturalGardenLevelOrchard(s)
Other Structures 
Barn(s)OutbuildingShed(s)WorkshopStable(s)
Patio And Porch 
DeckFront Porch
Pool Features 
None
Road Frontage 
Unimproved
Spa Features 
None
View 
None
Waterview 
None
Windows/Doors 
Double Pane Windows
Community Features
MLS Area 
PLM - Palmdale
School District 
Antelope Valley Union
Horse Property 
Riding Trail
Financing Terms Available 
CashConventionalFHAUSDA LoanVA Loan
Building Access 
1
Roads 
Unimproved
Horse Allowed 
Yes
Schools
School District
Antelope Valley Union
Elementary School
Unknown
Middle School
Unknown
High School
Unknown


This information is for your personal, non-commercial use and may not be used for any purpose other than to identify prospective properties you may be interested in purchasing. The display of MLS data is usually deemed reliable but is NOT guaranteed accurate by the MLS. Buyers are responsible for verifying the accuracy of all information and should investigate the data themselves or retain appropriate professionals. Information from sources other than the Listing Agent may have been included in the MLS data. Unless otherwise specified in writing, the Broker/Agent has not and will not verify any information obtained from other sources. The Broker/Agent providing the information contained herein may or may not have been the Listing and/or Selling Agent.

Neighborhood & Commute
Source: Walkscore
Disclosure: Community information and market data powered by Constellation Data Labs. Information is deemed reliable but not guaranteed.
Save
Ask
Tour
Hide
Share