
22606 Aguadero PlaceSaugus, CA 91350
Due to the health concerns created by Coronavirus we are offering personal 1-1 online video walkthough tours where possible.
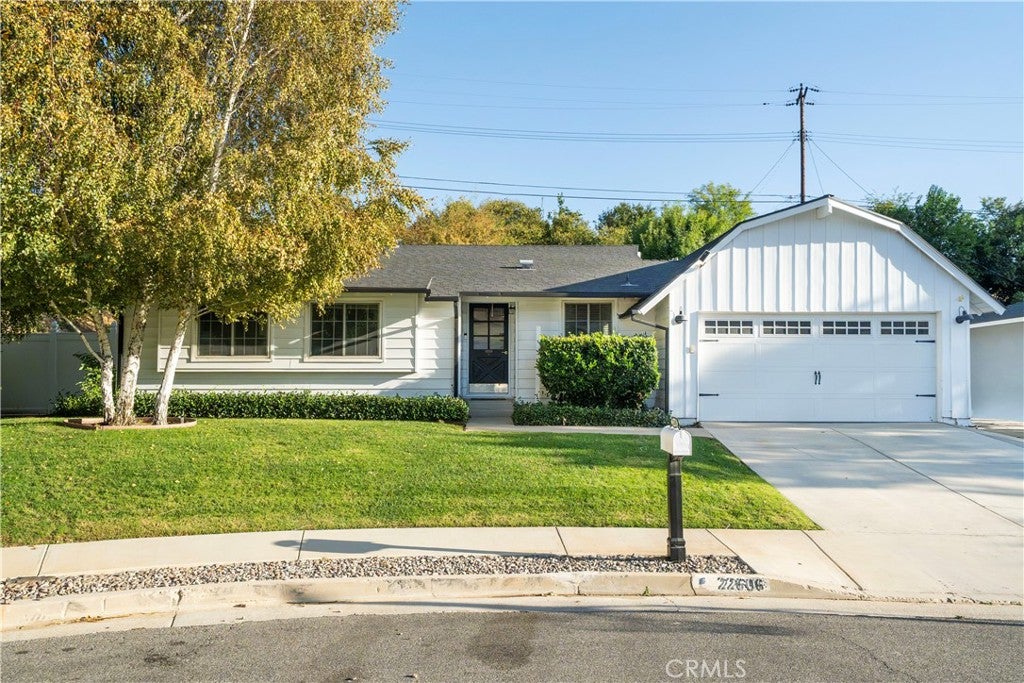
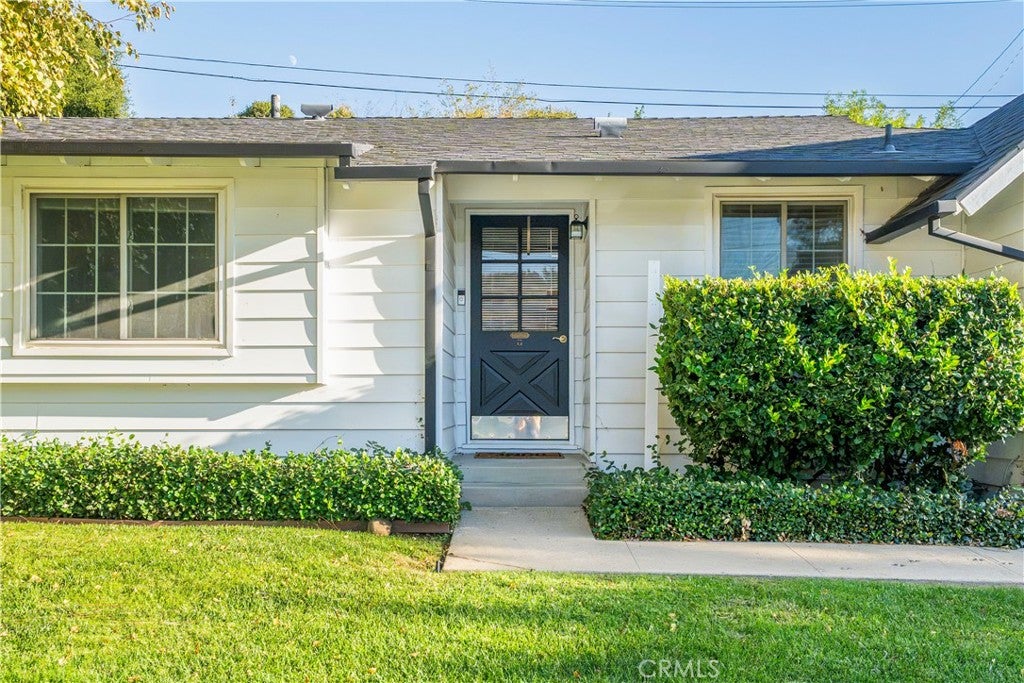
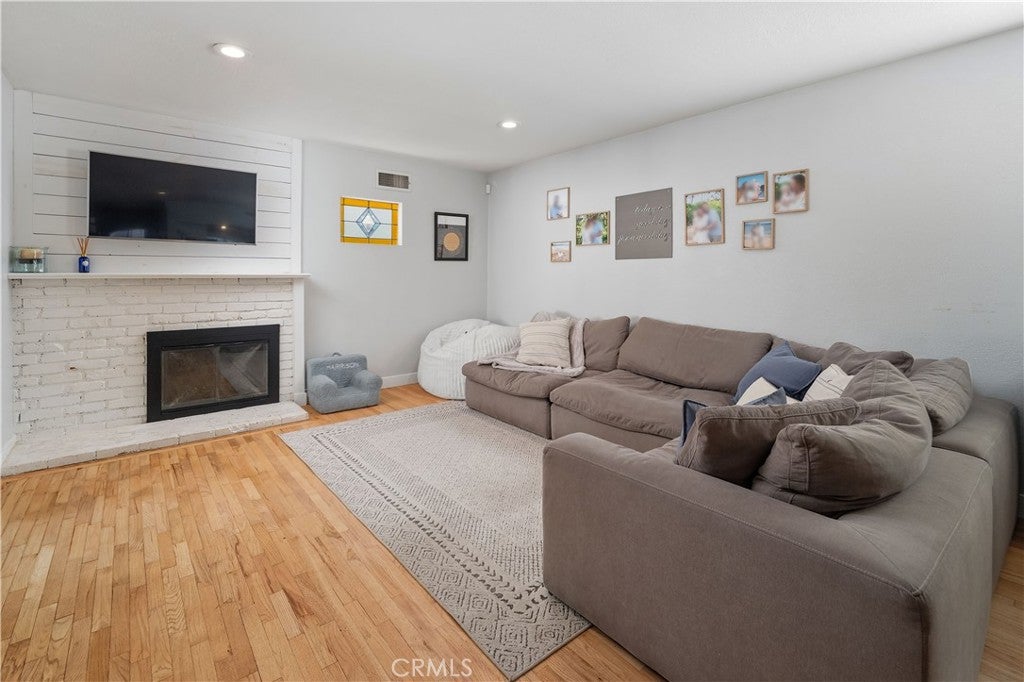
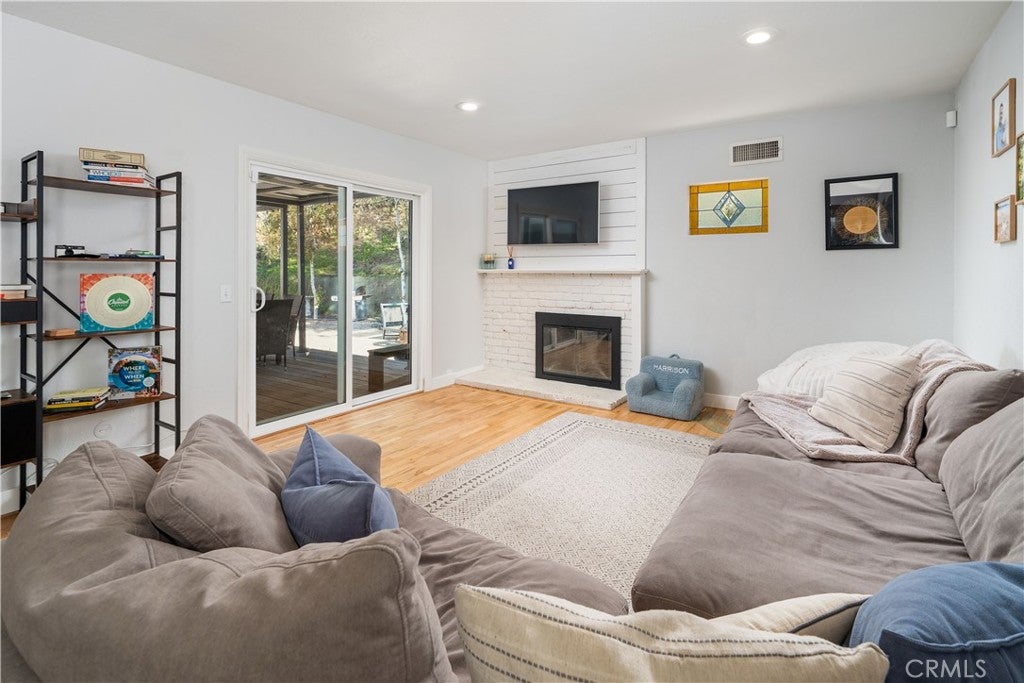
Tucked away on a quiet cul-de-sac, this charming single-story home blends the timeless character of the 1950s with inviting farmhouse-inspired touches and thoughtful improvements throughout. Featuring three bedrooms and two bathrooms, the home offers a warm and welcoming atmosphere with beautiful wood flooring, recessed lighting, dual-pane windows, and an open, comfortable floor plan. The kitchen is full of personality, showcasing wood countertops, a farmhouse-style sink, stainless steel appliances, custom tile backsplash, shiplap-inspired accents, and a dishwasher added in 2023. Both bathrooms have been tastefully updated, complementing the home's original charm. Step outside to discover a wonderful extension of the living space, where the wraparound backyard offers a private retreat surrounded by a natural hillside backdrop. Enjoy sunny afternoons by the sparkling swimming pool, entertain friends and family on the redwood deck, or simply relax and take in the peaceful surroundings. Additional highlights include a newer sliding glass door, updated HVAC system and ductwork, whole-house fan, copper repiping in a portion of the home, and an attached garage with epoxy flooring offering flexible space for a variety of uses. A solar energy system installed in 2023 provides an added opportunity for energy efficiency. Ideally situated near schools, parks, shopping, restaurants, and everyday conveniences, with no HOA or Mello-Roos, this delightful home offers a wonderful combination of character, comfort, privacy, and California indoor-outdoor living. Santa Clarita living at its FINEst!
| 12 hours ago | Listing first seen on site | |
| 12 hours ago | Listing updated with changes from the MLS |

This information is for your personal, non-commercial use and may not be used for any purpose other than to identify prospective properties you may be interested in purchasing. The display of MLS data is usually deemed reliable but is NOT guaranteed accurate by the MLS. Buyers are responsible for verifying the accuracy of all information and should investigate the data themselves or retain appropriate professionals. Information from sources other than the Listing Agent may have been included in the MLS data. Unless otherwise specified in writing, the Broker/Agent has not and will not verify any information obtained from other sources. The Broker/Agent providing the information contained herein may or may not have been the Listing and/or Selling Agent.
Did you know? You can invite friends and family to your search. They can join your search, rate and discuss listings with you.