Save
Ask
Tour
Hide
Share
$475,000
New Listing

44252 Tahoe Way
Lancaster, CA 93536

For Sale|Single Family Residence|Active
4
Beds
2
Total Baths
2
Full Baths
1,588
SqFt
$299
/SqFt
1992
Built
County:
Los Angeles
Listed by Rebecca Loa of Luxury Collective [email protected]

Due to the health concerns created by Coronavirus we are offering personal 1-1 online video walkthough tours where possible.
Upcoming Open Houses
Due to COVID-19, we recommend you verify Open Houses before attending.
Sat, Oct 24, 1:00 PM - 3:00 PM
Sun, Oct 25, 12:00 PM - 2:00 PM
44252 Tahoe Way44252 Tahoe Way44252 Tahoe Way44252 Tahoe Way
Save
Ask
Tour
Hide
Share

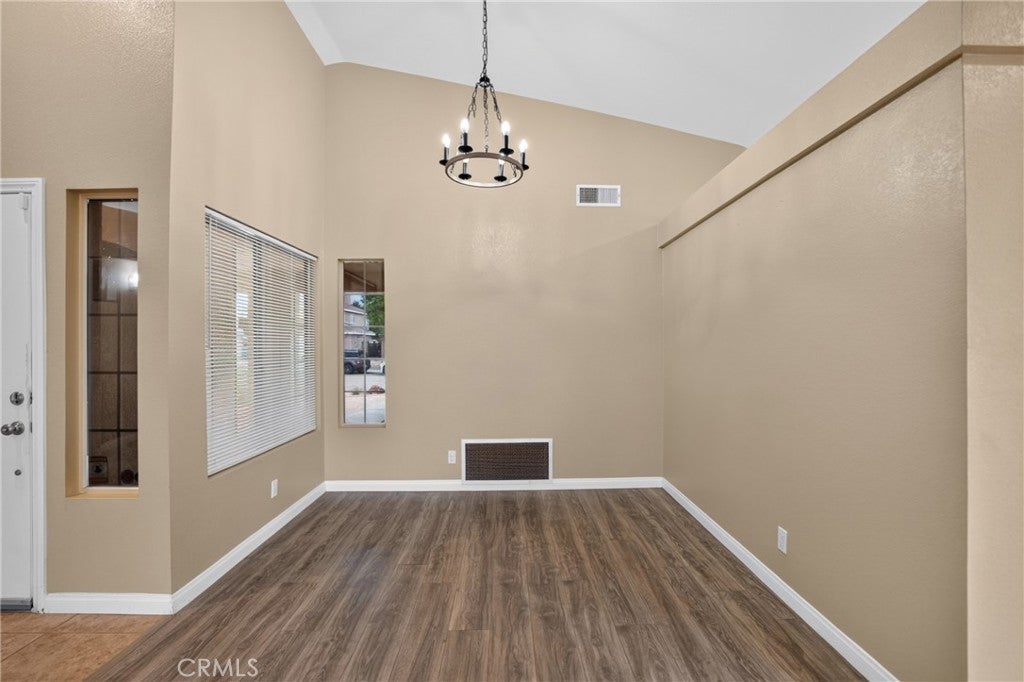
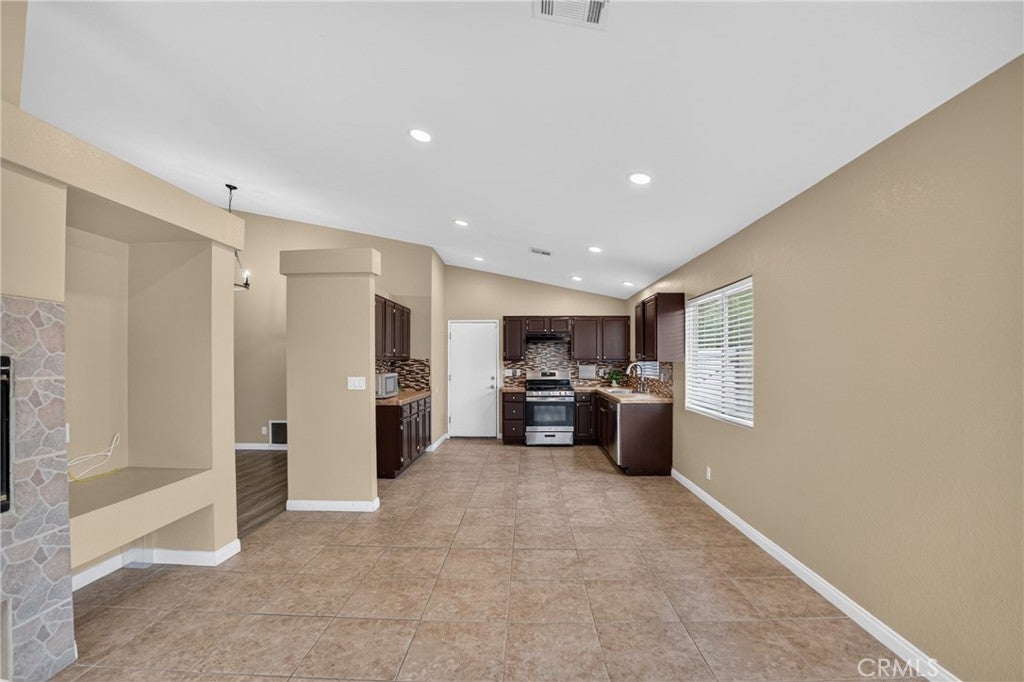
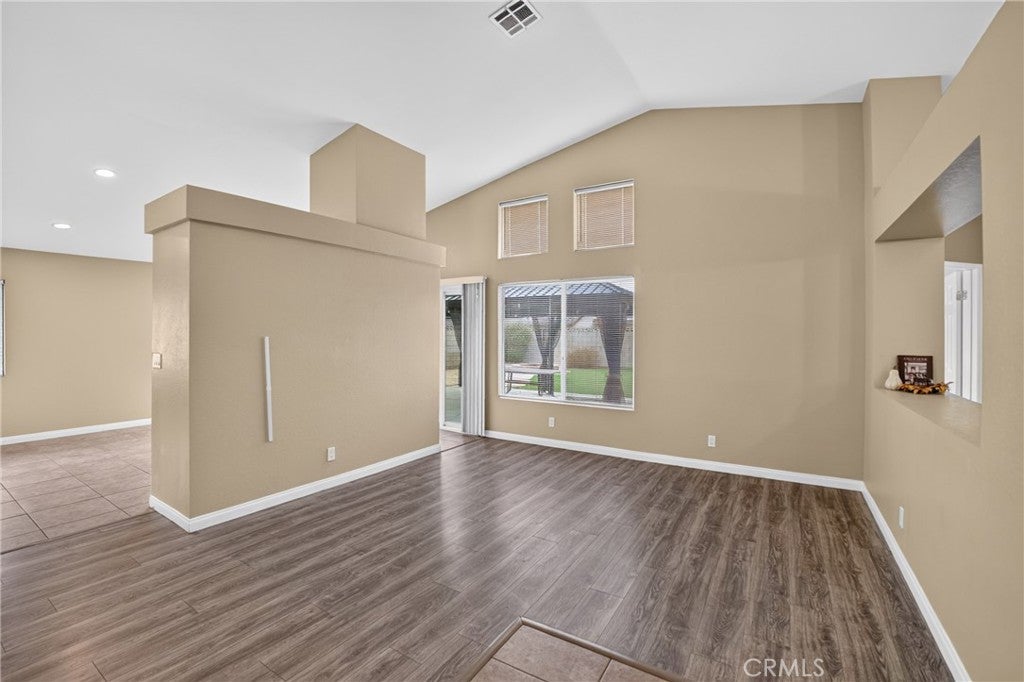
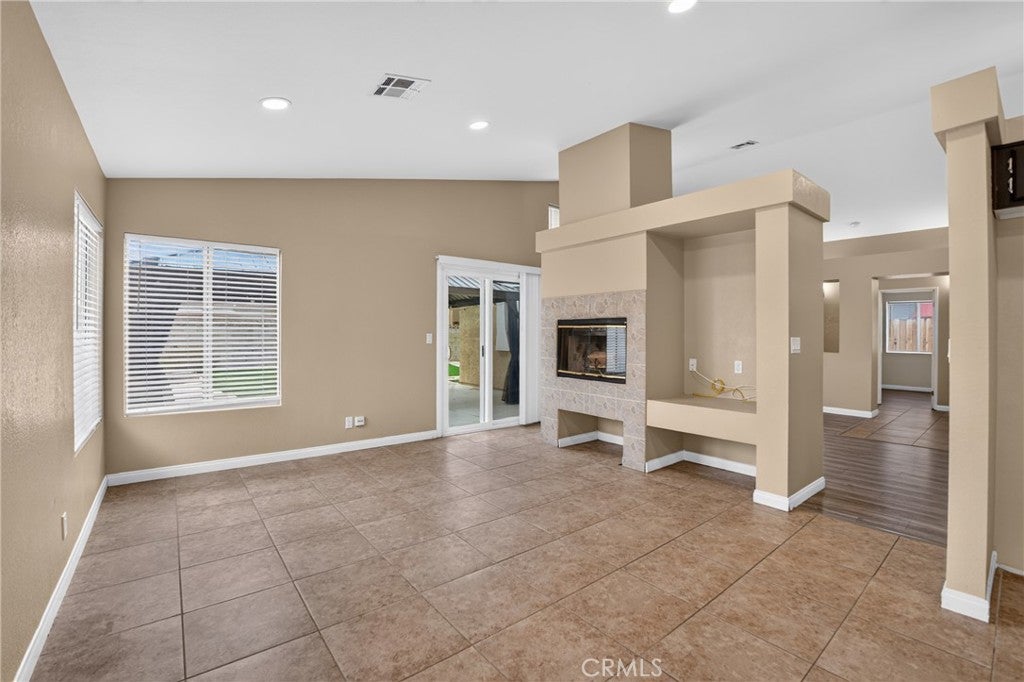
Welcome to this charming single-story Lancaster home, ideally situated on a cul-de-sac and offering tasteful updates, comfortable living spaces, and an inviting backyard designed for relaxation and entertaining! Step inside to discover vaulted ceilings, recessed lighting in the living room and kitchen, and a combination of tile and wood-style flooring throughout. The spacious living area features a cozy fireplace and sliding glass doors leading to the backyard. The kitchen offers rich cabinetry, a decorative backsplash, stainless steel appliances, and an adjoining dining area filled with natural light. The primary suite features vaulted ceilings, backyard access, and a private bathroom with dual sinks and a glass-enclosed shower. Tastefully updated bathrooms add a modern touch, while an updated A/C unit provides added comfort. Step outside to enjoy a low-maintenance backyard complete with artificial turf, a covered gazebo patio, and a fire pit area, perfect for relaxing or entertaining. Additional highlights include an attached two-car garage, desert-inspired front landscaping, and leased solar. A wonderful blend of comfort, style, and functionality!

Save
Ask
Tour
Hide
Share
Listing Snapshot
Price 
$475,000
Days On Site 
0 Days
Bedrooms 
4
Inside Area (SqFt) 
1,588 sqft
Total Baths 
2
Full Baths 
2
Partial Baths 
N/A
Lot Size 
0.1551 Acres
Year Built 
1992
MLS Number 
SR26229235
Status 
Active
Property Tax 
N/A
HOA/Condo/Coop Fees 
N/A
Sq Ft Source 
Assessor
Friends & Family
Recent Activity
9 hours agoListing first seen on site
9 hours agoListing updated with changes from the MLS
General Features
Acres 
0.1551
Attached Garage 
Yes
Garage 
Yes
Garage Spaces 
2
Land Lease 
No
Levels 
One
Number Of Stories 
1
Parking 
AttachedGarage Faces FrontGarage
Parking Spaces 
2
Property Sub Type 
Single Family Residence
Security 
Smoke Detector(s)
Sewer 
Public Sewer
Special Circumstances 
Standard
Utilities 
Cable AvailableElectricity AvailableNatural Gas AvailablePhone AvailableSewer AvailableWater Available
Water Source 
Public
Interior Features
Appliances 
DishwasherGas CooktopGas OvenGas RangeMicrowave
Cooling 
Central Air
Fireplace 
Yes
Fireplace Features 
Living Room
Flooring 
LaminateTile
Heating 
Central
Interior 
Eat-in KitchenHigh CeilingsRecessed LightingWalk-In Closet(s)Master Downstairs
Laundry Features 
Washer HookupGas Dryer Hookup
Main Level Bedrooms 
4
Window Features 
Double Pane Windows
Bathroom 
Features - Granite Counters
Bedroom 
Family Room 
Kitchen 
Laundry 
Living Room 
Master Bedroom 
Other 
Features - Walk-In Closet(s)
Save
Ask
Tour
Hide
Share
Exterior Features
Exterior 
Fire Pit
Fencing 
BlockWood
Lot Features 
Back YardFront Yard
Patio And Porch 
Front Porch
Pool Features 
None
Roof 
Tile
Spa Features 
None
View 
None
Waterview 
None
Windows/Doors 
Double Pane Windows
Community Features
Community Features 
CurbsStreet LightsSidewalks
MLS Area 
LAC - Lancaster
School District 
Lancaster
Financing Terms Available 
CashConventionalFHASubmitVA Loan
Building Access 
1
Schools
School District
Lancaster
Elementary School
Unknown
Middle School
Unknown
High School
Unknown


This information is for your personal, non-commercial use and may not be used for any purpose other than to identify prospective properties you may be interested in purchasing. The display of MLS data is usually deemed reliable but is NOT guaranteed accurate by the MLS. Buyers are responsible for verifying the accuracy of all information and should investigate the data themselves or retain appropriate professionals. Information from sources other than the Listing Agent may have been included in the MLS data. Unless otherwise specified in writing, the Broker/Agent has not and will not verify any information obtained from other sources. The Broker/Agent providing the information contained herein may or may not have been the Listing and/or Selling Agent.

Neighborhood & Commute
Source: Walkscore
Disclosure: Community information and market data powered by Constellation Data Labs. Information is deemed reliable but not guaranteed.
Save
Ask
Tour
Hide
Share