
10907 DarbyPorter Ranch, CA 91326
Due to the health concerns created by Coronavirus we are offering personal 1-1 online video walkthough tours where possible.
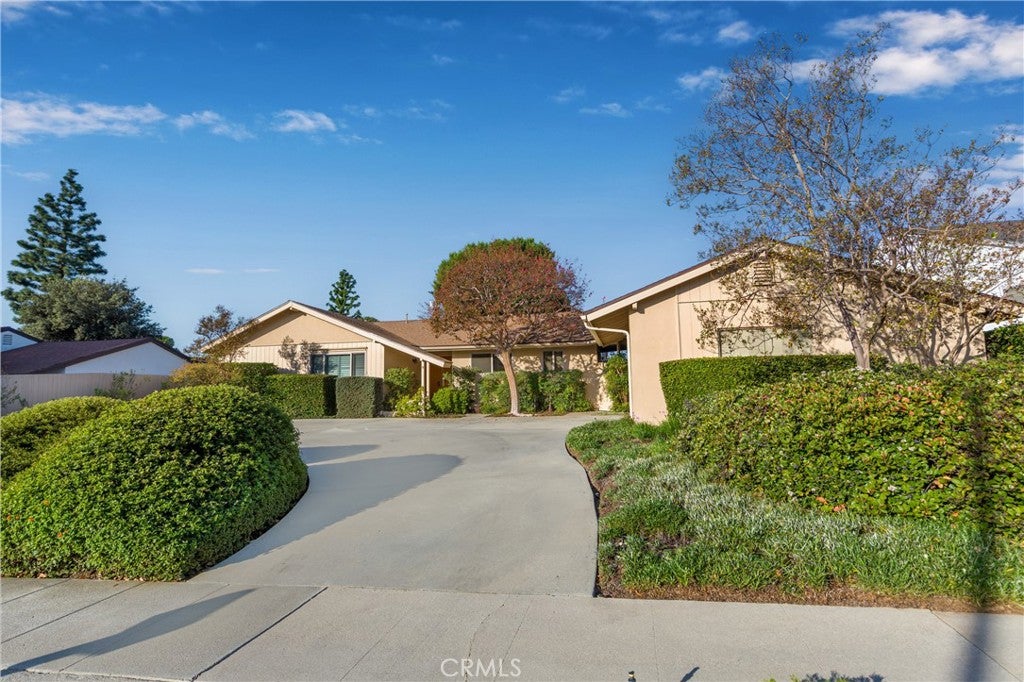
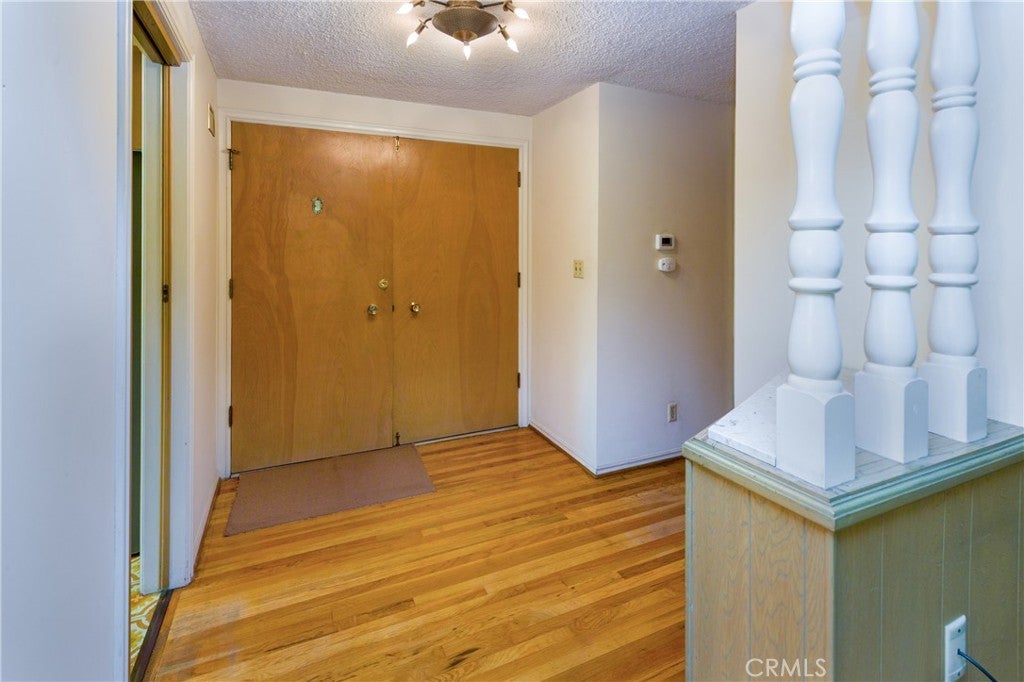
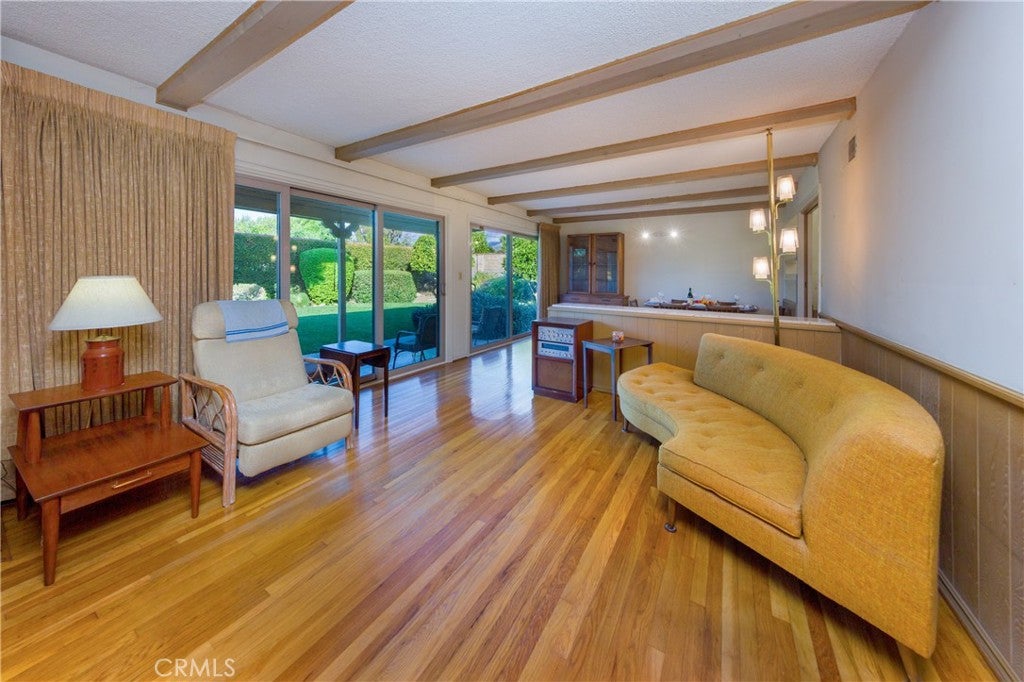
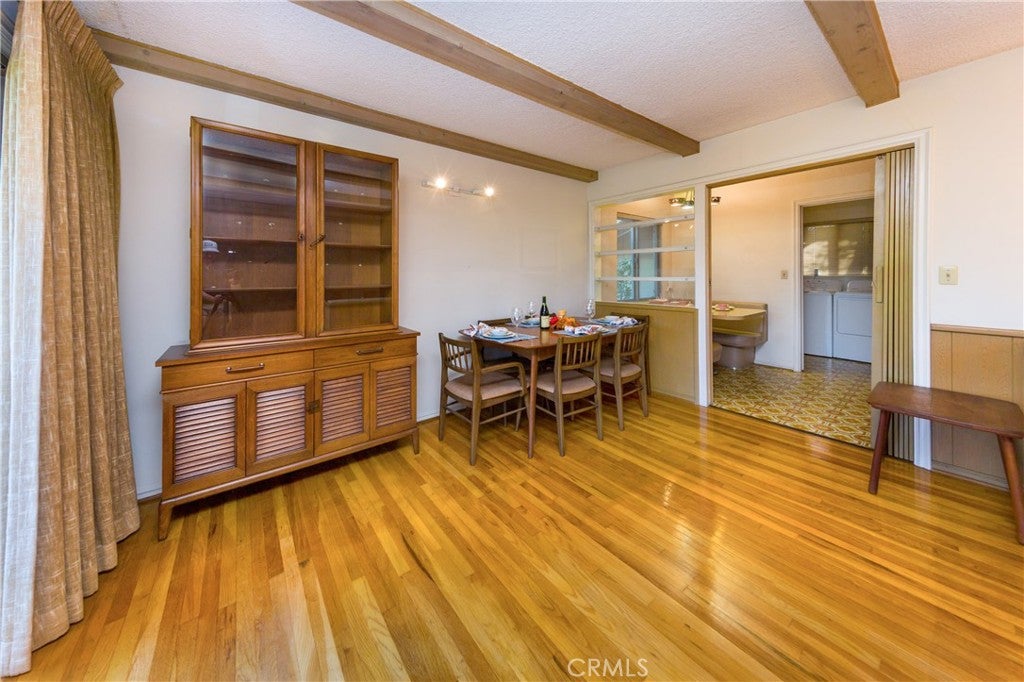
A Rare Mid-Century Gem – Timeless Charm & Pride of Ownership! Welcome to this exceptional Mid-Century home, lovingly maintained and remarkably preserved in pristine condition for its 1957 vintage. Never before offered on the market, this special property is a true testament to pride of ownership. From the moment you step through the double entry doors, you’ll feel transported back to 1957, where original character, classic details, and timeless charm take center stage. Inside, you’ll find gleaming original oak hardwood floors, a welcoming living room with a cozy fireplace, and a dedicated dining area perfect for gatherings. Sliding glass doors open to a beautifully landscaped, exceptionally private backyard, creating a seamless connection between indoor and outdoor living. Enjoy your own mini orchard with producing grapefruit, orange, lemon, and tangerine trees, along with a spacious covered patio ideal for outdoor entertaining. The kitchen captures the spirit of the 1950s with its charming original breakfast booth and a newer stainless steel refrigerator, while the remaining appliances preserve the home's authentic vintage appeal. Three generously sized bedrooms provide comfortable living, including a primary bedroom with its own private bathroom. The central hall bathroom features a double-sink vanity and a tub/shower enclosure. A separate laundry room adds everyday convenience. While the home beautifully retains its original character, important modern updates provide added comfort and peace of mind, including a plumbing re-pipe completed within the past year, a newer heating and air conditioning system, and double-pane windows and sliding glass doors. The inviting exterior features a circular driveway, mature landscaping, a detached two-car garage, and a charming breezeway connecting the garage to the home. A truly special opportunity to own a lovingly preserved piece of Mid-Century history. Homes with this level of original character, meticulous care, and timeless appeal are a rare find. Step back in time and discover the charm of 1957, beautifully preserved for today’s living.
| 17 hours ago | Listing first seen on site | |
| 17 hours ago | Listing updated with changes from the MLS |

This information is for your personal, non-commercial use and may not be used for any purpose other than to identify prospective properties you may be interested in purchasing. The display of MLS data is usually deemed reliable but is NOT guaranteed accurate by the MLS. Buyers are responsible for verifying the accuracy of all information and should investigate the data themselves or retain appropriate professionals. Information from sources other than the Listing Agent may have been included in the MLS data. Unless otherwise specified in writing, the Broker/Agent has not and will not verify any information obtained from other sources. The Broker/Agent providing the information contained herein may or may not have been the Listing and/or Selling Agent.
Did you know? You can invite friends and family to your search. They can join your search, rate and discuss listings with you.