Save
Ask
Tour
Hide
Share
$879,000
New Listing

22415 Guadilamar Dr
Saugus, CA 91350

For Sale|Single Family Residence|Active
4
Beds
3
Total Baths
3
Full Baths
1,972
SqFt
$446
/SqFt
1959
Built
Subdivision:
Custom Bouquet Canyon (CBOUQ)
County:
Los Angeles
Listed by Marie Carrillo of Keller Williams VIP Properties [email protected]

Due to the health concerns created by Coronavirus we are offering personal 1-1 online video walkthough tours where possible.
22415 Guadilamar Dr22415 Guadilamar Dr22415 Guadilamar Dr22415 Guadilamar Dr
Save
Ask
Tour
Hide
Share

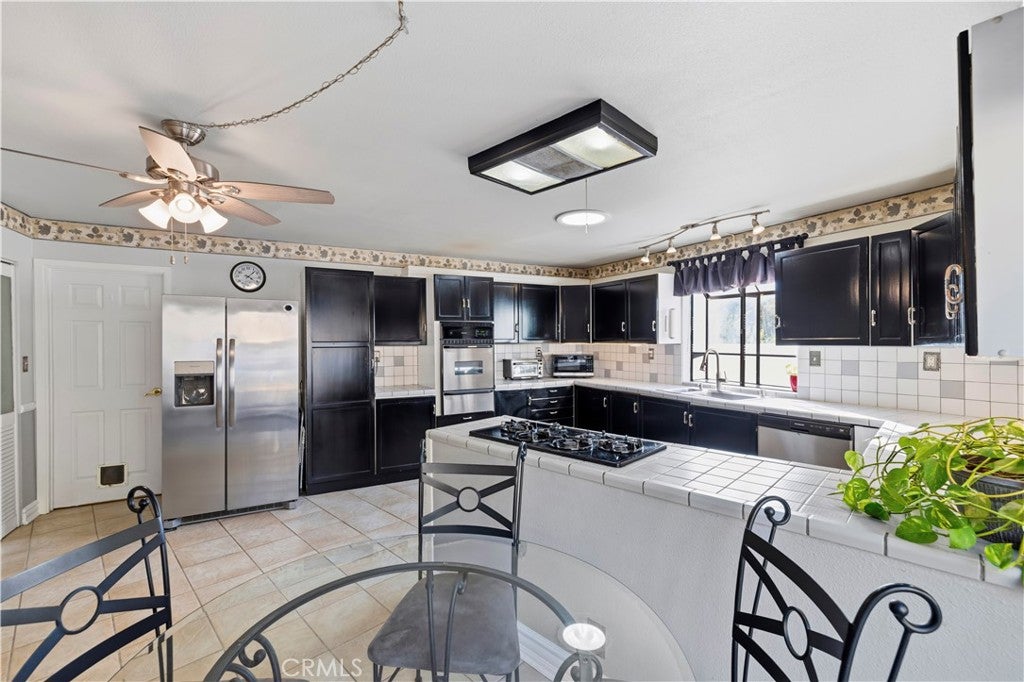
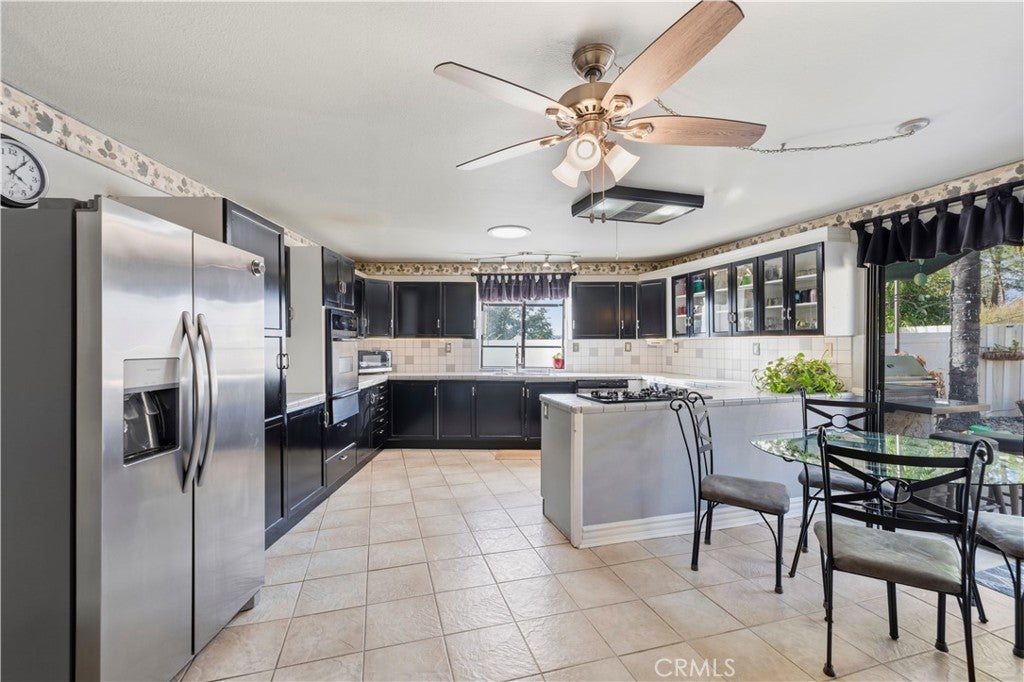
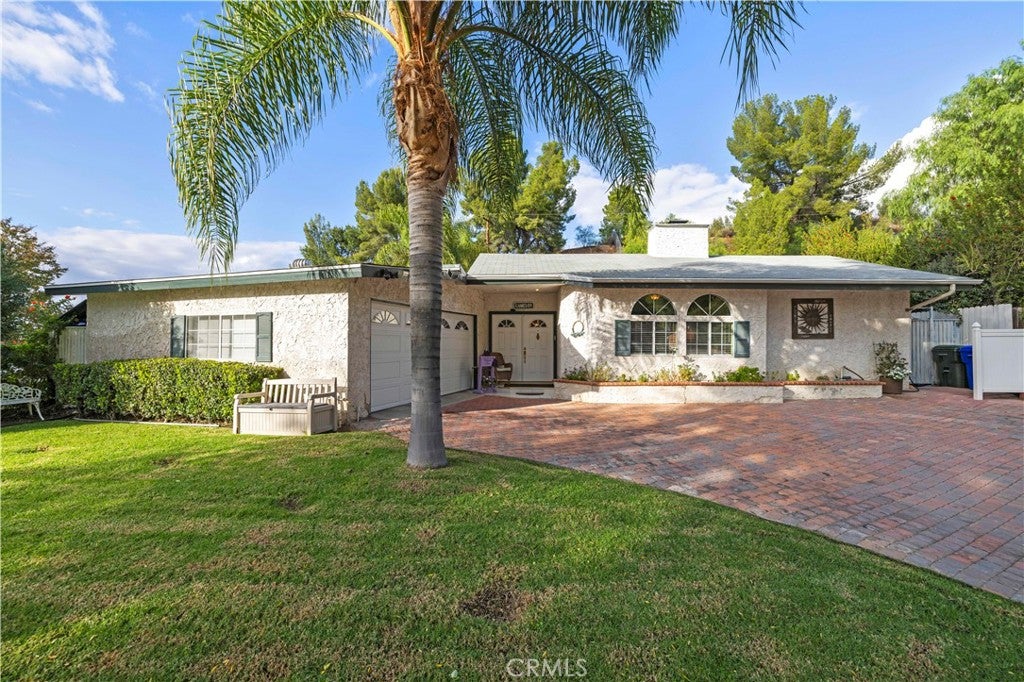
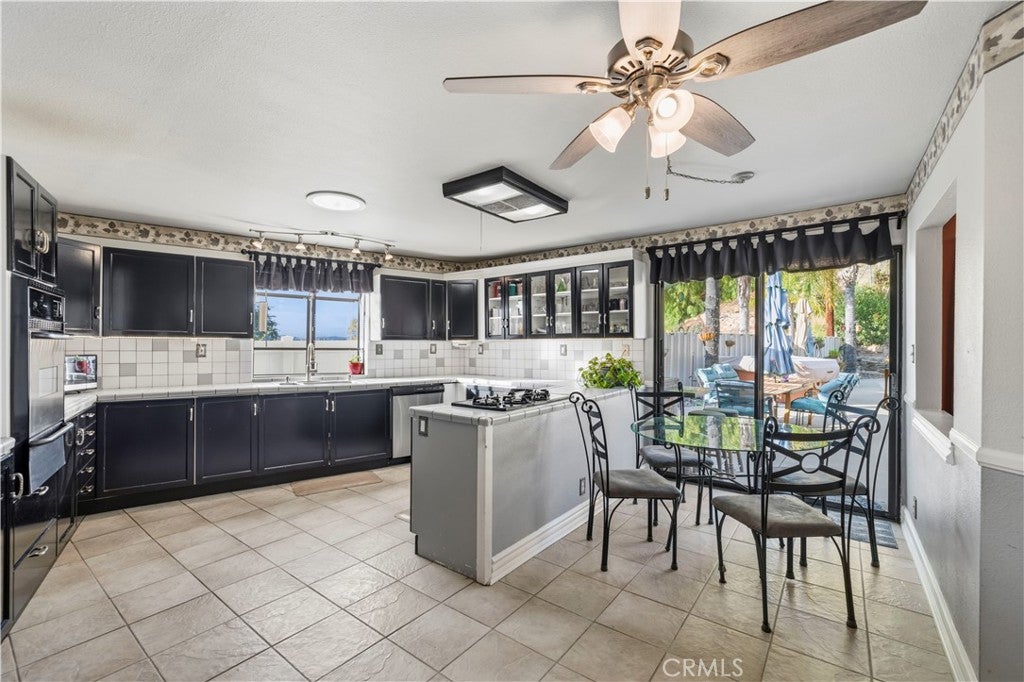
Welcome to this charming, single-story Saugus home tucked away on a desirable cul-de-sac! Enjoy the added benefit of No HOA or Mello-Roos! This home offers 4 bedrooms and 3 full bathrooms, a dining area that flows seamlessly into a spacious living room, and an inviting, light-filled den. The spacious kitchen is filled with natural light, creating a warm and welcoming atmosphere. Step outside to a generously sized backyard, perfect for entertaining, featuring a swimming pool and outdoor shower. This spacious backyard has been thoughtfully designed to maximize every inch, offering plenty of usable space for entertaining, relaxing, and enjoying the outdoors! It is conveniently located near local schools, parks, and shopping centers. This home offers comfort, space, and the perfect setting to call home!

Save
Ask
Tour
Hide
Share
Listing Snapshot
Price 
$879,000
Days On Site 
0 Days
Bedrooms 
4
Inside Area (SqFt) 
1,972 sqft
Total Baths 
3
Full Baths 
3
Partial Baths 
N/A
Lot Size 
0.2427 Acres
Year Built 
1959
MLS Number 
SR26235102
Status 
Active
Property Tax 
N/A
HOA/Condo/Coop Fees 
N/A
Sq Ft Source 
Assessor
Friends & Family
Recent Activity
20 hours agoListing first seen on site
20 hours agoListing updated with changes from the MLS
General Features
Acres 
0.2427
Attached Garage 
Yes
Disclosures 
DeathOnProperty3Yrs
Garage 
Yes
Garage Spaces 
2
Land Lease 
No
Levels 
One
Number Of Stories 
1
Parking 
AttachedGarage
Parking Spaces 
2
Property Sub Type 
Single Family Residence
Security 
Carbon Monoxide Detector(s)Smoke Detector(s)
Sewer 
Public Sewer
Utilities 
Electricity ConnectedNatural Gas ConnectedSewer ConnectedWater Connected
Water Source 
Public
Zoning 
SCUR2
Interior Features
Appliances 
Convection OvenDishwasherGas CooktopDisposalRefrigeratorWater HeaterDryerWasher
Cooling 
Central Air
Fireplace 
Yes
Fireplace Features 
Living Room
Heating 
Central
Interior 
Ceiling Fan(s)High CeilingsMaster Downstairs
Laundry Features 
Washer HookupGas Dryer HookupIn Garage
Main Level Bedrooms 
4
Bathroom 
Bedroom 
Den 
Dining Room 
EntryFoyer 
Kitchen 
Features - Tile Counters
Living Room 
Master Bathroom 
Master Bedroom 
Save
Ask
Tour
Hide
Share
Exterior Features
Exterior 
GardenRain Gutters
Lot Features 
Back YardCul-De-SacFront YardGardenSprinklers In RearSprinklers In FrontLandscaped
Patio And Porch 
Front Porch
Pool Features 
PrivateIn GroundPool Cover
Private Pool 
Yes
Roof 
Shingle
Spa Features 
None
View 
Mountain(s)Neighborhood
Waterview 
Mountain(s)Neighborhood
Windows/Doors 
Sliding Doors
Community Features
Association Amenities 
Dog Park
Community Features 
CurbsGolfParkStreet LightsSidewalks
MLS Area 
BOUQ - Bouquet Canyon
School District 
William S. Hart Union
Financing Terms Available 
ConventionalFHAVA Loan
Building Access 
Front
Schools
School District
William S. Hart Union
Elementary School
Unknown
Middle School
Arroyo Seco
High School
Unknown


This information is for your personal, non-commercial use and may not be used for any purpose other than to identify prospective properties you may be interested in purchasing. The display of MLS data is usually deemed reliable but is NOT guaranteed accurate by the MLS. Buyers are responsible for verifying the accuracy of all information and should investigate the data themselves or retain appropriate professionals. Information from sources other than the Listing Agent may have been included in the MLS data. Unless otherwise specified in writing, the Broker/Agent has not and will not verify any information obtained from other sources. The Broker/Agent providing the information contained herein may or may not have been the Listing and/or Selling Agent.

Neighborhood & Commute
Source: Walkscore
Disclosure: Community information and market data powered by Constellation Data Labs. Information is deemed reliable but not guaranteed.
Save
Ask
Tour
Hide
Share