Save
Ask
Tour
Hide
Share
$310,000
New Listing

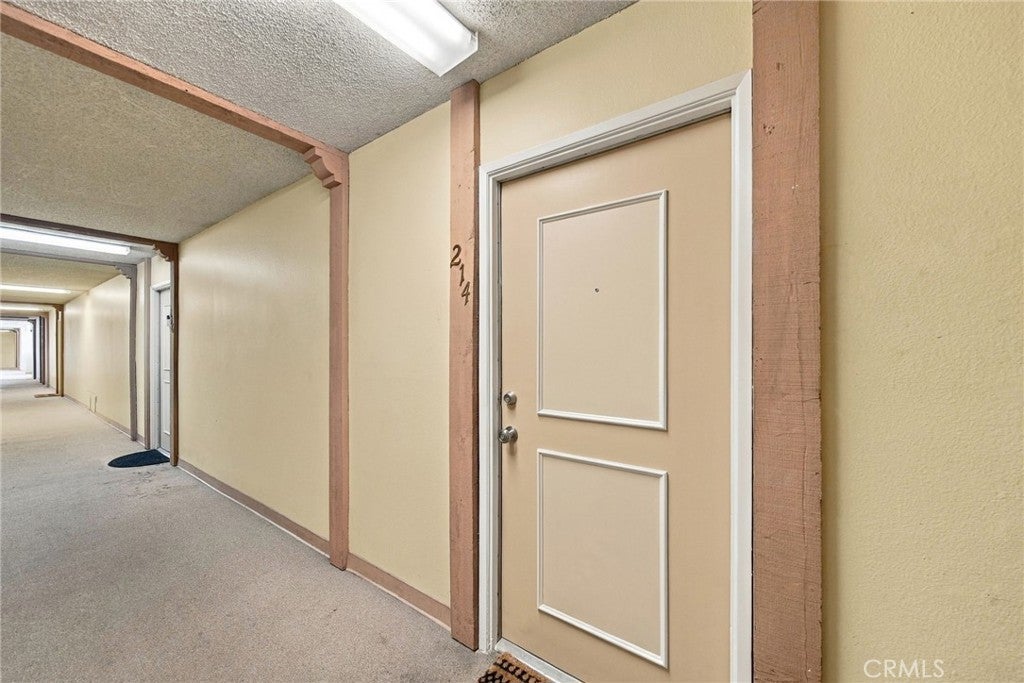
23515 Lyons 214
Valencia, CA 91355

For Sale|Condominium|Active
1
Bed
1
Total Bath
1
Full Bath
675
SqFt
$459
/SqFt
1969
Built
Subdivision:
Old Orchard Condos (OORC)
County:
Los Angeles
Listed by Marisela Handley of Realty Executives Homes [email protected]

Due to the health concerns created by Coronavirus we are offering personal 1-1 online video walkthough tours where possible.
Upcoming Open Houses
Due to COVID-19, we recommend you verify Open Houses before attending.
Sat, Nov 7, 1:30 PM - 3:30 PM
Sun, Nov 8, 1:30 PM - 3:30 PM
23515 Lyons 21423515 Lyons 21423515 Lyons 21423515 Lyons 214
Save
Ask
Tour
Hide
Share

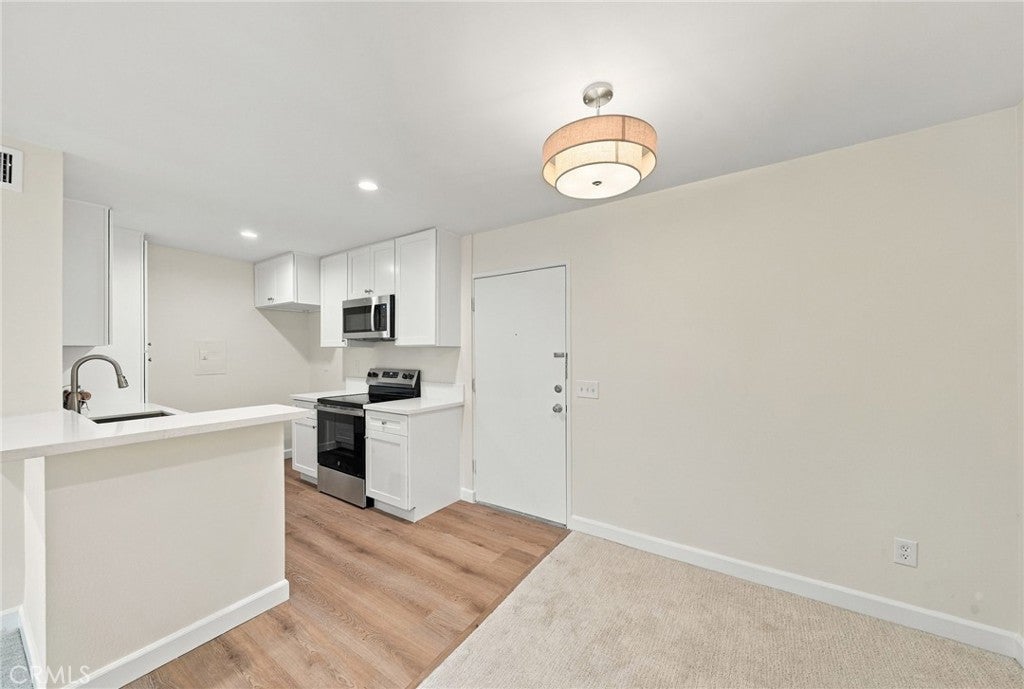
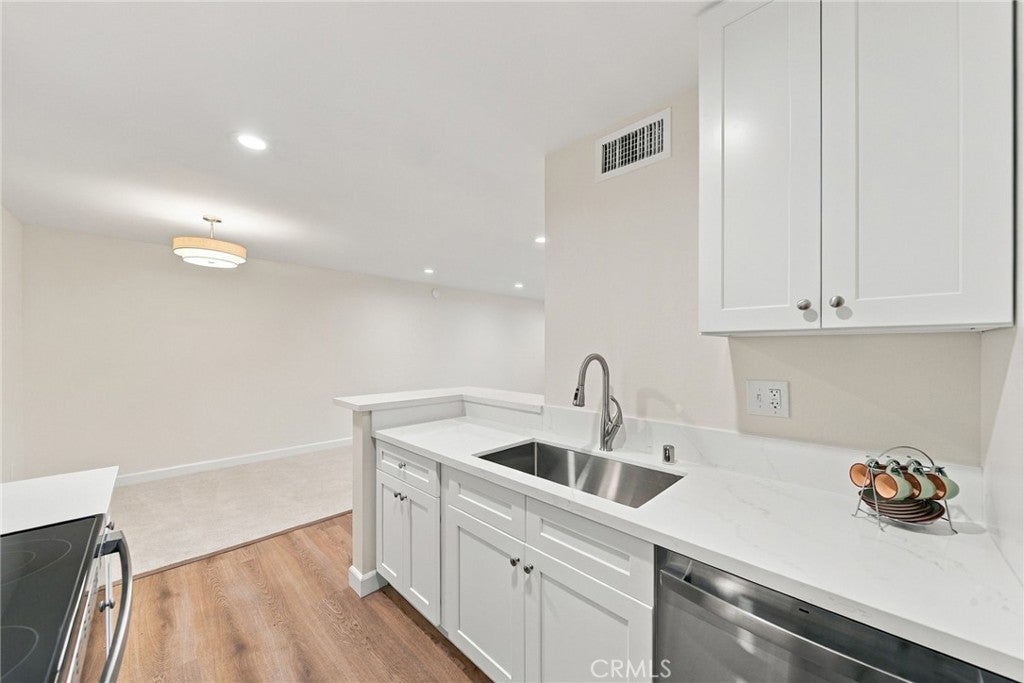
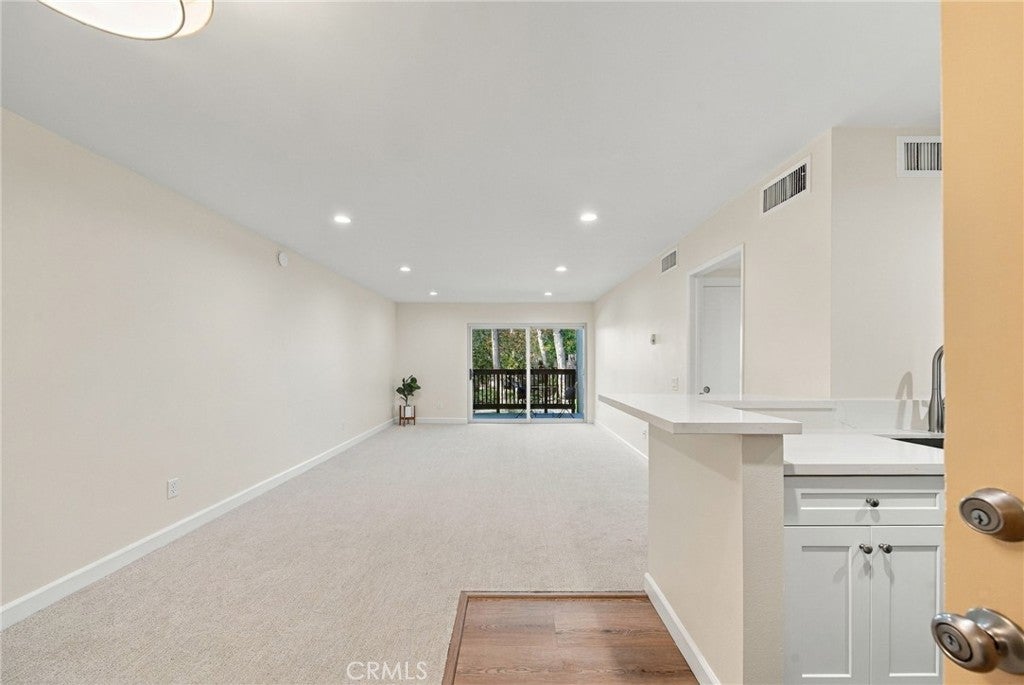
STUNNINGLY UPDATED UPPER-LEVEL CONDOMINIUM WITH BEAUTIFUL POOL VIEWS! Welcome to a wonderful blend of modern elegance, comfort, and style in this beautifully updated upper-level, 1-bedroom, 1-bathroom condominium located in the desirable Old Orchard community of Valencia! From the moment you enter, you'll appreciate the inviting open floor plan, abundant natural light, and thoughtfully selected finishes that make this residence truly special. The gorgeous, brand-new kitchen is sure to impress! Beautifully appointed with elegant quartz countertops, new stainless steel appliances, an oversized single-basin stainless steel sink, soft-close cabinetry and drawers, and stylish contemporary finishes, this kitchen offers the perfect combination of beauty and functionality. Extensive interior improvements include custom neutral paint, smooth ceilings, recessed lighting, newly installed luxury vinyl plank flooring in the kitchen and bathroom, and upgraded carpeting with plush padding. Additional highlights include dual-pane windows, a sliding glass door, generous wall-to-wall bedroom closets, and additional storage space. One of this home's most captivating features is its private balcony overlooking the sparkling community pool! Imagine enjoying your morning coffee, relaxing with your favorite book, or simply unwinding while taking in the beautiful pool views. This delightful outdoor retreat adds another wonderful dimension to everyday living. Conveniently located near shopping, restaurants, parks, schools, public transportation, and major commuter routes, this lovely condominium offers an appealing combination of location, comfort, and lifestyle. Beautifully updated, thoughtfully designed, and move-in ready, this exceptional upper-level residence is an opportunity you won't want to miss. Welcome home!

Save
Ask
Tour
Hide
Share
Listing Snapshot
Price 
$310,000
Days On Site 
0 Days
Bedrooms 
1
Inside Area (SqFt) 
675 sqft
Total Baths 
1
Full Baths 
1
Partial Baths 
N/A
Lot Size 
9.7274 Acres
Year Built 
1969
MLS Number 
SR26239463
Status 
Active
Property Tax 
N/A
HOA/Condo/Coop Fees 
$625.68 monthly
Sq Ft Source 
Assessor
Friends & Family
Recent Activity
18 hours agoListing first seen on site
18 hours agoListing updated with changes from the MLS
General Features
Acres 
9.7274
Carport 
1
Disclosures 
CovenantsRestrictionsDisclosureHoaDisclosure
Foundation 
Slab
Garage 
Yes
Garage Spaces 
1
Land Lease 
No
Levels 
One
Number Of Stories 
1
Parking 
AssignedCarportDetached CarportGuestCommunity StructureOn Street
Parking Spaces 
1
Property Condition 
Updated/Remodeled
Property Sub Type 
Condominium
Security 
Carbon Monoxide Detector(s)Smoke Detector(s)
Sewer 
Septic Tank
Special Circumstances 
Standard
Style 
Traditional
Utilities 
Electricity AvailableElectricity ConnectedNatural Gas Not AvailableSewer ConnectedWater AvailableWater Connected
Water Source 
Public
Interior Features
Appliances 
DishwasherElectric OvenElectric RangeDisposalGas Water HeaterMicrowave
Cooling 
Central Air
Fireplace Features 
None
Flooring 
CarpetVinyl
Heating 
Central
Interior 
Breakfast BarOpen FloorplanRecessed Lighting
Laundry Features 
Common AreaLaundry RoomSee RemarksUpper Level
Main Level Bedrooms 
1
Spa 
Yes
Window Features 
Double Pane WindowsScreens
Bathroom 
Features - Low Flow Plumbing Fixtures
Bedroom 
Dining Room 
EntryFoyer 
Kitchen 
Living Room 
Save
Ask
Tour
Hide
Share
Exterior Features
Construction Details 
Stucco
Exterior 
BalconyLightingRain Gutters
Fencing 
WoodWrought Iron
Lot Features 
Close to Clubhouse
Other Structures 
Storage
Patio And Porch 
Patio
Pool Features 
CommunityHeatedIn GroundAssociation
Road Frontage 
City Street
Spa 
Yes
Spa Features 
CommunityHeatedIn Ground
View 
NeighborhoodPool
Waterview 
NeighborhoodPool
Windows/Doors 
Double Pane WindowsScreens
Community Features
Association Amenities 
Fitness CenterMaintenance GroundsManagementPicnic AreaPoolRecreation RoomSpa/Hot TubSecurityStorageTennis Court(s)TrashWater
Association Fee 
$625.68
Association Fee Frequency 
Monthly
Community Features 
CurbsStreet LightsSidewalksParkPool
MLS Area 
VAL1 - Valencia 1
School District 
William S. Hart Union
Financing Terms Available 
CashConventionalContractSubmit1031 Exchange
Building Access 
Front door
Roads 
Paved
Schools
School District
William S. Hart Union
Elementary School
Unknown
Middle School
Unknown
High School
Unknown


This information is for your personal, non-commercial use and may not be used for any purpose other than to identify prospective properties you may be interested in purchasing. The display of MLS data is usually deemed reliable but is NOT guaranteed accurate by the MLS. Buyers are responsible for verifying the accuracy of all information and should investigate the data themselves or retain appropriate professionals. Information from sources other than the Listing Agent may have been included in the MLS data. Unless otherwise specified in writing, the Broker/Agent has not and will not verify any information obtained from other sources. The Broker/Agent providing the information contained herein may or may not have been the Listing and/or Selling Agent.

Neighborhood & Commute
Source: Walkscore
Disclosure: Community information and market data powered by Constellation Data Labs. Information is deemed reliable but not guaranteed.
Save
Ask
Tour
Hide
Share