Save
Ask
Tour
Hide
Share
$978,000
New Listing

28352 Floret Lane
Saugus, CA 91350

For Sale|Single Family Residence|Active
3
Beds
3
Total Baths
3
Full Baths
2,145
SqFt
$456
/SqFt
2020
Built
Subdivision:
Sola (at Skyline Ranch) (SOLA)
County:
Los Angeles
Listed by Catherine Fontanilla of Beverly and Company, Inc. [email protected]

Due to the health concerns created by Coronavirus we are offering personal 1-1 online video walkthough tours where possible.
28352 Floret Lane28352 Floret Lane28352 Floret Lane28352 Floret Lane
Save
Ask
Tour
Hide
Share

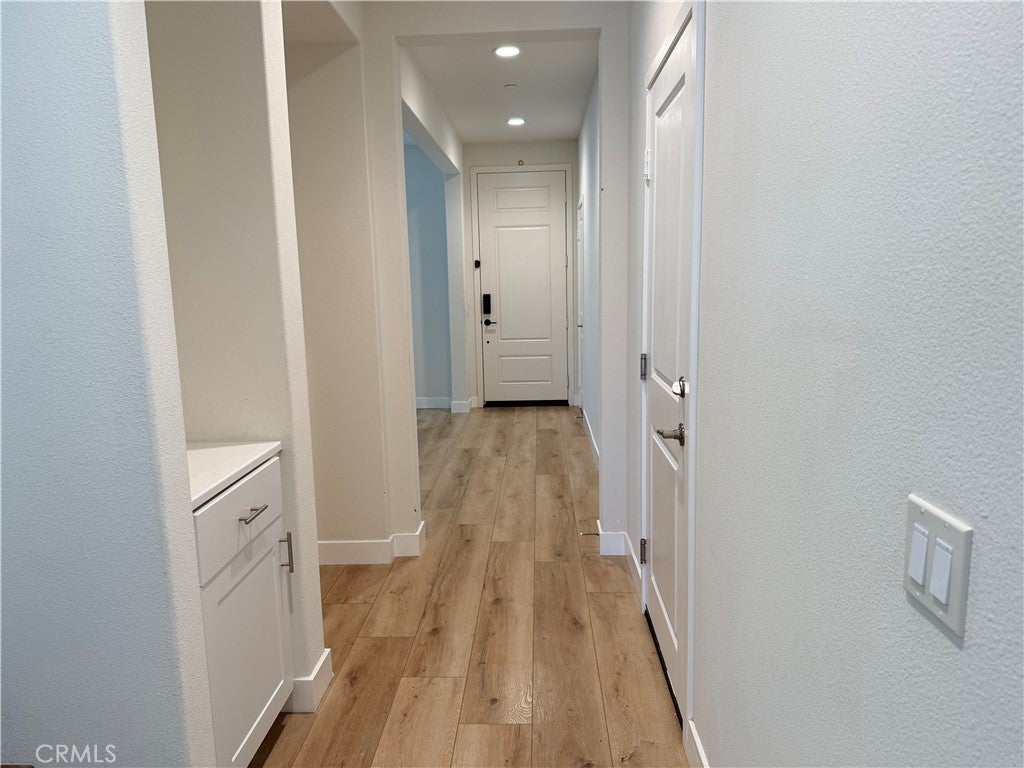
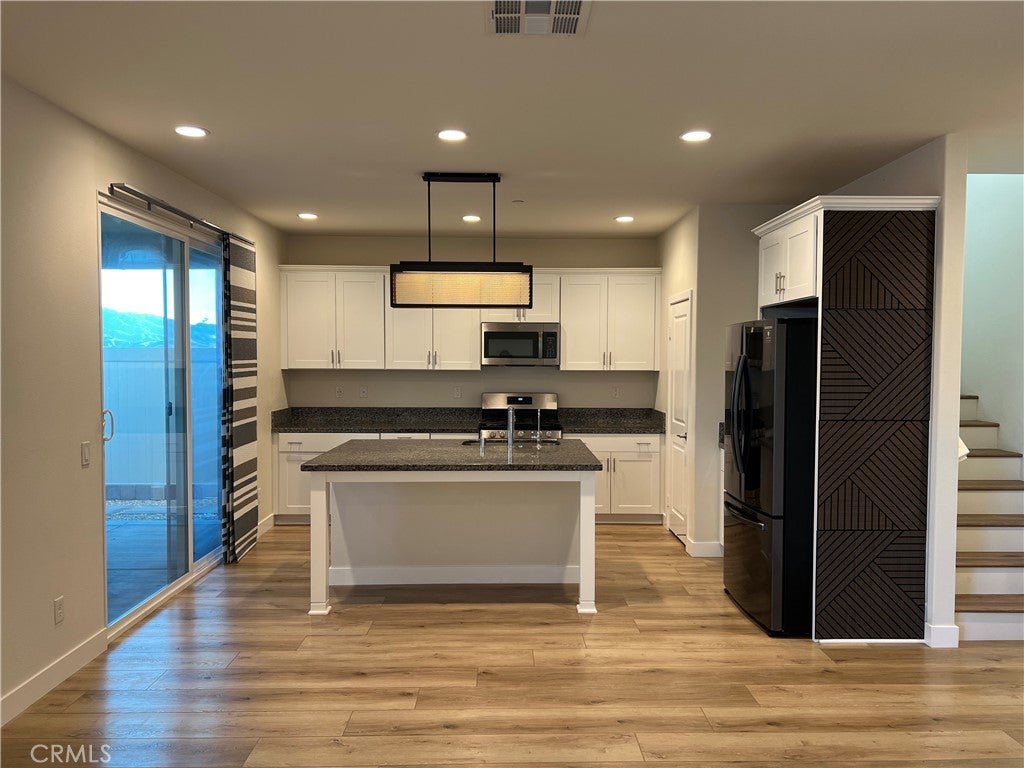
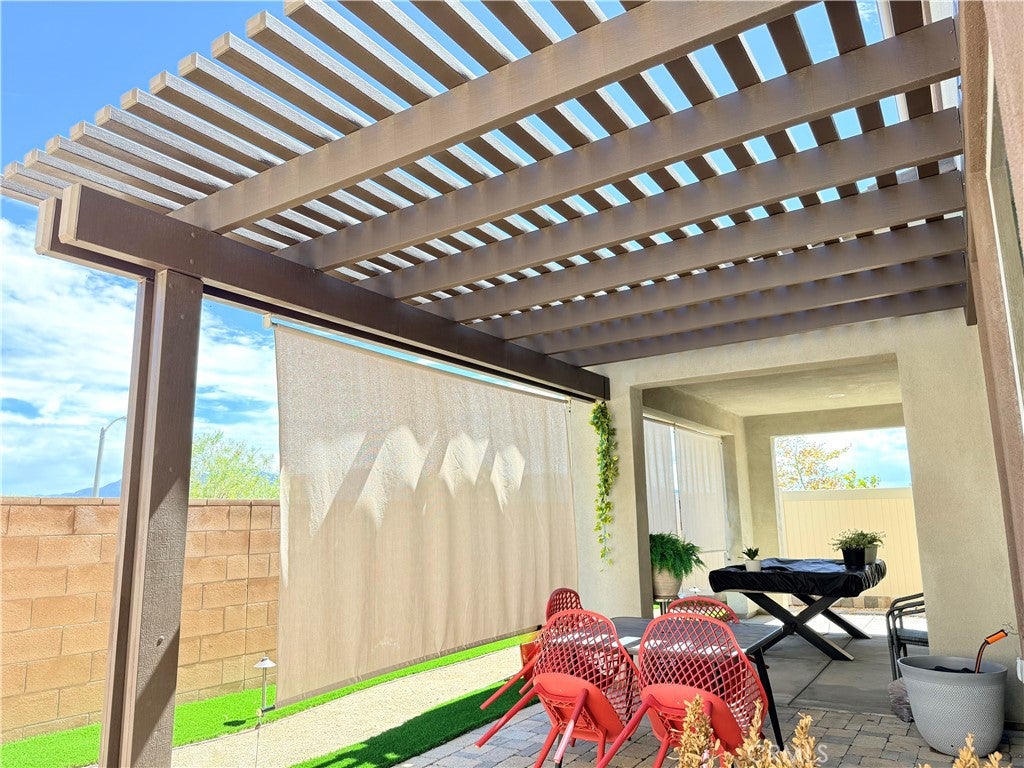
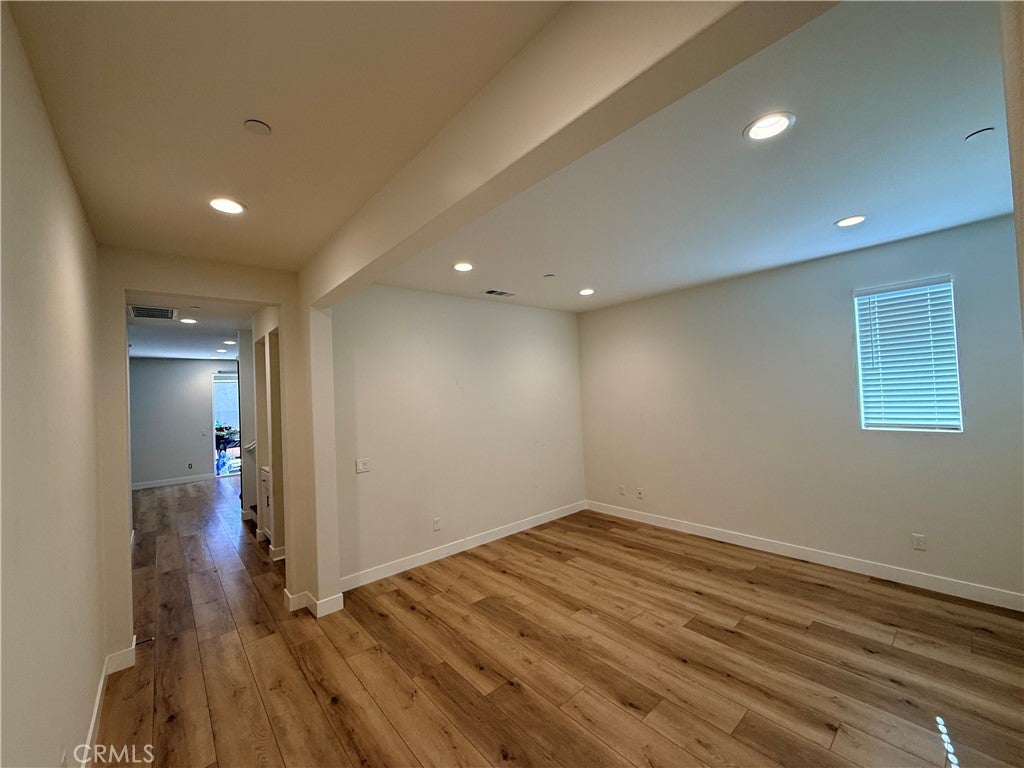
Situated in the magnificent views within the Skyline community, this recently modernized farmhouse features the perfect blend of rustic charm and contemporary comfort. Designed for effortless indoor-outdoor living, this home features stylish luxury vinyl plank flooring and recessed LED lighting throughout the entire layout. Two separate living spaces. Primary bedroom with sitting area. Generous kitchen counter space including the pendant light and spacious pantry. Step inside to open concept living spaces filled with natural light, with easy transition between indoor living areas and the private cozy outdoor space ideal for peaceful relaxation, outdoor dining and effortless entertaining. Beautifully maintained parks, scenic walking and jogging trails. Dedicated pickleball and tennis courts for active weekends. Owned Solar system for maximum energy efficiency.

Save
Ask
Tour
Hide
Share
Listing Snapshot
Price 
$978,000
Days On Site 
0 Days
Bedrooms 
3
Inside Area (SqFt) 
2,145 sqft
Total Baths 
3
Full Baths 
3
Partial Baths 
N/A
Lot Size 
2.4415 Acres
Year Built 
2020
MLS Number 
SR26240070
Status 
Active
Property Tax 
N/A
HOA/Condo/Coop Fees 
$220 monthly
Sq Ft Source 
Assessor
Friends & Family
Recent Activity
21 hours agoListing first seen on site
21 hours agoListing updated with changes from the MLS
General Features
Acres 
2.4415
Attached Garage 
Yes
Garage 
Yes
Garage Spaces 
2
Land Lease 
No
Levels 
Two
Number Of Stories 
2
Parking 
AttachedDirect AccessDrivewayGarage Faces FrontGarageGarage Door Opener
Parking Spaces 
2
Property Sub Type 
Single Family Residence
Sewer 
Public Sewer
Special Circumstances 
Standard
Style 
SeeRemarks
Utilities 
Electricity ConnectedNatural Gas ConnectedWater Connected
Water Source 
Public
Interior Features
Appliances 
DishwasherGas OvenGas RangeMicrowaveRefrigeratorTrash CompactorTankless Water HeaterDryerWasher
Cooling 
Central Air
Fireplace Features 
None
Flooring 
Vinyl
Heating 
Active SolarCentralSolar
Interior 
Ceiling Fan(s)Granite CountersOpen FloorplanPantryWalk-In Closet(s)
Laundry Features 
Laundry Room
Bathroom 
Bedroom 
Family Room 
Great Room 
Kitchen 
Features - Granite Counters, Kitchen Island
Laundry 
Living Room 
Master Bathroom 
Master Bedroom 
Other 
Features - Walk-In Closet(s)
Pantry 
Save
Ask
Tour
Hide
Share
Exterior Features
Exterior 
Rain Gutters
Fencing 
Vinyl
Lot Features 
Close to ClubhouseFront Yard
Patio And Porch 
Patio
Pool Features 
NoneAssociation
Road Frontage 
Private Road
Spa Features 
None
View 
City Lights
Waterview 
City Lights
Community Features
Association Amenities 
ClubhouseDog ParkFitness CenterBarbecuePicnic AreaPlaygroundPoolSaunaSpa/Hot TubTennis Court(s)Trail(s)
Association Fee 
$220.0
Association Fee Frequency 
Monthly
Community Features 
SidewalksPark
MLS Area 
SKYLN - Skyline Ranch
School District 
Sulphur Springs Union
Building Access 
First level Entry
Schools
School District
Sulphur Springs Union
Elementary School
Unknown
Middle School
Unknown
High School
Unknown


This information is for your personal, non-commercial use and may not be used for any purpose other than to identify prospective properties you may be interested in purchasing. The display of MLS data is usually deemed reliable but is NOT guaranteed accurate by the MLS. Buyers are responsible for verifying the accuracy of all information and should investigate the data themselves or retain appropriate professionals. Information from sources other than the Listing Agent may have been included in the MLS data. Unless otherwise specified in writing, the Broker/Agent has not and will not verify any information obtained from other sources. The Broker/Agent providing the information contained herein may or may not have been the Listing and/or Selling Agent.

Neighborhood & Commute
Source: Walkscore
Disclosure: Community information and market data powered by Constellation Data Labs. Information is deemed reliable but not guaranteed.
Save
Ask
Tour
Hide
Share