Save
Ask
Tour
Hide
Share
$310,000
New Listing

2299 Rustic Oak Lane
Rio Vista, CA 94571

For Sale|Duplex|Active
2
Beds
2
Total Baths
2
Full Baths
1,420
SqFt
$218
/SqFt
2022
Built
County:
Solano
Listed by Kenneth Terracciano of Re/Max All-Pro [email protected]

Due to the health concerns created by Coronavirus we are offering personal 1-1 online video walkthough tours where possible.
2299 Rustic Oak Lane2299 Rustic Oak Lane2299 Rustic Oak Lane2299 Rustic Oak Lane
Save
Ask
Tour
Hide
Share

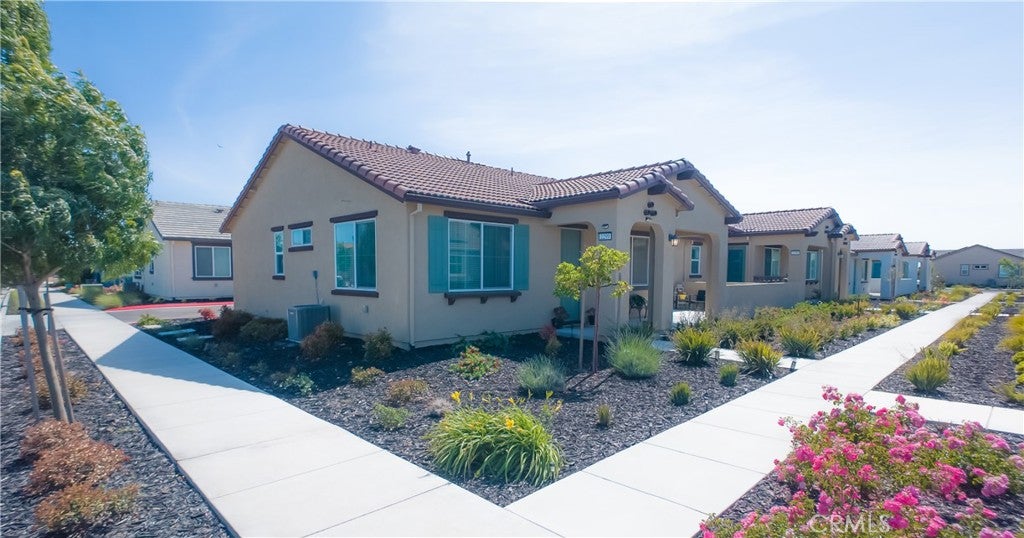
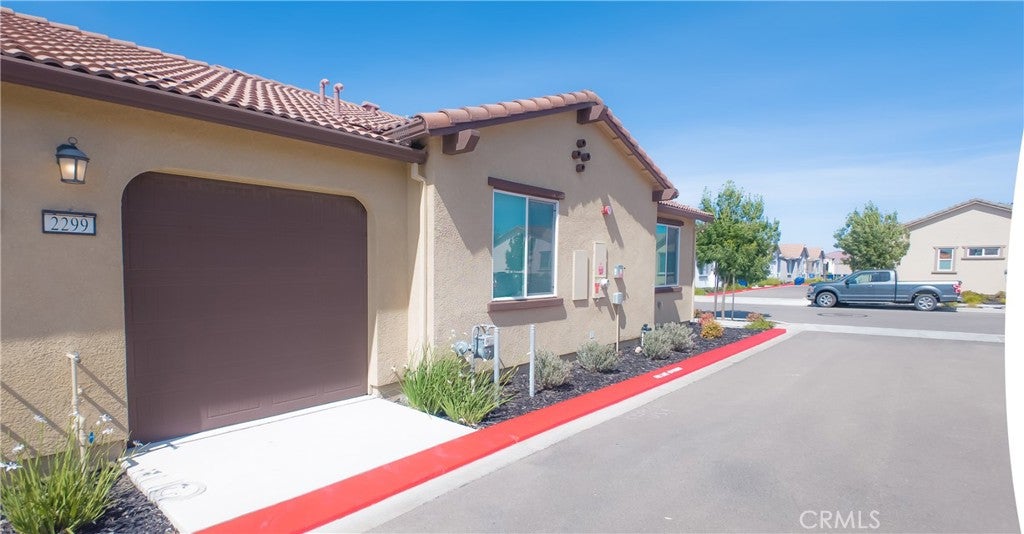
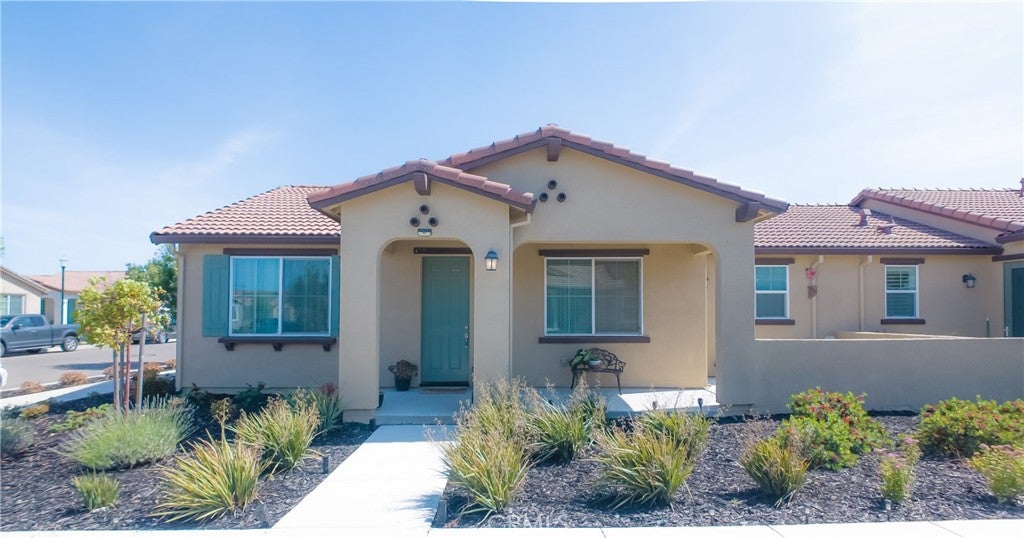
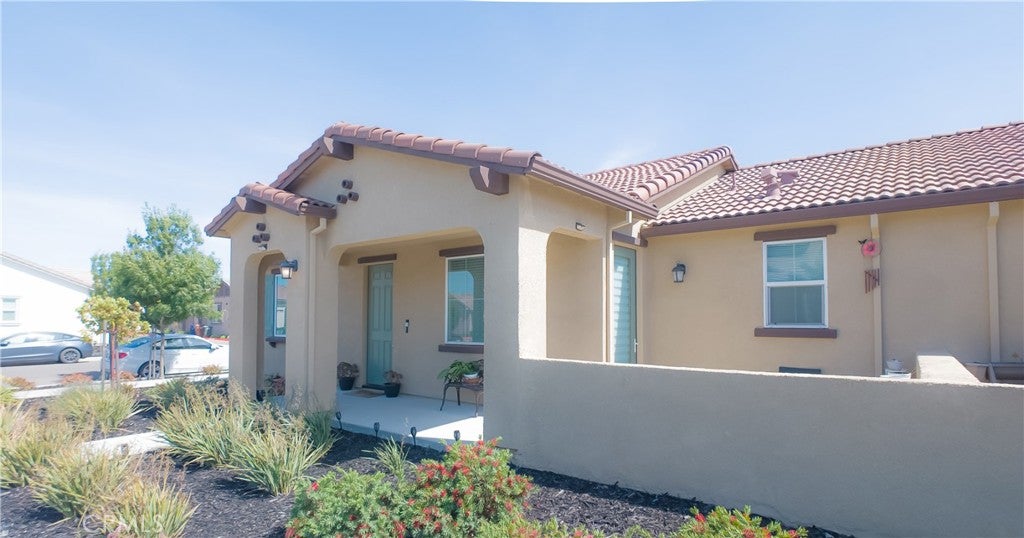
Absolutely immaculate near new construction with FULLY PAID SOLAR ($10K paid by Seller) nestled in established & highly desirable “Luminescence @ Liberty” gated community for active 55+ year old homeowners & where pride of ownership is evident at every turn! Community features Barn-themed Event Center, Club House, Heated inground pool/spa, Pickleball + Bocce Ball Courts, Tennis Courts, INCREDIBLE gym, Wine Tasting Room, Community Garden plus charming Dog Park! Beautiful single story duet is picture perfect and offers beautiful open kitchen w/matching stainless Steel appliances, granite counter tops, pull out recycling & trash bins, extra-large functional center island w/matching granite countertops + oversized sink w/high profile faucet that makes it perfect for Sunday pancake brunches! Kitchen also boasts extensive upper/lower cabinetry storage + dedicated pantry! Additional breakfast room/dining area offers special space for family gatherings and holiday meal settings! PAID SOLAR means no lease payments and monthly electricity/gas bills have averaged approximately a LOW $40/month! Primary Suite offers light/bright windows, walk-in closet PLUS Primary Bath w/dual vanities and tub/shower with convenient sliding glass doors! Indoor Laundry Room! Fully finished attached garage with rollup door and automatic opener! Garage has private entry access to this home for added security and convenience! he list just goes on & on here - you really must see!

Save
Ask
Tour
Hide
Share
Listing Snapshot
Price 
$310,000
Days On Site 
0 Days
Bedrooms 
2
Inside Area (SqFt) 
1,420 sqft
Total Baths 
2
Full Baths 
2
Partial Baths 
N/A
Lot Size 
0.0824 Acres
Year Built 
2022
MLS Number 
SR26240858
Status 
Active
Property Tax 
N/A
HOA/Condo/Coop Fees 
$442 monthly
Sq Ft Source 
Assessor
Friends & Family
Recent Activity
18 hours agoListing first seen on site
18 hours agoListing updated with changes from the MLS
General Features
Acres 
0.0824
Attached Garage 
Yes
Disclosures 
HoaDisclosure
Foundation 
Slab
Garage 
Yes
Garage Spaces 
1
Green Energy Efficient 
Appliances
Land Lease 
No
Levels 
One
Number Of Stories 
1
Parking 
AttachedDirect AccessDrivewayGarageGarage Door OpenerPaved
Parking Spaces 
1
Property Sub Type 
Duplex
Sewer 
Public Sewer
Special Circumstances 
Short Sale
Style 
Contemporary
Utilities 
Cable AvailableNatural Gas ConnectedSewer ConnectedWater Connected
Water Source 
Public
Interior Features
Appliances 
Built-In RangeDishwasherENERGY STAR Qualified AppliancesGas OvenGas RangeMicrowave
Cooling 
Central AirENERGY STAR Qualified Equipment
Fireplace Features 
None
Flooring 
Laminate
Heating 
CentralENERGY STAR Qualified Equipment
Interior 
Breakfast BarCeiling Fan(s)Eat-in KitchenGranite CountersIn-Law FloorplanOpen FloorplanPantryRecessed LightingStorageWalk-In Closet(s)Master Downstairs
Laundry Features 
Gas Dryer Hookup
Main Level Bedrooms 
2
Spa 
Yes
Bathroom 
Features - Granite Counters
Bedroom 
Kitchen 
Features - Granite Counters
Laundry 
Living Room 
Master Bedroom 
Office 
Other 
Features - Walk-In Closet(s)
Utility Room 
Save
Ask
Tour
Hide
Share
Exterior Features
Lot Features 
Close to ClubhouseFront YardSprinklers In FrontLandscapedPasture
Patio And Porch 
Front Porch
Pool Features 
CommunityGuniteHeatedIn GroundAssociation
Road Frontage 
City Street
Roof 
Tile
Spa 
Yes
Spa Features 
CommunityGuniteHeatedIn Ground
View 
City Lights
Waterview 
City Lights
Community Features
Association Amenities 
Billiard RoomClubhouseDog ParkFitness CenterMaintenance GroundsPlaygroundPoolRecreation RoomSpa/Hot TubTennis Court(s)
Association Fee 
$442.0
Association Fee Frequency 
Monthly
Community Features 
Pool
School District 
Riverdale Joint Unified
Senior Community 
Yes
Financing Terms Available 
CashConventionalFHAUSDA LoanVA Loan
Building Access 
Ground Level
Roads 
Paved
Schools
School District
Riverdale Joint Unified
Elementary School
Unknown
Middle School
Unknown
High School
Unknown


This information is for your personal, non-commercial use and may not be used for any purpose other than to identify prospective properties you may be interested in purchasing. The display of MLS data is usually deemed reliable but is NOT guaranteed accurate by the MLS. Buyers are responsible for verifying the accuracy of all information and should investigate the data themselves or retain appropriate professionals. Information from sources other than the Listing Agent may have been included in the MLS data. Unless otherwise specified in writing, the Broker/Agent has not and will not verify any information obtained from other sources. The Broker/Agent providing the information contained herein may or may not have been the Listing and/or Selling Agent.

Neighborhood & Commute
Source: Walkscore
Disclosure: Community information and market data powered by Constellation Data Labs. Information is deemed reliable but not guaranteed.
Save
Ask
Tour
Hide
Share