
741 743 E DoranGlendale, CA 91206
Due to the health concerns created by Coronavirus we are offering personal 1-1 online video walkthough tours where possible.
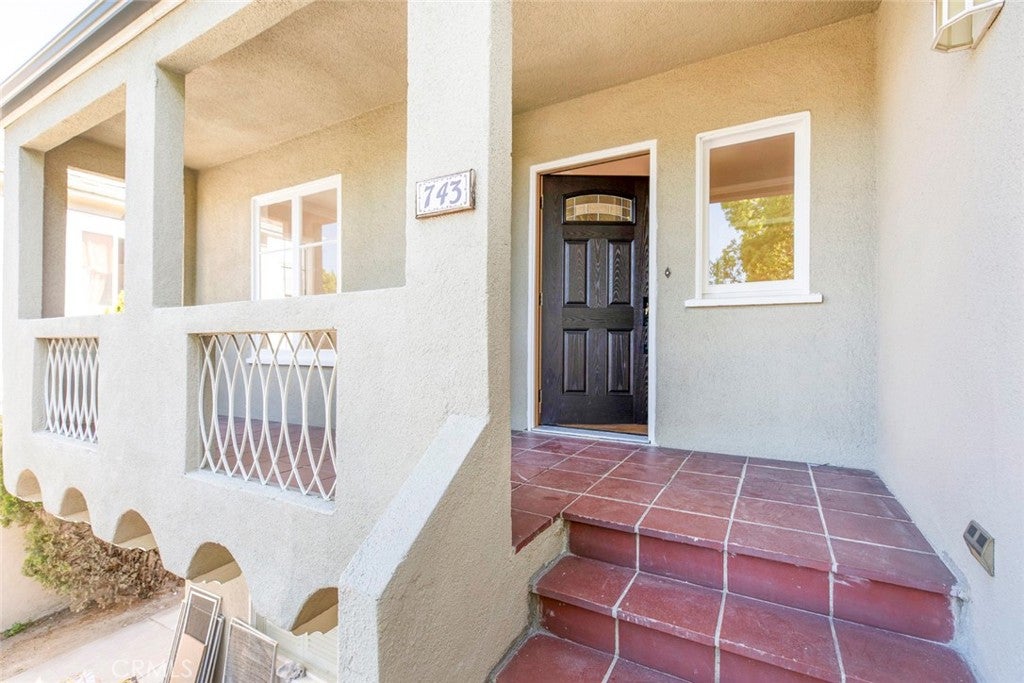
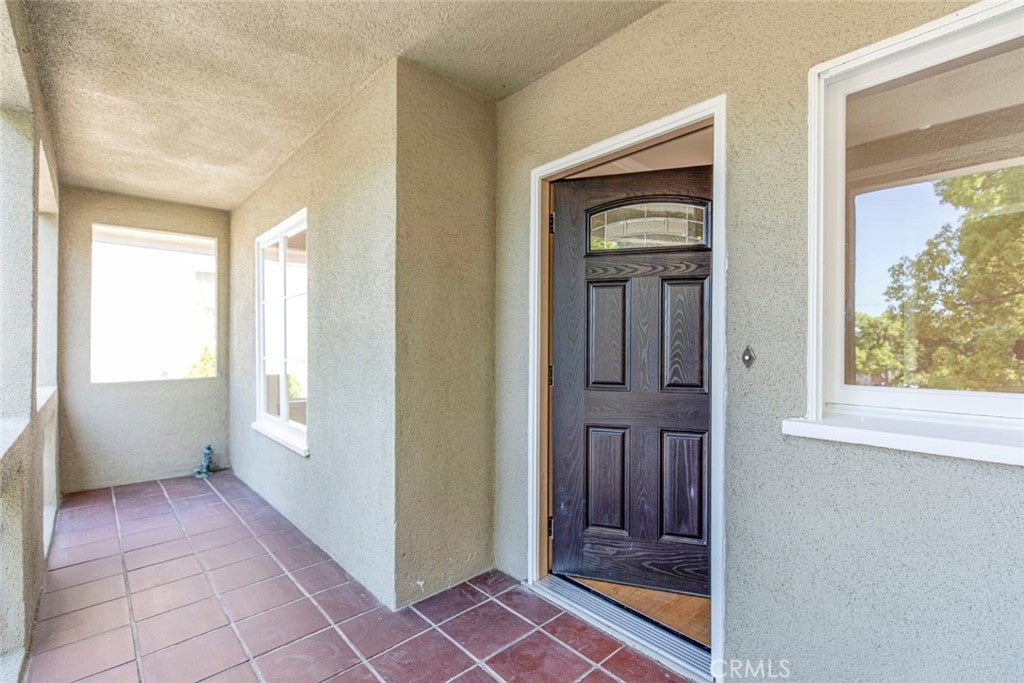
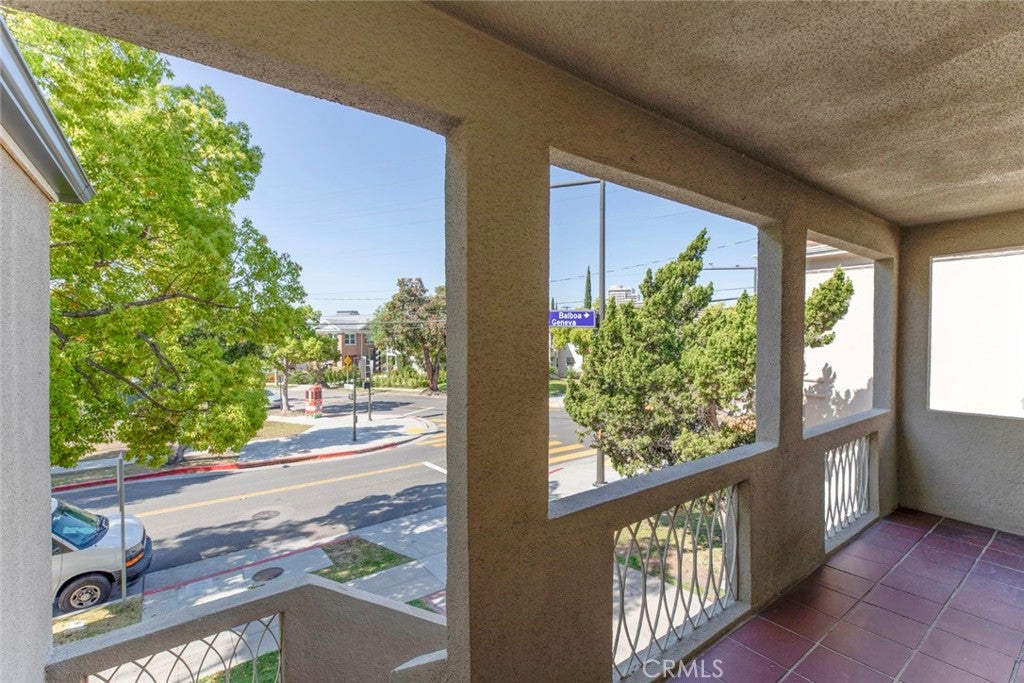
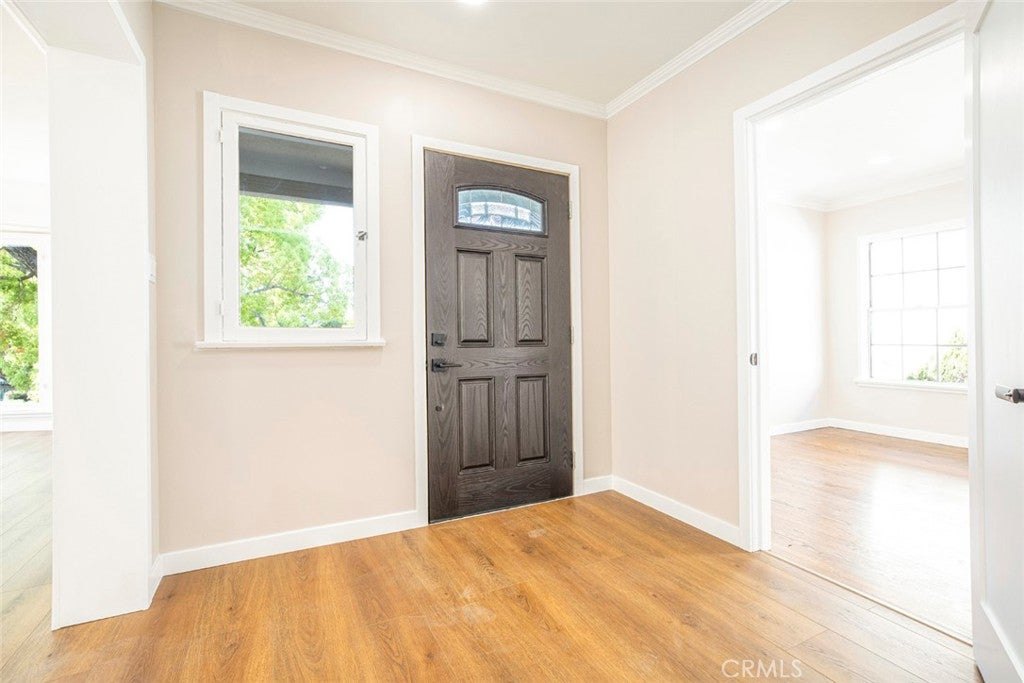
Beautifully upgraded four-unit property offering an exceptional investment or owner-occupant opportunity! This impressive two-story property features two identical,extensively renovated front units, each offering 3 bedrooms, 2 bathrooms, 1,550 sq. ft. of living space. Both units feature brand-new kitchens, high ceilings, abundant natural light, beautiful hardwood flooring, recessed lighting, dedicated laundry areas, and spacious open-concept layouts with modern finishes. Additional improvements include a new roof and new AC units. The property also features two newly constructed ADU units, each thoughtfully designed with impressive 10-foot ceilings. Unit 741A offers 1 bedroom, 1 bathroom, approximately 550 sq. ft., and abundant natural light. Unit 741B features 2 bedrooms 1 bathroom, approximately 900 sq. ft. Both ADUs are equpped with fully paid-off solar systems and its own dedicated laundry areas and an dditional outdoor seating space provides residents with an inviting area to enjoy the outdoors.Pictures were taken prior to tenant occupancy and are intended to provide a clear representation of the property’s interior, layout, and features.Unit 741 is scheduled to be delivered vacant on December 1, while the remaining three units are tenant-occupied. An exceptional opportunity for an owner-occupant to live in one unit while generating rental income, or for an investor seeking a versatile four-unit property with extensive upgrades and income potential.
| 12 hours ago | Listing first seen on site | |
| 12 hours ago | Listing updated with changes from the MLS |

This information is for your personal, non-commercial use and may not be used for any purpose other than to identify prospective properties you may be interested in purchasing. The display of MLS data is usually deemed reliable but is NOT guaranteed accurate by the MLS. Buyers are responsible for verifying the accuracy of all information and should investigate the data themselves or retain appropriate professionals. Information from sources other than the Listing Agent may have been included in the MLS data. Unless otherwise specified in writing, the Broker/Agent has not and will not verify any information obtained from other sources. The Broker/Agent providing the information contained herein may or may not have been the Listing and/or Selling Agent.
Did you know? You can invite friends and family to your search. They can join your search, rate and discuss listings with you.