
26011 kentia palm drHomeland, CA 92548
Due to the health concerns created by Coronavirus we are offering personal 1-1 online video walkthough tours where possible.
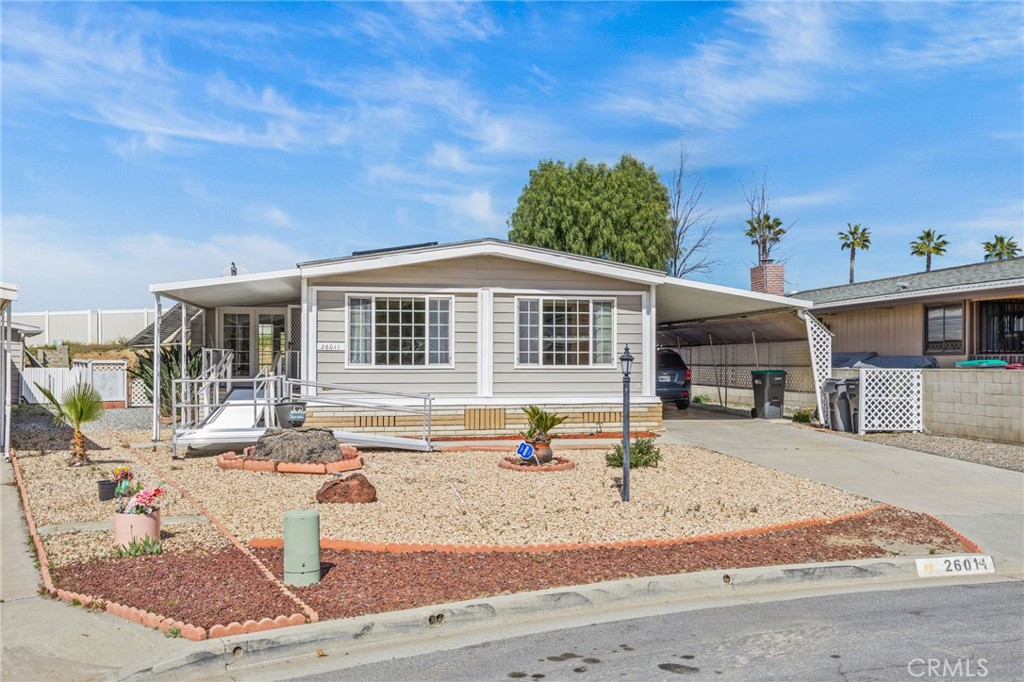
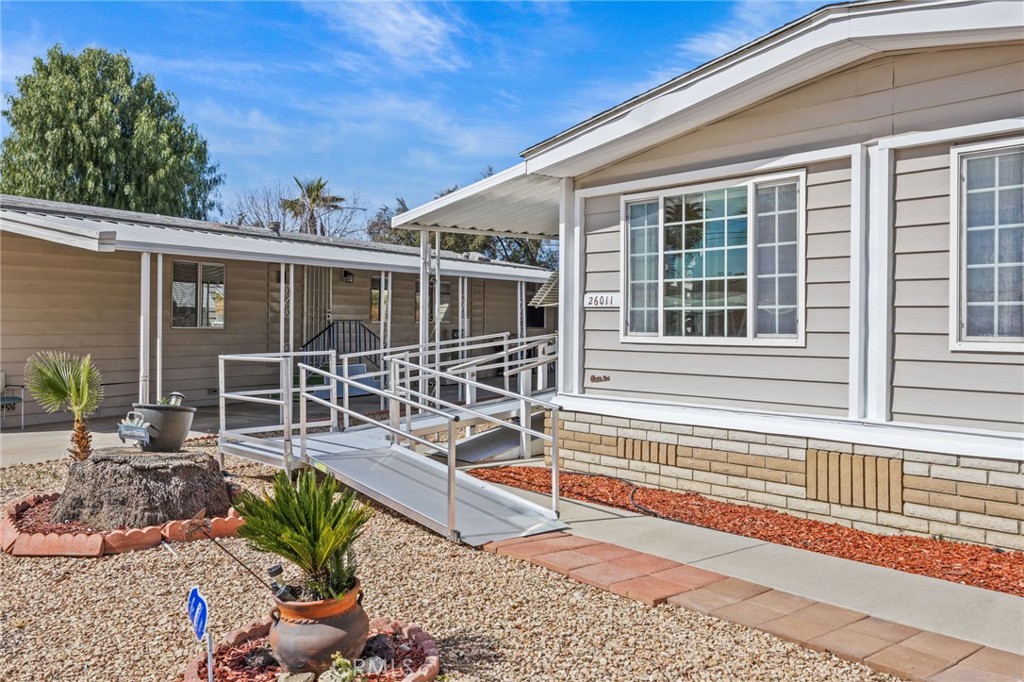
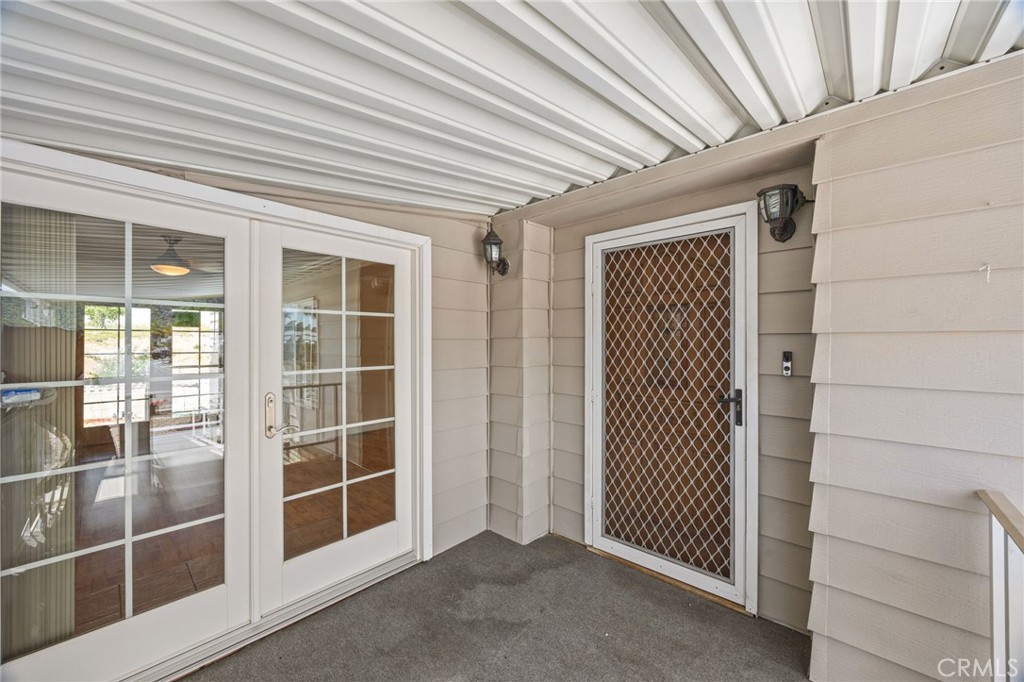
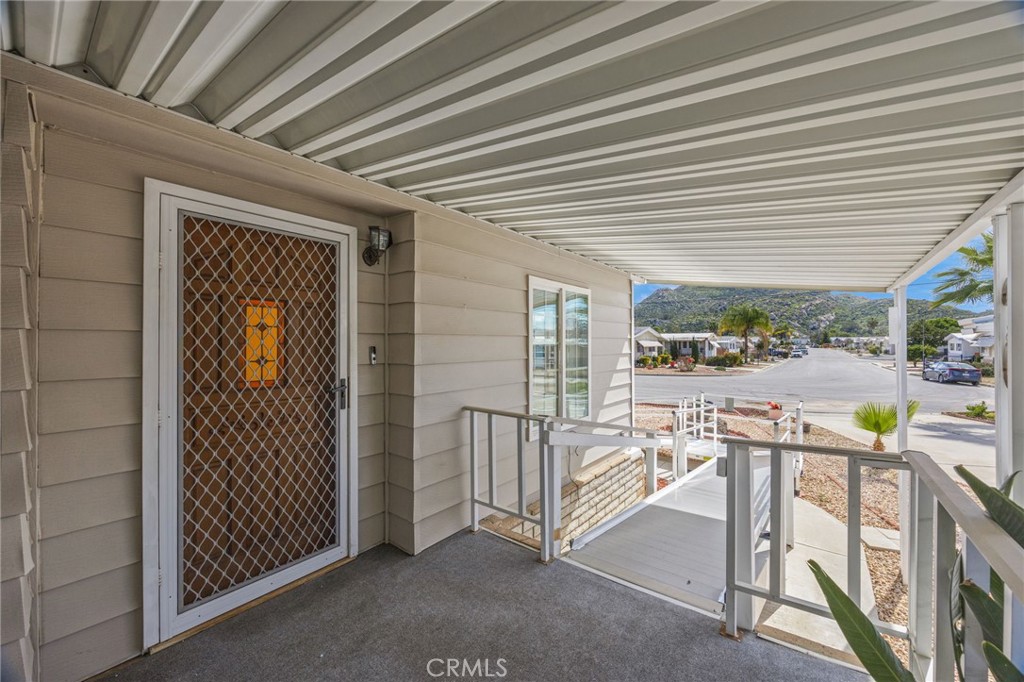
Back on the market and priced to sell! This is your opportunity to own a beautifully maintained home that recently appraised above list price, offering exceptional value in today's market. The seller has recently completed several valuable upgrades, including all new plumbing beneath the home, a brand-new water heater, new shower valves and faucets, and the washer, dryer, and stove are all approximately one year old, offering peace of mind for years to come. Located in the highly sought-after Highland Palms Senior Estates & Country Club, a desirable 55+ community where you own the land, this 2-bedroom, 2-bath home sits on a 433A permanent foundation, making financing more accessible. Inside, you'll find a bright, open floor plan filled with natural light and designed for comfortable living with wheelchair accessibility. The spacious kitchen features beautiful glass-front cabinetry, deep storage drawers, and thoughtful built-in organization, including dedicated spice and flour storage. The generously sized primary suite includes its own private bathroom, while the backyard enjoys no rear neighbors, providing added privacy and an open feel. Enjoy resort-style living with Highland Palms' impressive amenities, including a 9-hole USGA-rated executive golf course, heated pool, spa, sauna, fitness center, clubhouse, billiard room, library, card room, banquet facilities, RV parking, and more—all included in the monthly HOA. Conveniently located near shopping, dining, medical facilities, and everyday conveniences, this move-in-ready home combines comfort, convenience, and incredible value. Homes offering this combination of recent upgrades, land ownership, and pricing below appraised value don't come along often—schedule your private showing today!
| 4 weeks ago | Price changed to $249,500 | |
| 4 weeks ago | Listing updated with changes from the MLS® | |
| 4 weeks ago | Status changed to Active | |
| 6 months ago | Listing first seen on site |

This information is for your personal, non-commercial use and may not be used for any purpose other than to identify prospective properties you may be interested in purchasing. The display of MLS data is usually deemed reliable but is NOT guaranteed accurate by the MLS. Buyers are responsible for verifying the accuracy of all information and should investigate the data themselves or retain appropriate professionals. Information from sources other than the Listing Agent may have been included in the MLS data. Unless otherwise specified in writing, the Broker/Agent has not and will not verify any information obtained from other sources. The Broker/Agent providing the information contained herein may or may not have been the Listing and/or Selling Agent.
Did you know? You can invite friends and family to your search. They can join your search, rate and discuss listings with you.