
1186 Lydia LaneFallbrook, CA 92028
Due to the health concerns created by Coronavirus we are offering personal 1-1 online video walkthough tours where possible.
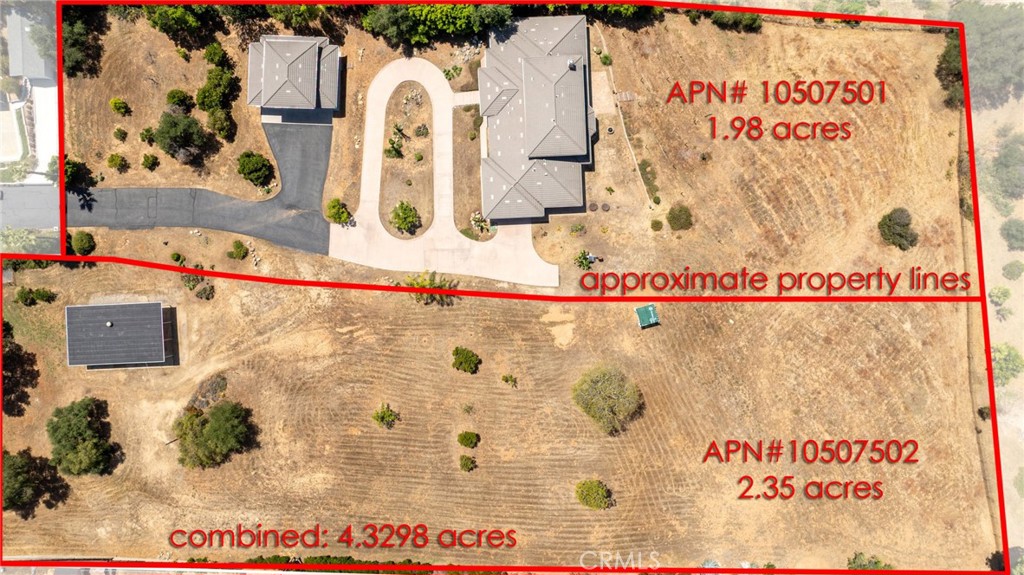
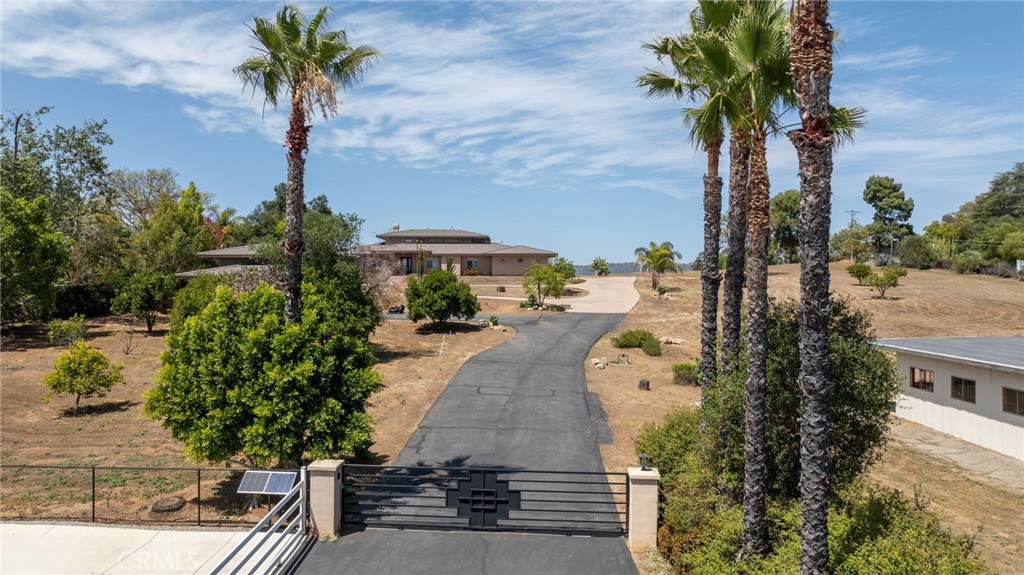
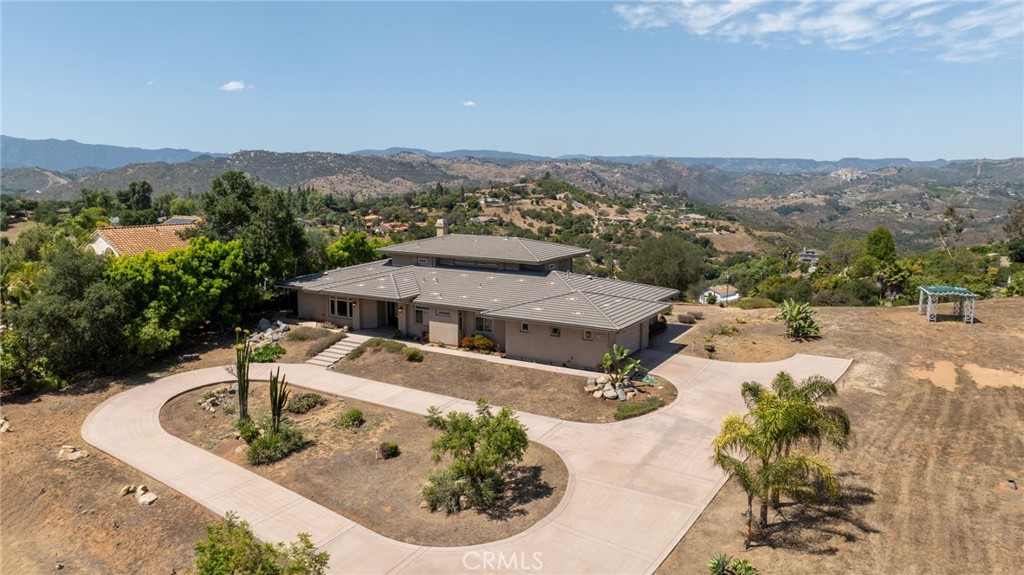
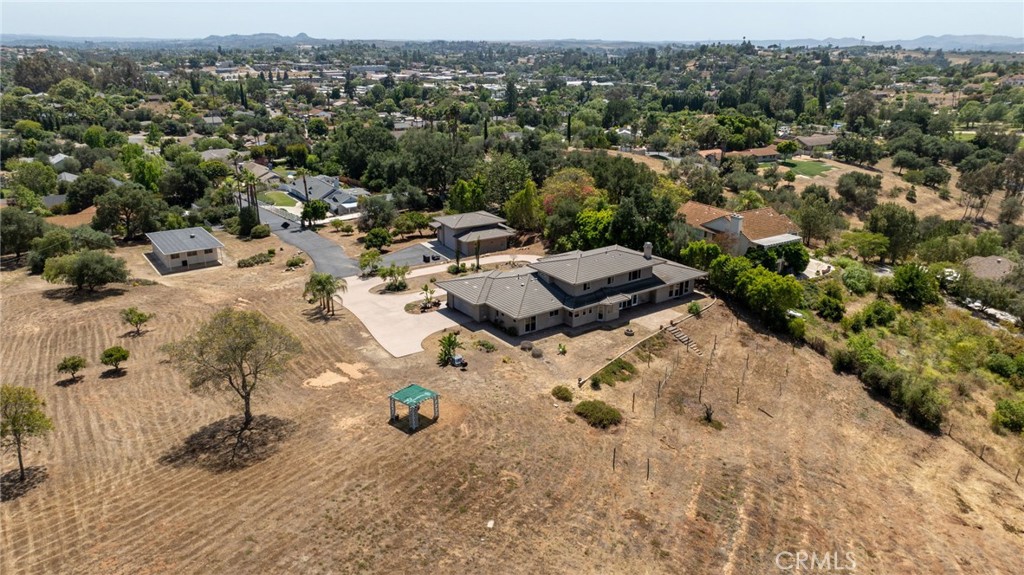
PANORAMIC VIEWS without the long drive up an endless windy cliffside mountain road & a very short commute in and out of town! Most homes with panoramic views are a far drive out of town, but not 1186 Lydia Lane! At the very end of the street are two parcels totaling 4.33 very usable acres (fully fenced) with a beautiful main estate, detached oversized garage, and a separate large workshop along with endless possibilities for expansion. The topography has a very gradual slope making the usability very high for most of this entire property! Proceeding through the automatic main entry gate, there's a 1,079 sq ft oversized car/RV garage on the left, a massive workshop on the right (parcel #2), and an impressive driveway up to the main custom-built estate on the furthest and most private side of the property along with the panoramic views. The main home is Southern facing & includes 4,727 sq ft & has 4 HVAC zones. The entire second floor is a large loft with massive full bathroom, walk-in closet & additional bedrooms can easily be added with included architect plans. The views on the second floor are breathtaking as well. The main floor has a wonderful layout and a chef's kitchen, complete with quartz countertops, built-in refrigerator, dual ovens, massive island, a butlers pantry nearly 50 sq ft, custom windows for tasteful sightlines of the view and a wet bar area with undermount lighting and wine fridge. The open concept continues into the dining area and massive living area with the same stunning views. There's an additional space off the living area that can be used for formal dining, an office, exercise room, library, game room or so much more. There are 4 bedrooms & 3 1/2 bathrooms on the first floor (one of them is used as an office with an exterior door directly out to the patio overlooking the views). The gigantic laundry room comes with ample storage cabinets, utility sink, & the washer/dryer and refrigerator appliances. The primary wing has floor-to-ceiling windows with a spacious feel and an expansive ensuite bathroom with dual sinks, dual walk-in closets, vanity, dual-entry shower and separate tub. The Detached oversized car/RV garage includes 3 rollup doors, a half bathroom, & is the perfect place for storing your boat, toys, collectible cars, or large RV -dump is on site! Enjoy macadamia trees, lemon, orange, & avocado. This property offers endless possibilities for additional ADU's, horse facilities, agriculture, or something else entirely.
| a month ago | Status changed to Pending | |
| a month ago | Listing updated with changes from the MLS® | |
| 2 months ago | Listing first seen on site |

This information is for your personal, non-commercial use and may not be used for any purpose other than to identify prospective properties you may be interested in purchasing. The display of MLS data is usually deemed reliable but is NOT guaranteed accurate by the MLS. Buyers are responsible for verifying the accuracy of all information and should investigate the data themselves or retain appropriate professionals. Information from sources other than the Listing Agent may have been included in the MLS data. Unless otherwise specified in writing, the Broker/Agent has not and will not verify any information obtained from other sources. The Broker/Agent providing the information contained herein may or may not have been the Listing and/or Selling Agent.
Did you know? You can invite friends and family to your search. They can join your search, rate and discuss listings with you.