
30710 Palmetto PalmHomeland, CA 92548
Due to the health concerns created by Coronavirus we are offering personal 1-1 online video walkthough tours where possible.
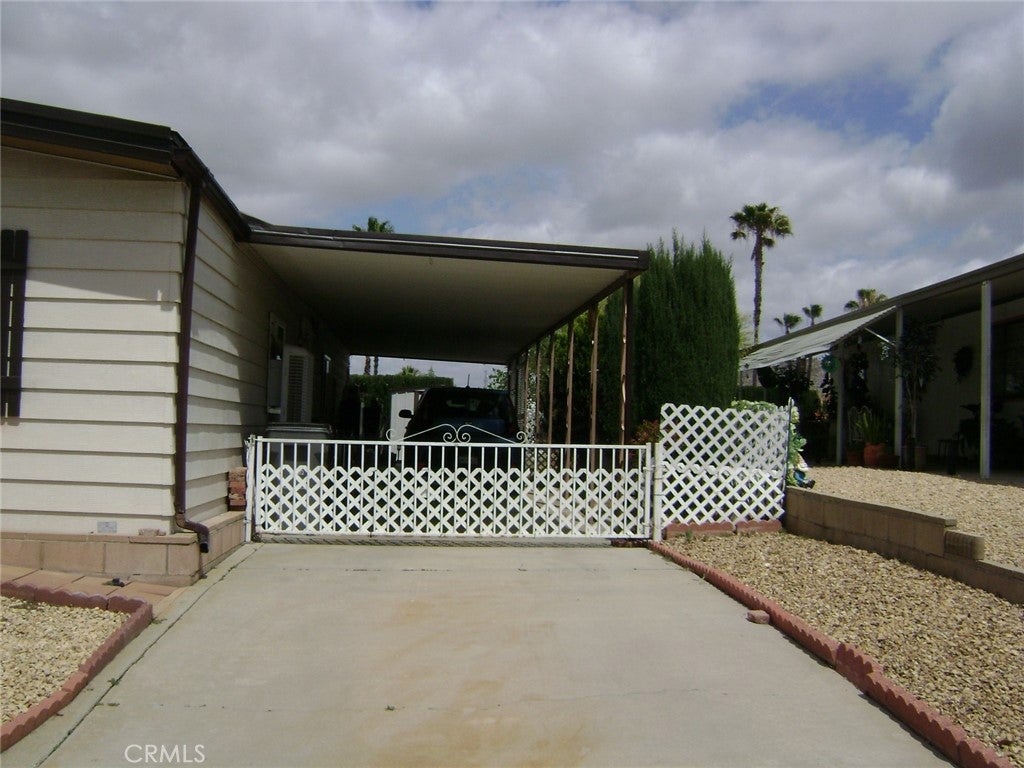
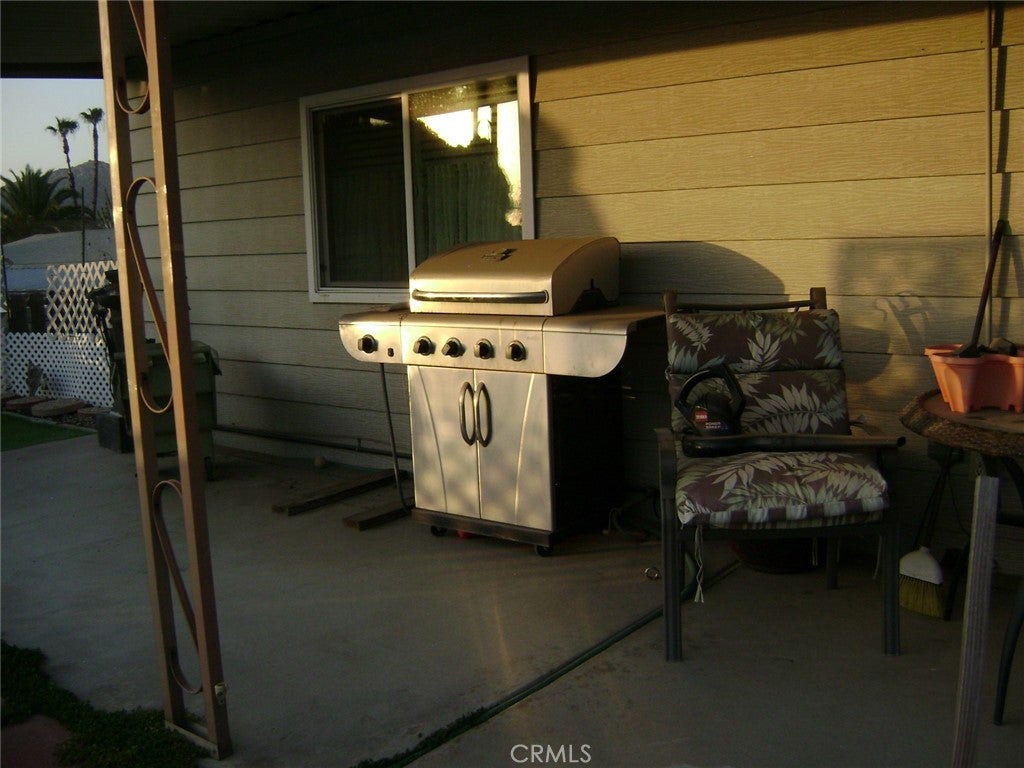
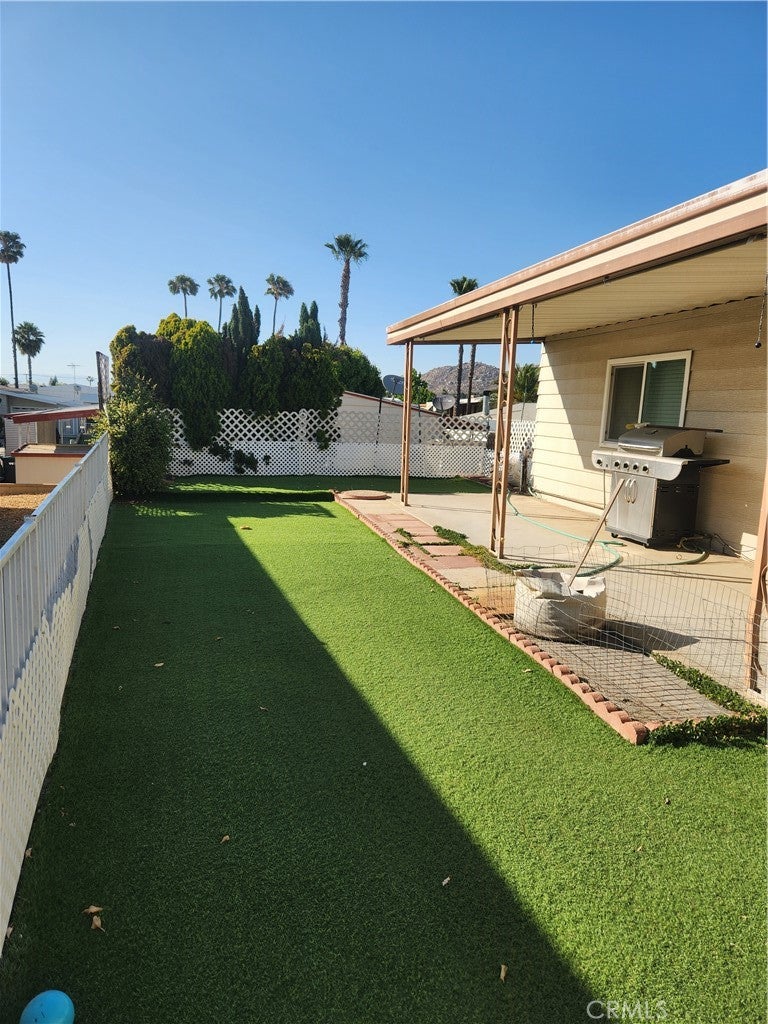
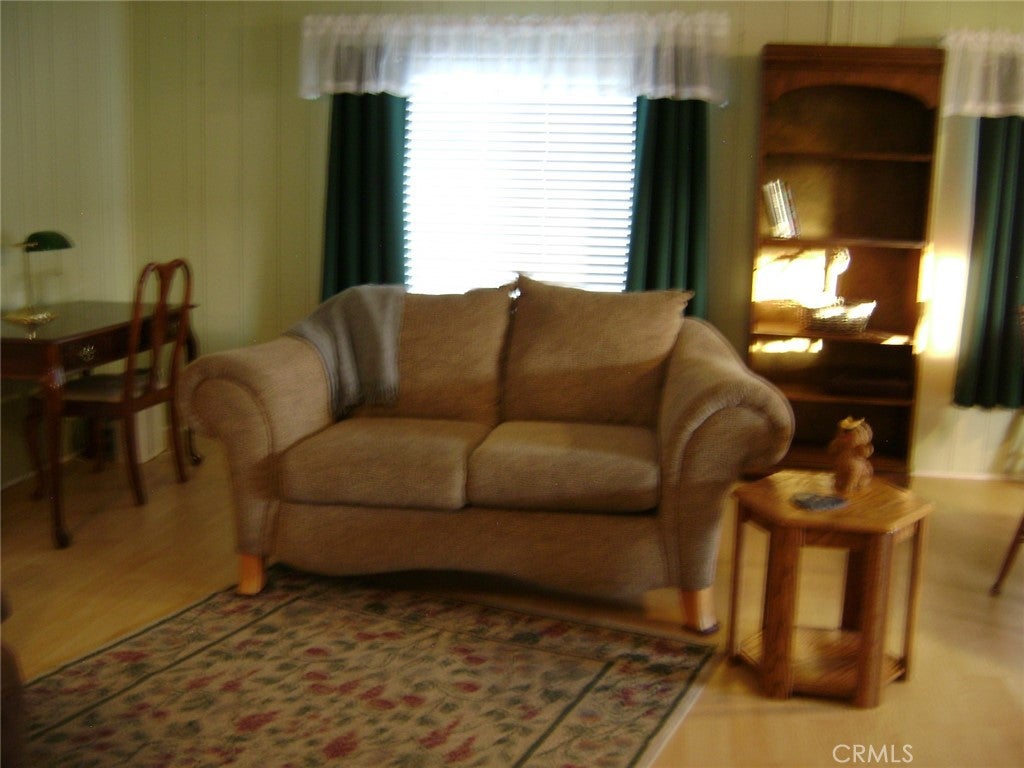
The Highland Palm Senior Estates & Country Club presents another well-maintained home, offering a comfortable and functional layout enhanced by numerous thoughtful upgrades completed by the seller over the past few years. The home features ceiling fans in both bedrooms, the family room, and dining area, along with a window evaporative air cooler that provides added comfort and energy efficiency throughout the home. The spacious primary bedroom serves as a relaxing retreat, featuring a separate shower and jetted soaking tub, a large vanity cabinet with a single sink, abundant drawer space, and a convenient linen closet. The generously sized guest bedroom offers a large closet and easy access to a full bathroom with a shower/tub combination, ample counter space, and plenty of cabinetry. The bright and spacious living and dining area is filled with natural light from three large double-pane windows. The roomy kitchen has been tastefully updated with a newer cooktop and sink faucet, along with a butcher-block-top island that adds both style and functionality. Additional storage includes three drawers and a cleverly designed pull-out spice rack, which enhances organization while subtly defining the space between the kitchen and family room. Step outside to enjoy the covered front patio/porch, complemented by colorful rock landscaping and a welcoming flower-potted entrance. The backyard is designed for easy maintenance and entertaining, featuring a barbecue area, artificial turf, and concrete grounds that wrap around the home to a paved, covered carport with parking for 3–4 cars. The property is also gated and includes two nicely sized storage sheds, providing plenty of additional storage. With its thoughtful upgrades, comfortable living spaces, low-maintenance outdoor areas, and abundant storage, this home truly reflects pride of ownership. Be sure to explore all the amenities offered by Highland Palm Senior Estates & Country Club—free golfing is just one of the many benefits of this wonderful community!
| 6 days ago | Price changed to $215,900 | |
| 6 days ago | Listing updated with changes from the MLS® | |
| 4 months ago | Listing first seen on site |

This information is for your personal, non-commercial use and may not be used for any purpose other than to identify prospective properties you may be interested in purchasing. The display of MLS data is usually deemed reliable but is NOT guaranteed accurate by the MLS. Buyers are responsible for verifying the accuracy of all information and should investigate the data themselves or retain appropriate professionals. Information from sources other than the Listing Agent may have been included in the MLS data. Unless otherwise specified in writing, the Broker/Agent has not and will not verify any information obtained from other sources. The Broker/Agent providing the information contained herein may or may not have been the Listing and/or Selling Agent.
Did you know? You can invite friends and family to your search. They can join your search, rate and discuss listings with you.