
34575 Sycamore SpringsHemet, CA 92544
Due to the health concerns created by Coronavirus we are offering personal 1-1 online video walkthough tours where possible.
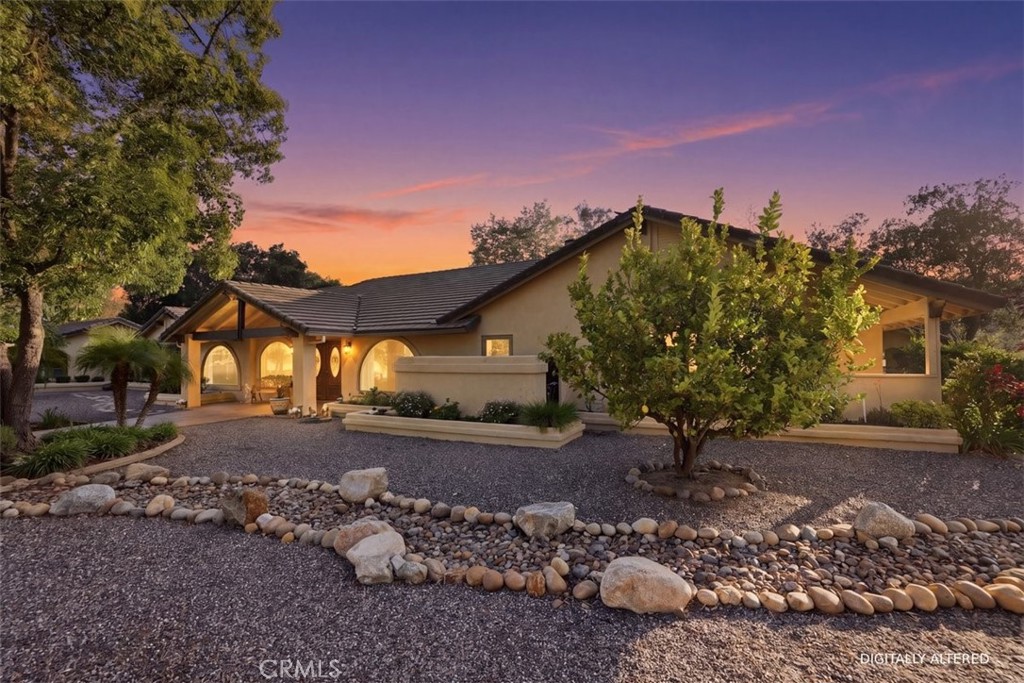
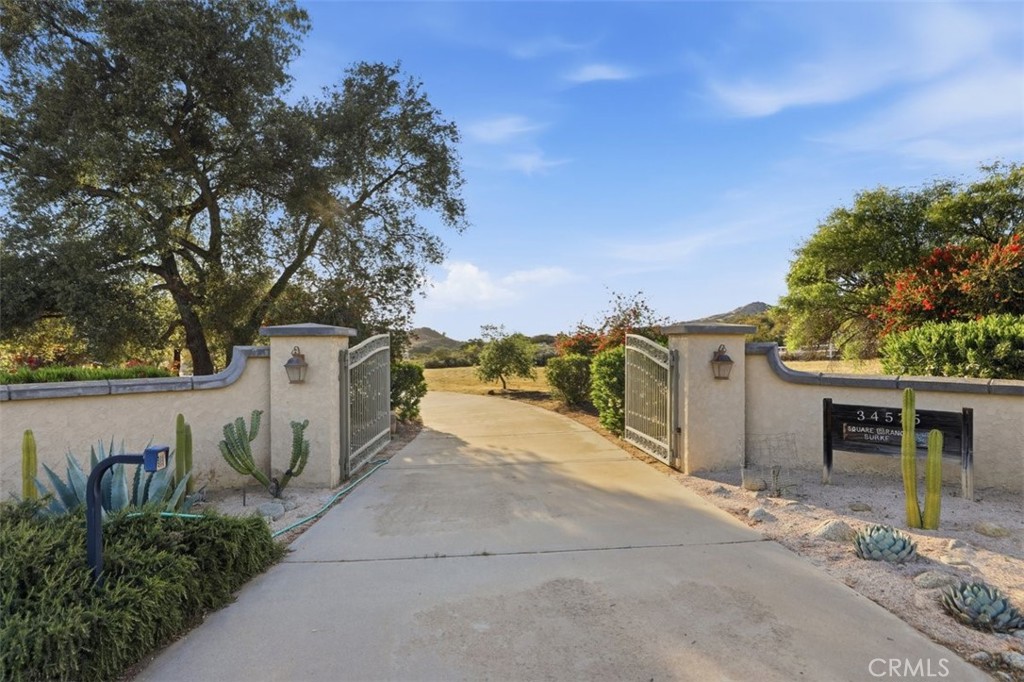
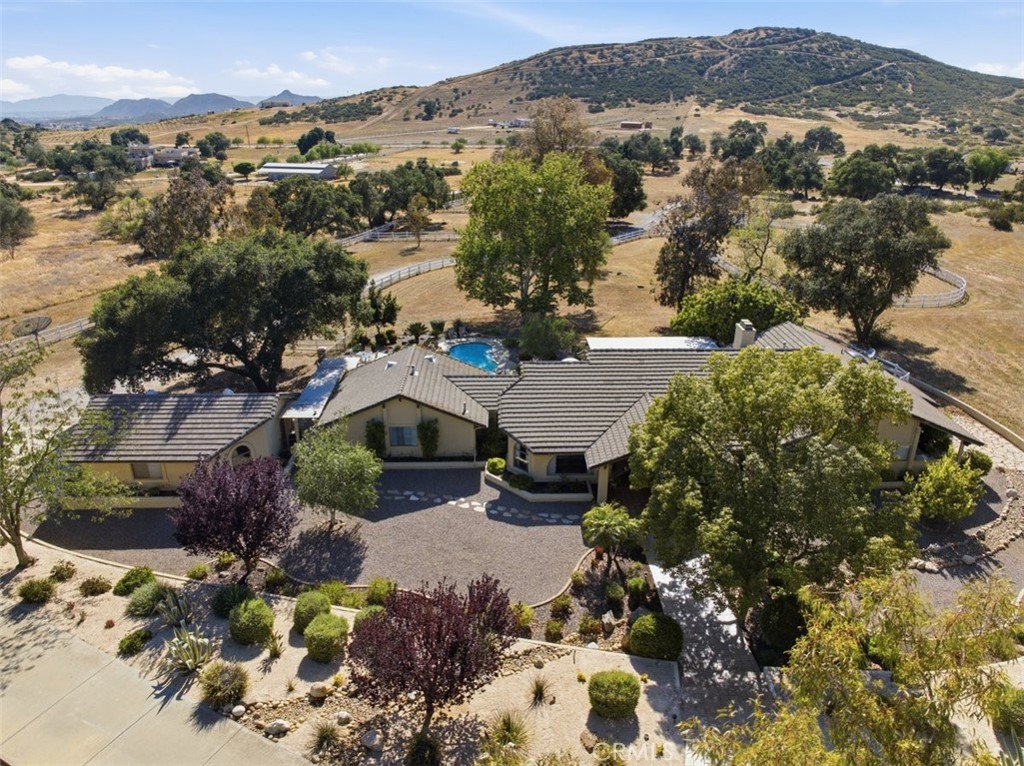
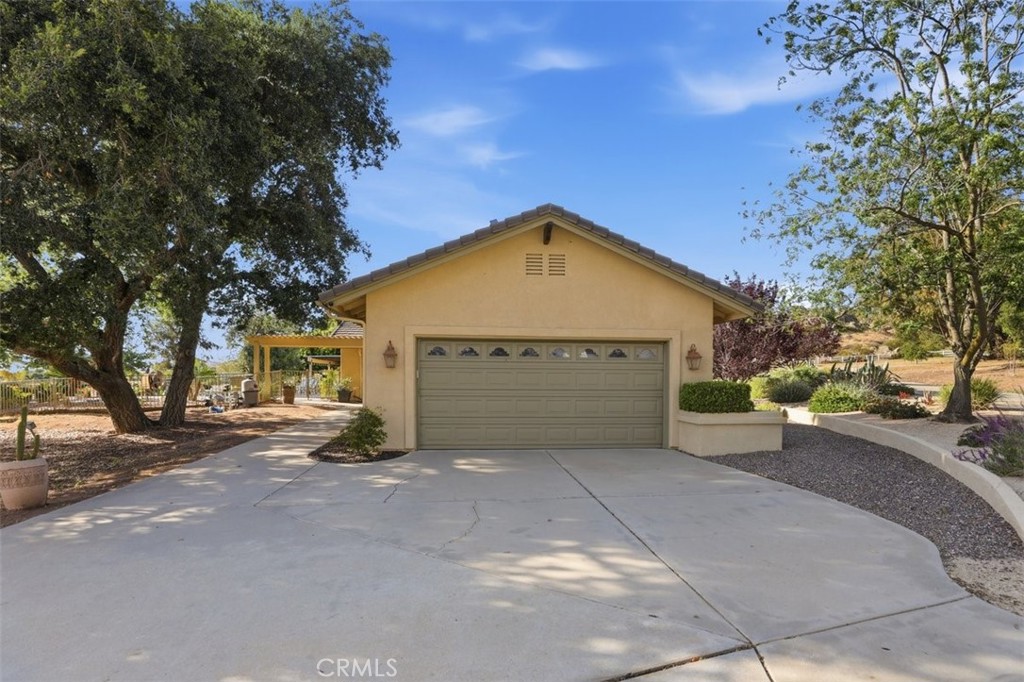
BEAUTIFUL 18.22-ACRE SAGE EQUESTRIAN ESTATE | TWO RESIDENCES | ALL USABLE LAND Nestled among majestic oak trees and dramatic rock formations in the rolling hills of Sage, this exceptional 18.22-acre equestrian estate offers a rare opportunity to own a remarkable ranch property with fully usable land, two residences, and breathtaking natural beauty. Featuring horse facilities and endless possibilities, this property combines privacy and country living just minutes from Temecula Wine Country. The single-story main residence offers approximately 3,300 square feet with 3 bedrooms, an office, and 3 bathrooms. Rich in character and craftsmanship, the home welcomes you through custom front doors and showcases Spanish pavers, exposed beam ceilings, and striking rock fireplaces that create a warm ambiance throughout. The kitchen offers functionality and charm, while large windows frame picturesque views of the surrounding grounds. Step outside to your private retreat featuring a custom pool and spa with a waterfall. A covered outdoor entertaining area overlooks the landscape, creating the perfect setting for gatherings, outdoor dining, or quiet relaxation. Meandering trails lead to the second residence, a beautifully appointed 2,264-square-foot home featuring 3 bedrooms, a full kitchen, spacious family room, and private patio overlooking stunning rock formations. Ideal for extended family, guests, caretakers, multi-generational living, or rental opportunities. Equestrian amenities include an 8-stall barn, multiple turnouts, and a large riding arena. With direct access to miles of riding trails and room for additional barns, arenas, and paddocks, this property is perfectly suited for horse enthusiasts. Fully usable and enhanced by mature oak trees and breathtaking rock outcroppings, the land offers endless opportunities for horses, agriculture, vineyards, or simply enjoying the privacy and beauty of country living. Located in the desirable Sage community, just a short drive from Temecula's wineries, restaurants, shopping, and entertainment, this exceptional estate offers the perfect balance of rural tranquility and convenience. A rare offering, this legacy property combines two residences, natural beauty, equestrian amenities, and endless possibilities in one unforgettable setting.
| 2 months ago | Listing first seen on site | |
| 2 months ago | Listing updated with changes from the MLS® |

This information is for your personal, non-commercial use and may not be used for any purpose other than to identify prospective properties you may be interested in purchasing. The display of MLS data is usually deemed reliable but is NOT guaranteed accurate by the MLS. Buyers are responsible for verifying the accuracy of all information and should investigate the data themselves or retain appropriate professionals. Information from sources other than the Listing Agent may have been included in the MLS data. Unless otherwise specified in writing, the Broker/Agent has not and will not verify any information obtained from other sources. The Broker/Agent providing the information contained herein may or may not have been the Listing and/or Selling Agent.
Did you know? You can invite friends and family to your search. They can join your search, rate and discuss listings with you.