
41215 Crest DrHemet, CA 92544
Due to the health concerns created by Coronavirus we are offering personal 1-1 online video walkthough tours where possible.
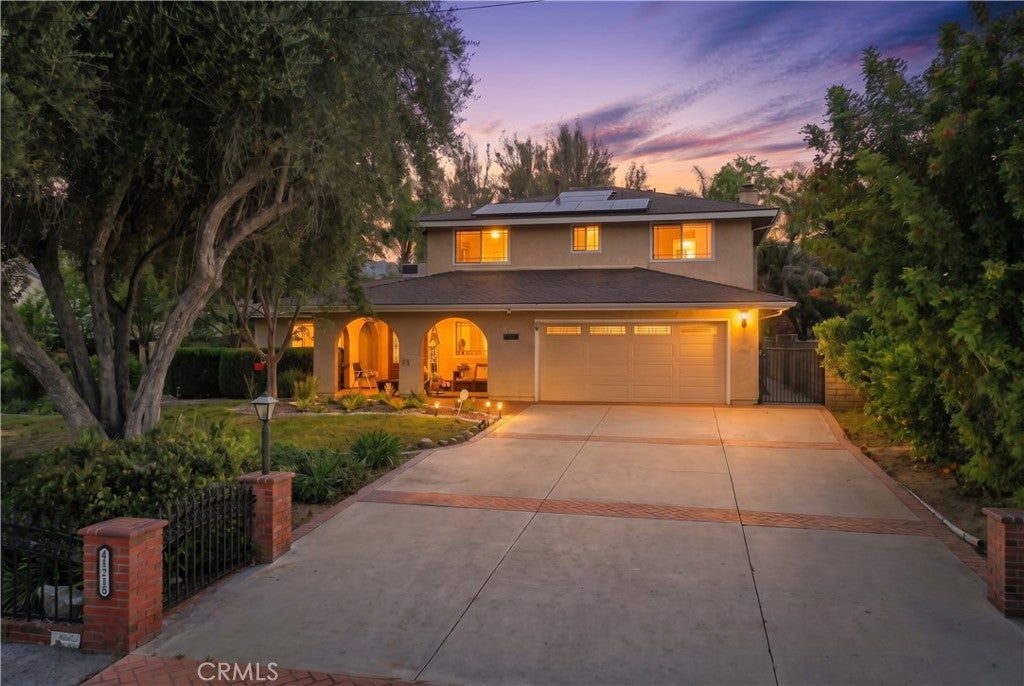
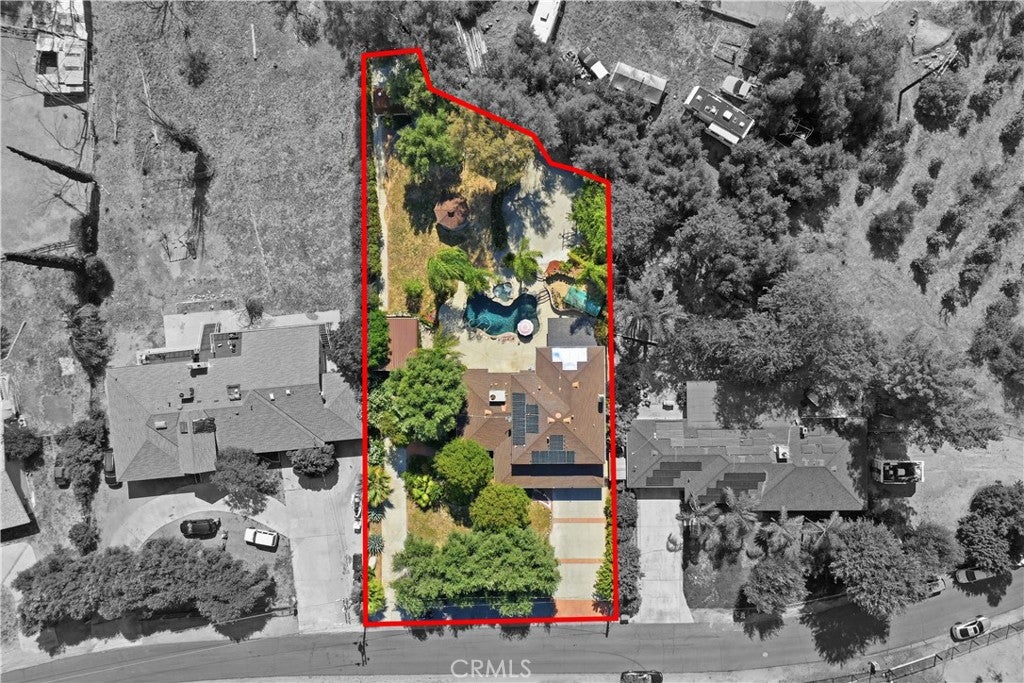
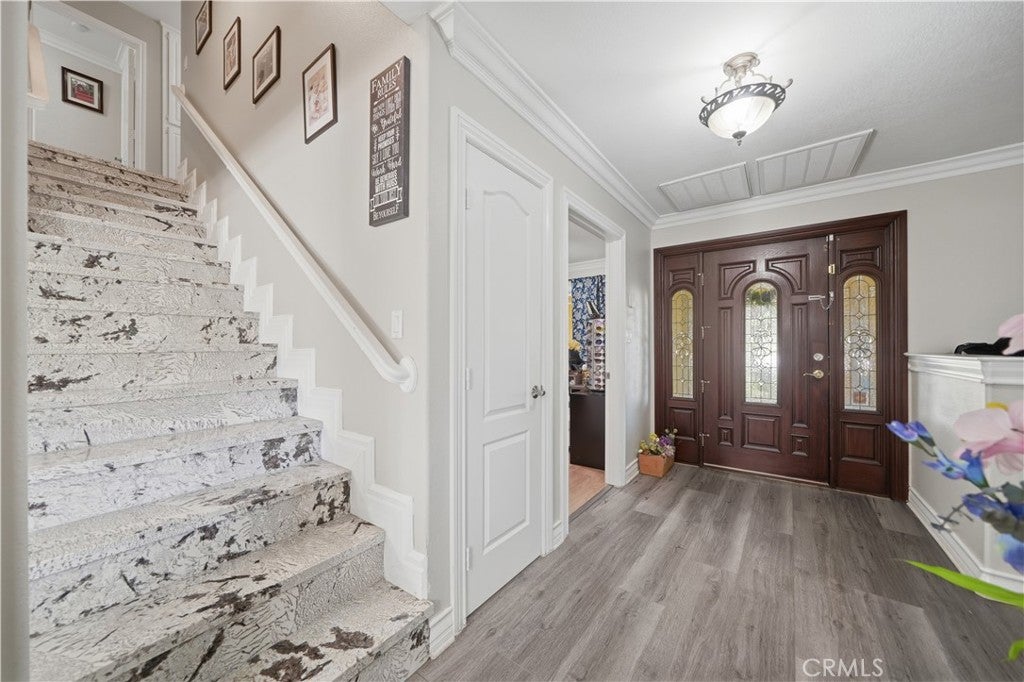
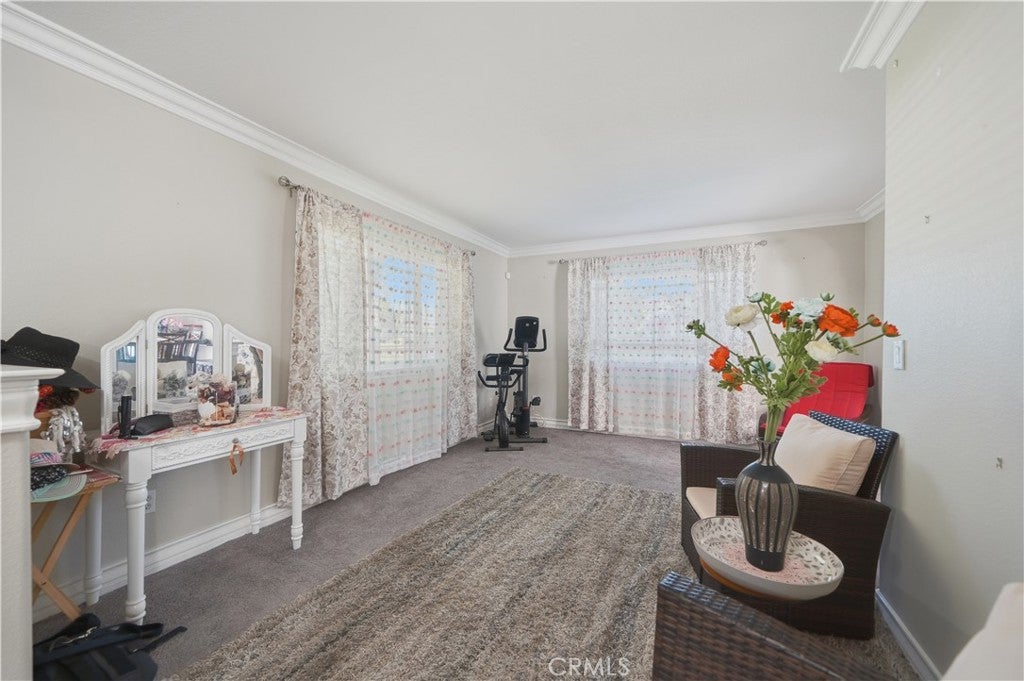
Tucked away on a private cul de sac and down the private driveway, this property opens up to a true outdoor retreat with space, functionality, and versatility that’s hard to find. The grounds are the standout feature, offering a resort style backyard designed for both entertaining and everyday living. A freeform pool with natural stone accents, elevated spa with cascading spillways, and a large baja shelf set the tone, while the covered patio with built in BBQ creates a seamless indoor outdoor flow. Beyond the pool area, the property continues to deliver with a basketball court, a charming gazebo with electricity perched on a knoll offering views of the surrounding mountain side, and a large detached shed with surrounding concrete walkways. For those needing space for toys or equipment, there is dedicated RV/boat parking with a separate gated driveway, covered storage, in addition to the expansive main driveway. Adding to the home’s efficiency and long term value, the property includes fully paid solar, has very low taxes and no HOA. Inside, the home is well upgraded and filled with natural light. The kitchen serves as the centerpiece, featuring granite countertops, stainless steel appliances, upgraded cabinetry, a farm sink, and both an island and peninsula for ample workspace and storage, all overlooking the backyard. The layout offers multiple flexible living spaces downstairs that can easily adapt to your needs, whether that’s formal dining, a game room, or additional lounge areas. Upstairs, the primary suite is spacious and private with vaulted ceilings, a dual sided fireplace, sitting area, and a well appointed bathroom with dual sinks, a jetted tub, walk in shower, and custom closet built ins. Secondary bedrooms are well sized and the overall floorplan allows for a variety of living arrangements. Surrounded by mountain views and mature landscaping, including fruit trees and palms, this property offers a rare combination of usable land, upgraded living space, and true lifestyle amenities.
| 2 weeks ago | Price changed to $675,000 | |
| 2 weeks ago | Listing updated with changes from the MLS® | |
| a month ago | Listing first seen on site |

This information is for your personal, non-commercial use and may not be used for any purpose other than to identify prospective properties you may be interested in purchasing. The display of MLS data is usually deemed reliable but is NOT guaranteed accurate by the MLS. Buyers are responsible for verifying the accuracy of all information and should investigate the data themselves or retain appropriate professionals. Information from sources other than the Listing Agent may have been included in the MLS data. Unless otherwise specified in writing, the Broker/Agent has not and will not verify any information obtained from other sources. The Broker/Agent providing the information contained herein may or may not have been the Listing and/or Selling Agent.
Did you know? You can invite friends and family to your search. They can join your search, rate and discuss listings with you.