
36067 Roaring ForkWinchester, CA 92596
Due to the health concerns created by Coronavirus we are offering personal 1-1 online video walkthough tours where possible.
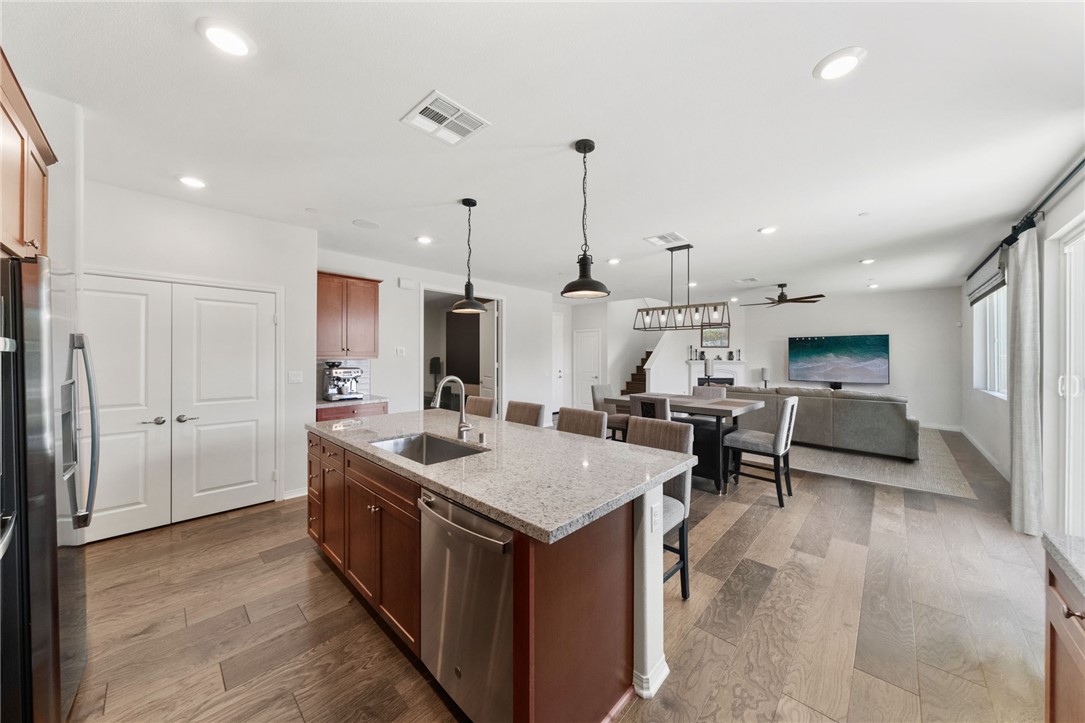
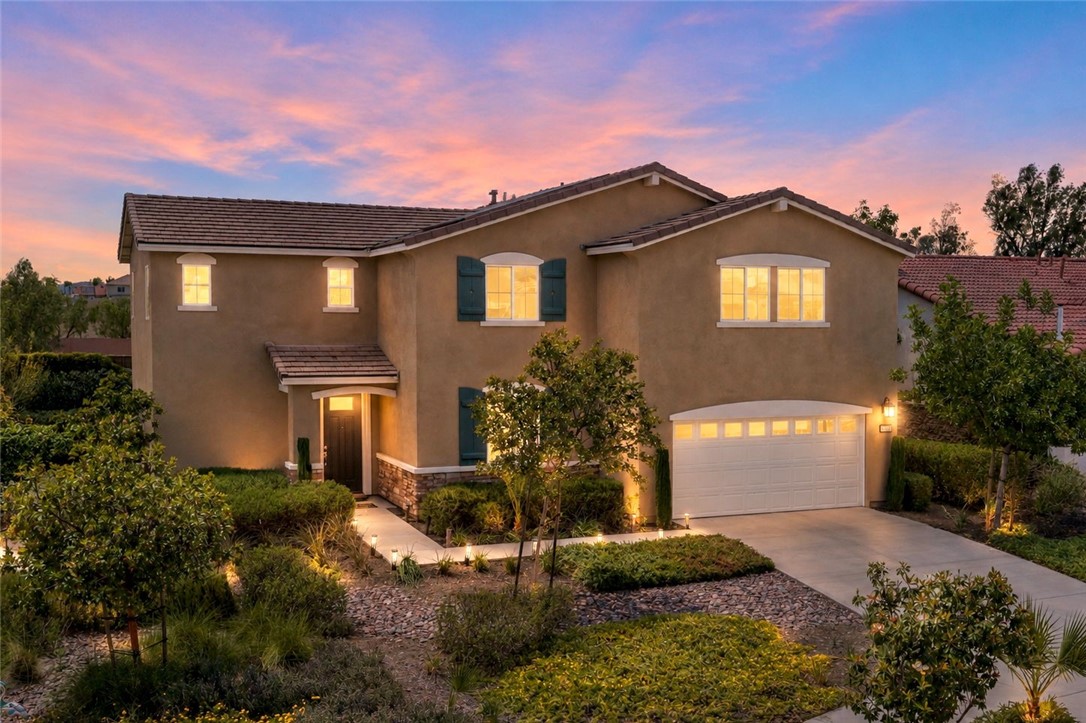
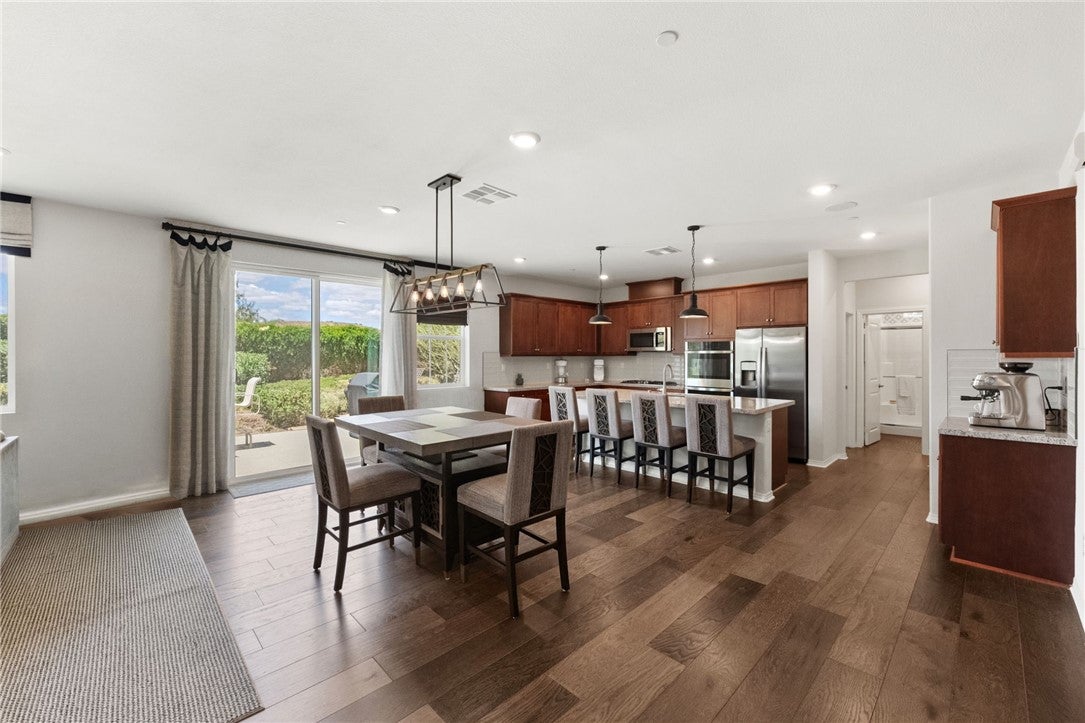
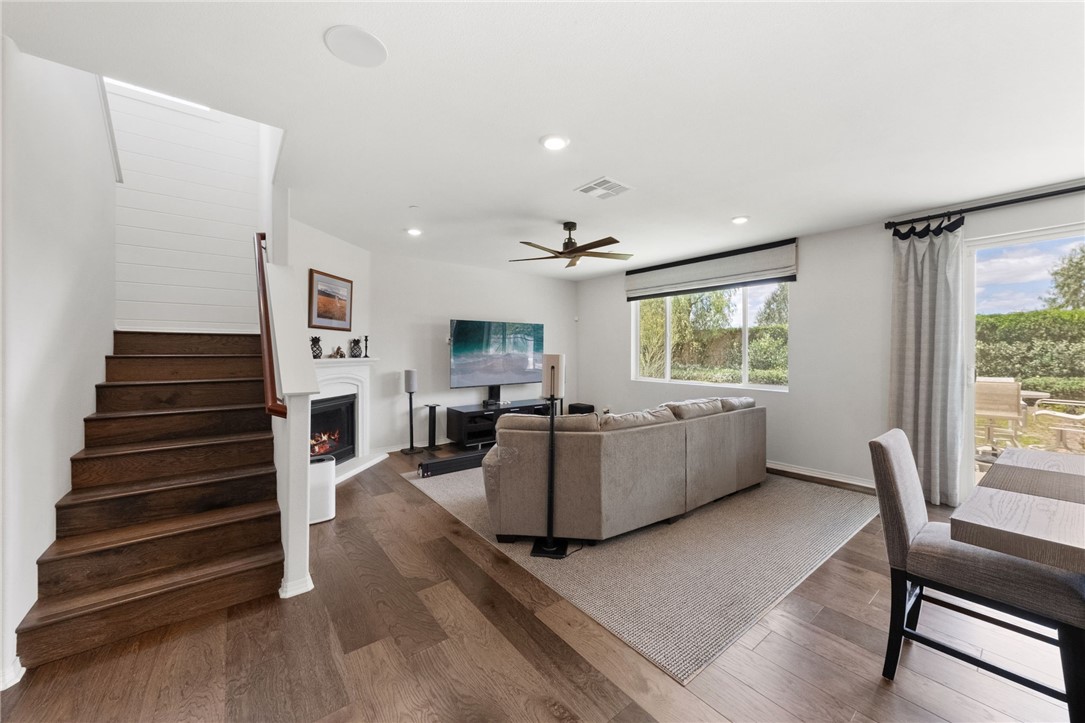
Former Lennar Model Home with Paid Solar & NO HOA! Welcome to 36067 Roaring Fork Drive, a striking 5-bed, 3-bath, 2,905 sq. ft. executive home situated in the highly coveted Temecula School District. Because this was the builder’s showcase model home, it is absolutely loaded with premium designer upgrades, high-end materials, and smart home finishes that you won't find in a standard build. The light and bright open-concept layout features soaring high ceilings and massive patio sliders that frame gorgeous views of the professionally landscaped, low-maintenance backyard. The gourmet kitchen boasts an oversized entertainer's island and a walk-in pantry, flowing effortlessly into the great room and a private double-door flex room. A rare downstairs bedroom and full bath add incredible functionality. Upstairs, discover a huge bonus loft, a lavish primary suite retreat, three additional large bedrooms, and a convenient laundry room. Enjoy premium energy efficiency with fully paid-off solar panels. This spectacular turnkey property is ready for its next chapter—turn your real estate dreams into reality today! Some photos have been virtually staged.
| 2 weeks ago | Status changed to Active | |
| 2 weeks ago | Listing updated with changes from the MLS® | |
| 3 weeks ago | Listing first seen on site |

This information is for your personal, non-commercial use and may not be used for any purpose other than to identify prospective properties you may be interested in purchasing. The display of MLS data is usually deemed reliable but is NOT guaranteed accurate by the MLS. Buyers are responsible for verifying the accuracy of all information and should investigate the data themselves or retain appropriate professionals. Information from sources other than the Listing Agent may have been included in the MLS data. Unless otherwise specified in writing, the Broker/Agent has not and will not verify any information obtained from other sources. The Broker/Agent providing the information contained herein may or may not have been the Listing and/or Selling Agent.
Did you know? You can invite friends and family to your search. They can join your search, rate and discuss listings with you.