
35780 GreerMurrieta, CA 92562
Due to the health concerns created by Coronavirus we are offering personal 1-1 online video walkthough tours where possible.
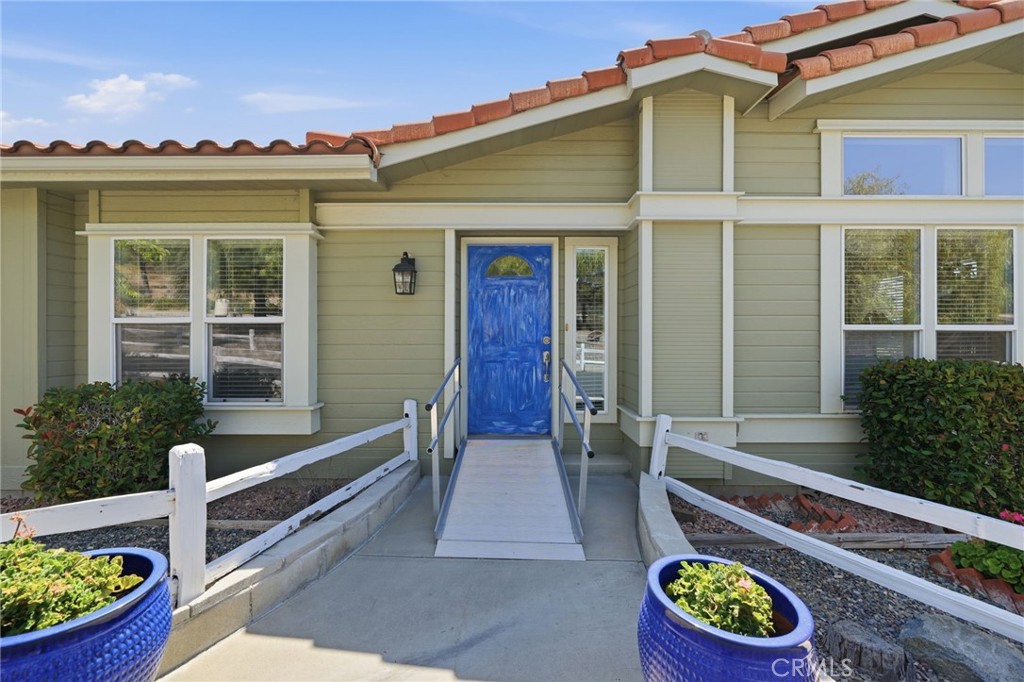
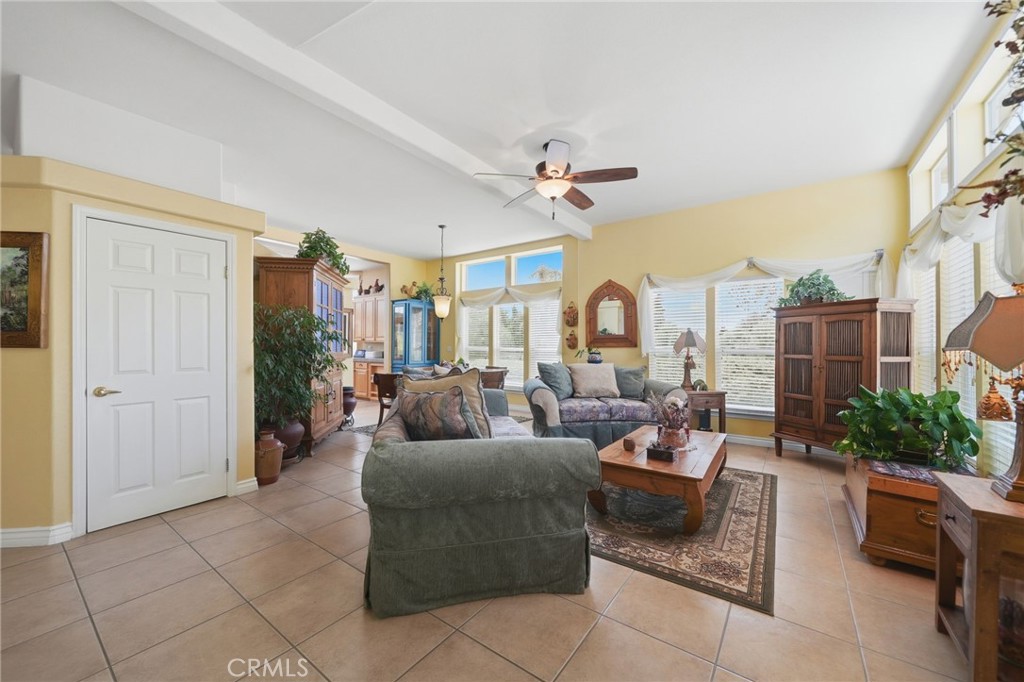
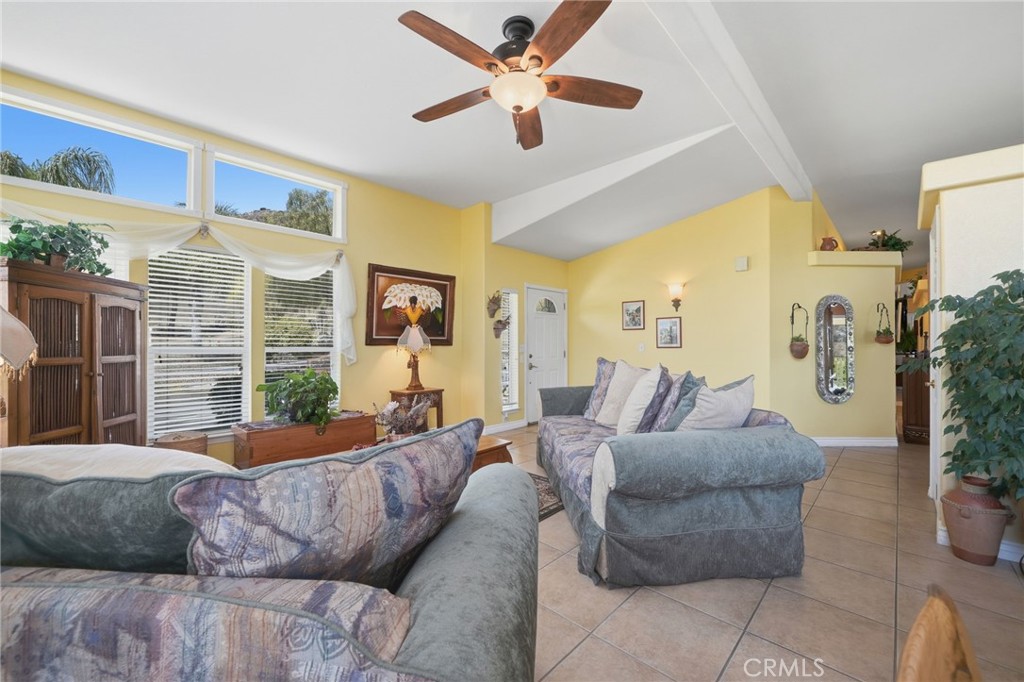

Experience the space, privacy, and versatility of country living without sacrificing convenience at this lovingly maintained single-story manufactured home on a permanent foundation. Situated on approximately 2.35 flat, fully fenced and usable acres, the property offers a peaceful rural setting yet still close to shopping, schools, services, and transportation. The spacious 2,653 sq ft floorplan features 3 bedrooms, 2 full baths, plus a retreat off the primary suite that could easily serve as an office, nursery, exercise room, or potential 4th bedroom. Bright and open living spaces are showcased with vaulted ceilings, skylights, additional upper windows for abundant natural light, tile flooring, dual pane windows, custom paint, and a welcoming layout designed for comfortable living and entertaining. The oversized family room is connected to a well-appointed kitchen featuring a center island with breakfast bar, granite tile countertops, pendant lighting, abundant cabinetry, and a walk-in pantry. The primary suite offers vaulted ceilings, ceiling fan light fixture, 2 closets including a walk-in, and an expansive retreat area currently used as an office and exercise room. The primary bathroom features dual sinks w custom tiled countertops, separate tub and shower and tile flooring. Secondary bedrooms are generously sized, while the hall bath offers dual sinks and skylight accents. Outdoor amenities create an ideal setting for entertaining and enjoying the surrounding grounds, including an inviting inground pool, covered patio w raised deck, built-in BBQ area, mature trees, fruit trees, custom hardscape and established and easy to maintain landscaping throughout. A detached 1 bedroom, 1 bath casita with kitchenette provides added flexibility for guests, extended family, workspace, or potential rental opportunities. With ample room for animals, hobbies, recreational vehicles, gardens, or future possibilities, this unique property reflects pride of ownership both inside and out.
| a week ago | Status changed to Active | |
| a week ago | Listing updated with changes from the MLS® | |
| 2 weeks ago | Listing first seen on site |

This information is for your personal, non-commercial use and may not be used for any purpose other than to identify prospective properties you may be interested in purchasing. The display of MLS data is usually deemed reliable but is NOT guaranteed accurate by the MLS. Buyers are responsible for verifying the accuracy of all information and should investigate the data themselves or retain appropriate professionals. Information from sources other than the Listing Agent may have been included in the MLS data. Unless otherwise specified in writing, the Broker/Agent has not and will not verify any information obtained from other sources. The Broker/Agent providing the information contained herein may or may not have been the Listing and/or Selling Agent.
Did you know? You can invite friends and family to your search. They can join your search, rate and discuss listings with you.