
44682 Brookvail CourtTemecula, CA 92592
Due to the health concerns created by Coronavirus we are offering personal 1-1 online video walkthough tours where possible.
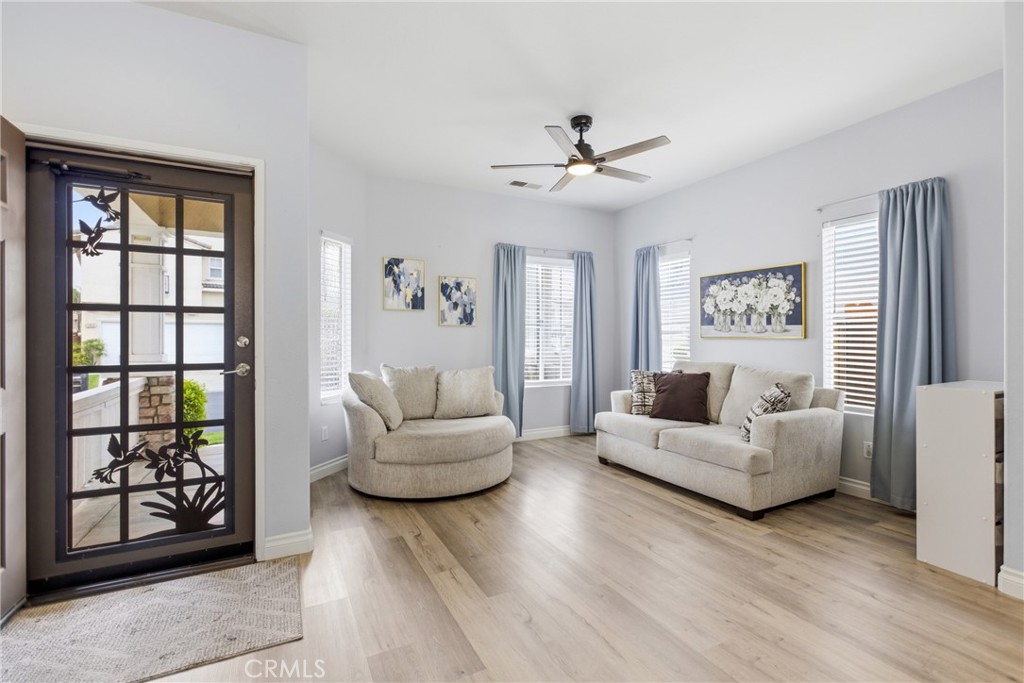
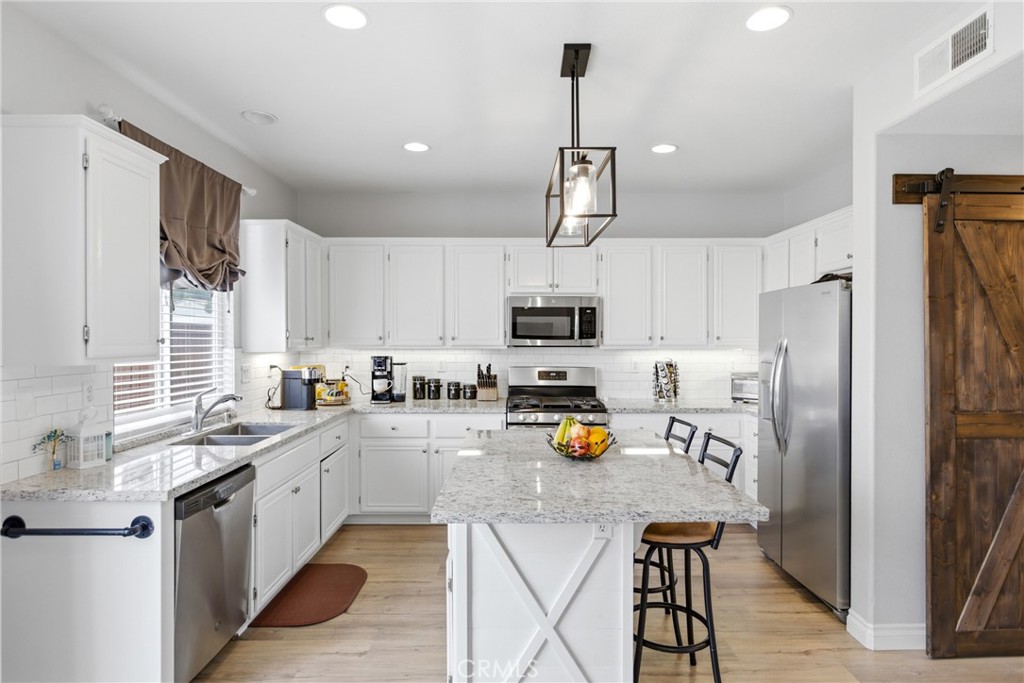
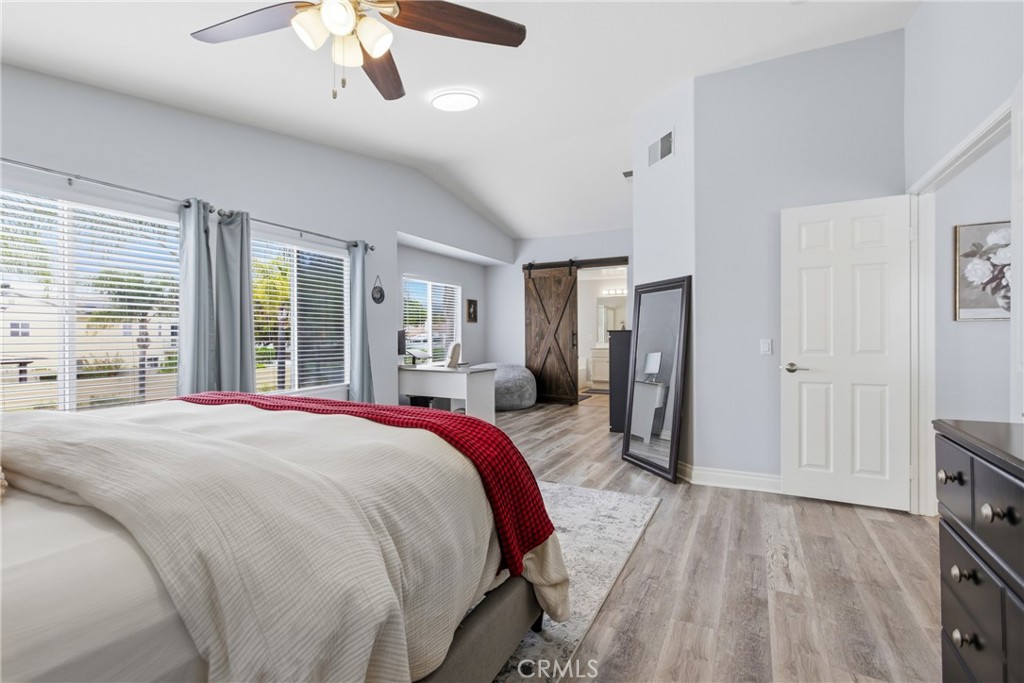
COMING SOON! MORE PHOTOS COMING SOON! PAID-OFF SOLAR | 220V OUTLET | LOW HOA | GATED COMMUNITY | GREAT OAK HS BOUNDARY | You have ARRIVED! Welcome to this beautiful 4-bedroom home located in the gated community of Vail Creek with low HOA fees. As you enter, you’re greeted by a formal living area featuring a custom built-in dry bar, creating the perfect space to relax or entertain. The spacious family room offers an updated built-in entertainment center, and cozy fireplace. The family room opens seamlessly to the kitchen complete with an island, updated full backsplash, and a walk-in pantry. Upstairs, you’ll find a large primary suite along with the laundry room, three additional bedrooms and a full bathroom down the hall. All bedrooms include ceiling fans for added comfort. The home has been upgraded with stylish LVP flooring throughout and includes 16 panels of paid-off solar for energy efficiency. Additional features include a 220V outlet for electric vehicle charging, epoxy garage flooring, and a downstairs half bath for guests. Conveniently located within the highly sought-after Great Oak High School boundaries and just minutes from shopping, dining, and easy access to the I-15 freeway. Schedule your private tour today!
| 6 hours ago | Listing first seen on site | |
| 13 hours ago | Listing updated with changes from the MLS® |

This information is for your personal, non-commercial use and may not be used for any purpose other than to identify prospective properties you may be interested in purchasing. The display of MLS data is usually deemed reliable but is NOT guaranteed accurate by the MLS. Buyers are responsible for verifying the accuracy of all information and should investigate the data themselves or retain appropriate professionals. Information from sources other than the Listing Agent may have been included in the MLS data. Unless otherwise specified in writing, the Broker/Agent has not and will not verify any information obtained from other sources. The Broker/Agent providing the information contained herein may or may not have been the Listing and/or Selling Agent.
Did you know? You can invite friends and family to your search. They can join your search, rate and discuss listings with you.