
Save
Ask
Tour
Hide
Share
$903,990
New Listing

11404 Forge Road
Corona, CA 92883

For Sale|Single Family Residence|Active
4
Beds
4
Total Baths
3
Full Baths
1
Partial Bath
2,617
SqFt
$345
/SqFt
2026
Built
Subdivision:
Sycamore Highlands
County:
Riverside
Listed by Penelope Xanthakis of D R Horton America's Builder [email protected]

Due to the health concerns created by Coronavirus we are offering personal 1-1 online video walkthough tours where possible.
11404 Forge Road
Save
Ask
Tour
Hide
Share

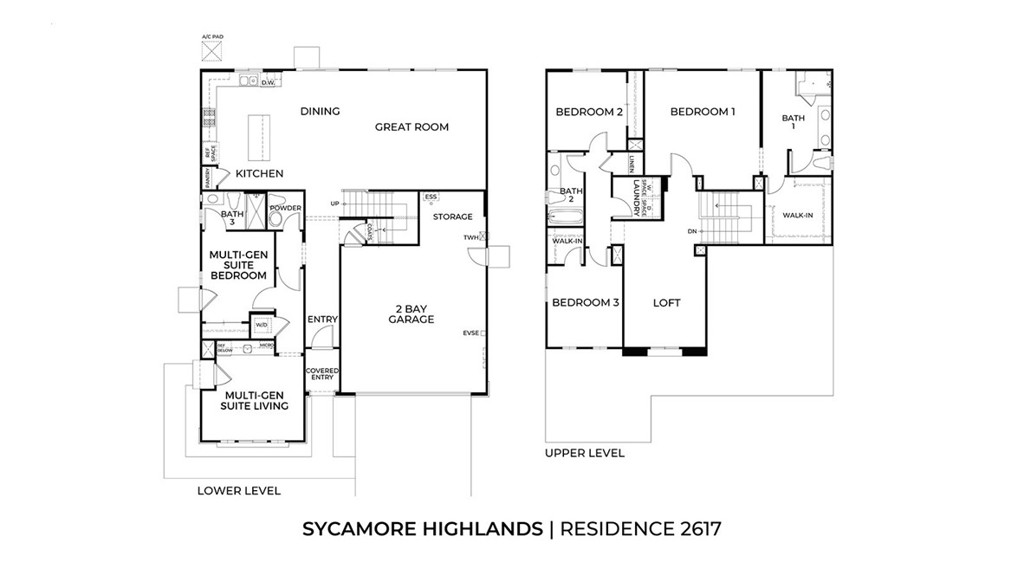
This 2617 Square Foot MultiGEN suite home has a Traditional exterior with no homes at the back. The MultiGEN suite has its own separate exterior entry with a lounging area, kitchenette, laundry closet, a nice sized bedroom with a full bath. The main downstairs living area features a kitchen island, Quartz countertops, stainless steel built-in appliances, a Great Room, eat-in Dining Area, and a powder room. Upstairs you will find the main bedroom, an ensuite bathroom with a large walk-in closet, two additional bedrooms, full bath, a Loft and a generous sized laundry room. The home has white shaker-style cabinetry throughout, carpet flooring in the bedrooms and closets, and vinyl in the main living areas. There is a 2-car attached garage with extra storage space and it comes pre-plumbed for an electric car! Smart Home technology is throughout this home as well as and it comes fully landscaped and irrigated in the front yard. Homeowners will enjoy access to nearby shopping, dining, entertainment and pubic sports park. This home is anticipated to be ready for move-in mid-July 2026.

Save
Ask
Tour
Hide
Share
Listing Snapshot
Price 
$903,990
Days On Site 
0 Days
Bedrooms 
4
Inside Area (SqFt) 
2,617 sqft
Total Baths 
4
Full Baths 
3
Partial Baths 
1
Lot Size 
0.179 Acres
Year Built 
2026
MLS® Number 
SW26112905
Status 
Active
Property Tax 
N/A
HOA/Condo/Coop Fees 
$195 monthly
Sq Ft Source 
N/A
Friends & Family
Recent Activity
15 hours agoListing first seen on site
15 hours agoListing updated with changes from the MLS®
General Features
Acres 
0.179
Attached Garage 
Yes
Direction Faces 
South
Disclosures 
CovenantsRestrictionsDisclosureHoaDisclosureHomeWarranty
Garage 
Yes
Garage Spaces 
2
Green Energy Efficient 
Appliances
Land Lease 
No
Levels 
Two
Number Of Stories 
2
Parking 
AttachedConcreteDrivewayGarage
Parking Spaces 
4
Property Condition 
Under ConstructionNew Construction
Property Sub Type 
Single Family Residence
Security 
Carbon Monoxide Detector(s)Smoke Detector(s)
Sewer 
Public Sewer
Special Circumstances 
Standard
Style 
Traditional
Utilities 
Electricity ConnectedNatural Gas ConnectedSewer ConnectedWater Connected
Water Source 
Public
Interior Features
Appliances 
Built-In RangeDishwasherENERGY STAR Qualified AppliancesDisposalMicrowaveTankless Water Heater
Cooling 
Central Air
Fireplace Features 
None
Flooring 
CarpetVinyl
Heating 
Active SolarENERGY STAR Qualified EquipmentSolar
Interior 
Eat-in KitchenOpen FloorplanPantryRecessed LightingSmart HomeWalk-In Closet(s)
Laundry Features 
Upper Level
Main Level Bedrooms 
1
Window Features 
Double Pane WindowsLow Emissivity WindowsScreens
Bathroom 
Bedroom 
Kitchen 
Features - Kitchen Island
Loft 
Other 
Features - Walk-In Closet(s)
Save
Ask
Tour
Hide
Share
Exterior Features
Fencing 
Vinyl
Lot Features 
Front YardSprinklers In FrontLandscaped
Pool Features 
None
Spa Features 
None
View 
Mountain(s)
Waterview 
Mountain(s)
Windows/Doors 
Double Pane WindowsLow Emissivity WindowsScreens
Community Features
Association Amenities 
OtherTrail(s)
Association Dues 
195
Building Access 
Front
Community Features 
Street LightsSidewalks
Financing Terms Available 
CashConventionalFHAVA Loan1031 Exchange
HOA Fee Frequency 
Monthly
MLS Area 
248 - Corona
School District 
Corona-Norco Unified
Schools
School District
Corona-Norco Unified
Elementary School
Unknown
Middle School
Unknown
High School
Unknown


This information is for your personal, non-commercial use and may not be used for any purpose other than to identify prospective properties you may be interested in purchasing. The display of MLS data is usually deemed reliable but is NOT guaranteed accurate by the MLS. Buyers are responsible for verifying the accuracy of all information and should investigate the data themselves or retain appropriate professionals. Information from sources other than the Listing Agent may have been included in the MLS data. Unless otherwise specified in writing, the Broker/Agent has not and will not verify any information obtained from other sources. The Broker/Agent providing the information contained herein may or may not have been the Listing and/or Selling Agent.

Neighborhood & Commute
Source: Walkscore
Disclosure: Community information and market data powered by Constellation Data Labs. Information is deemed reliable but not guaranteed.
Save
Ask
Tour
Hide
Share
