Save
Ask
Tour
Hide
Share
$750,000
New Listing

44739 Bananal
Temecula, CA 92592

For Sale|Single Family Residence|Active
5
Beds
3
Total Baths
2
Full Baths
1
Partial Bath
2,078
SqFt
$361
/SqFt
1994
Built
County:
Riverside
Listed by Helaine Campbell of AMS Real Estate Services [email protected]

Due to the health concerns created by Coronavirus we are offering personal 1-1 online video walkthough tours where possible.
44739 Bananal44739 Bananal44739 Bananal44739 Bananal
Save
Ask
Tour
Hide
Share

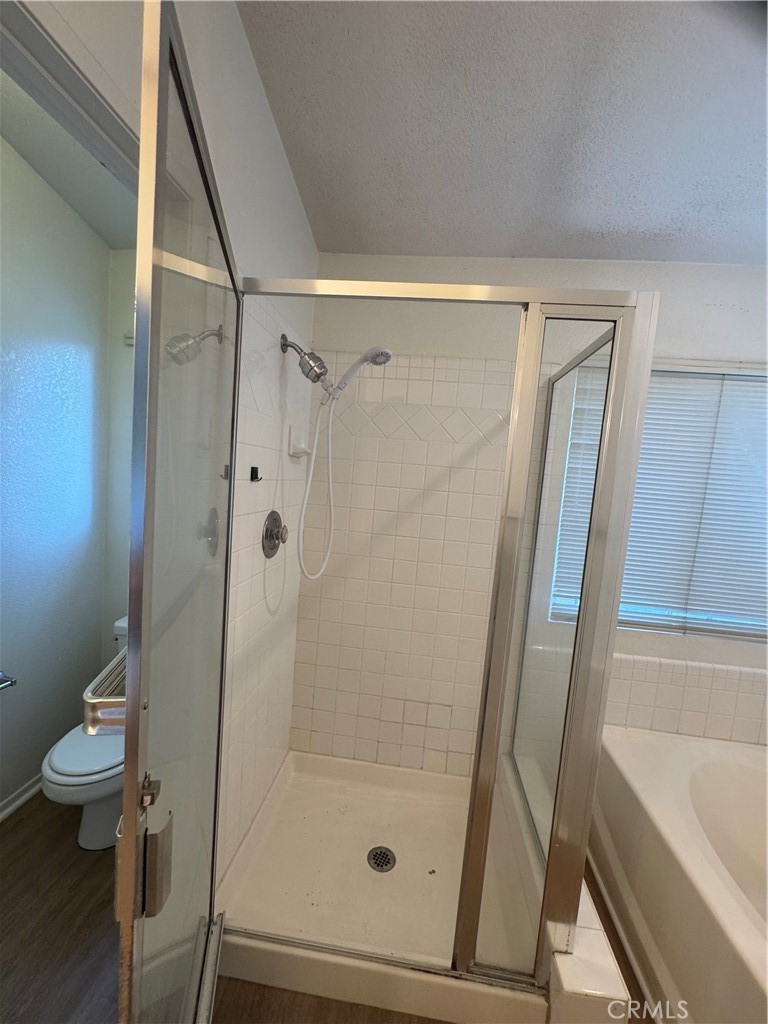
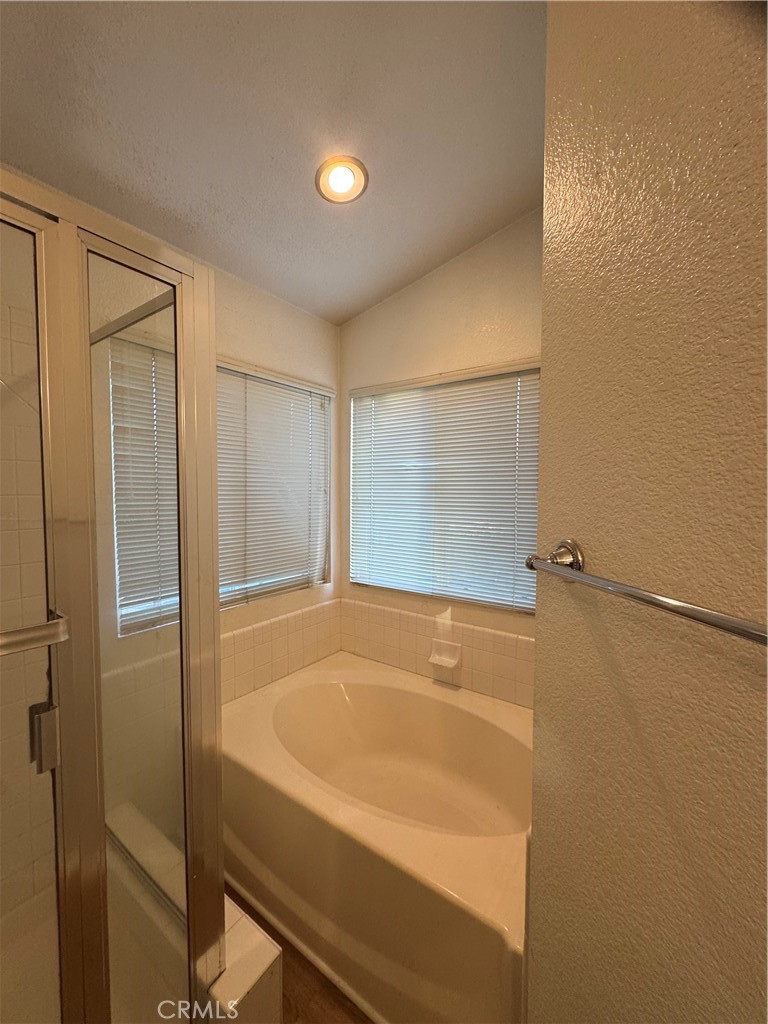
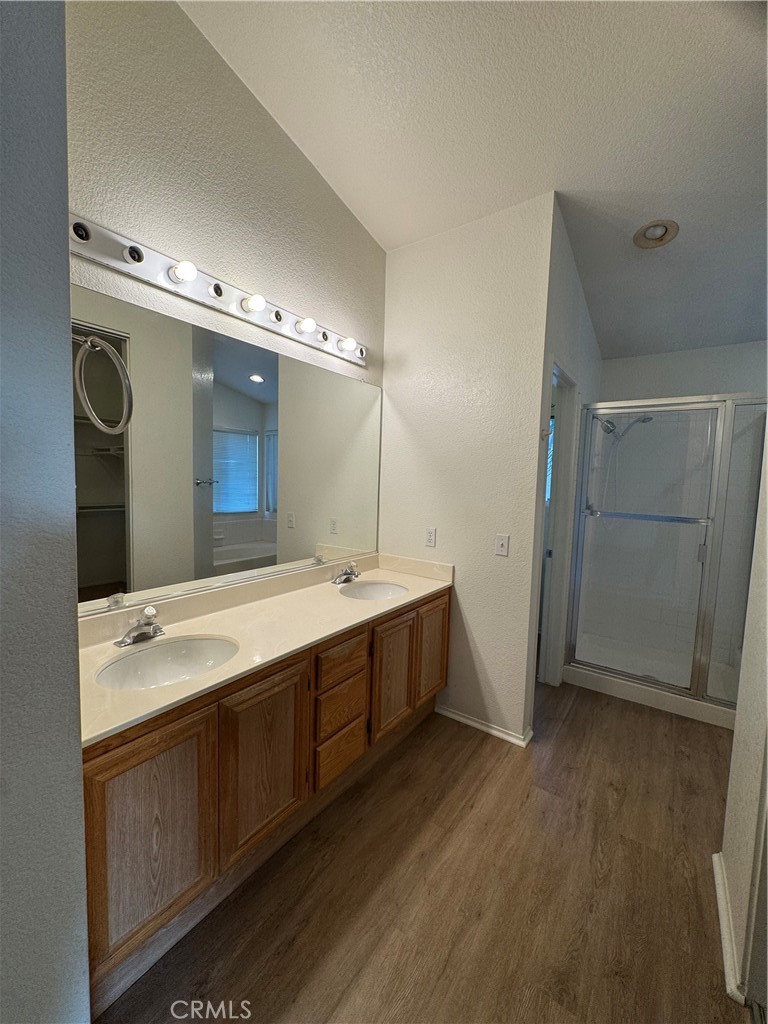
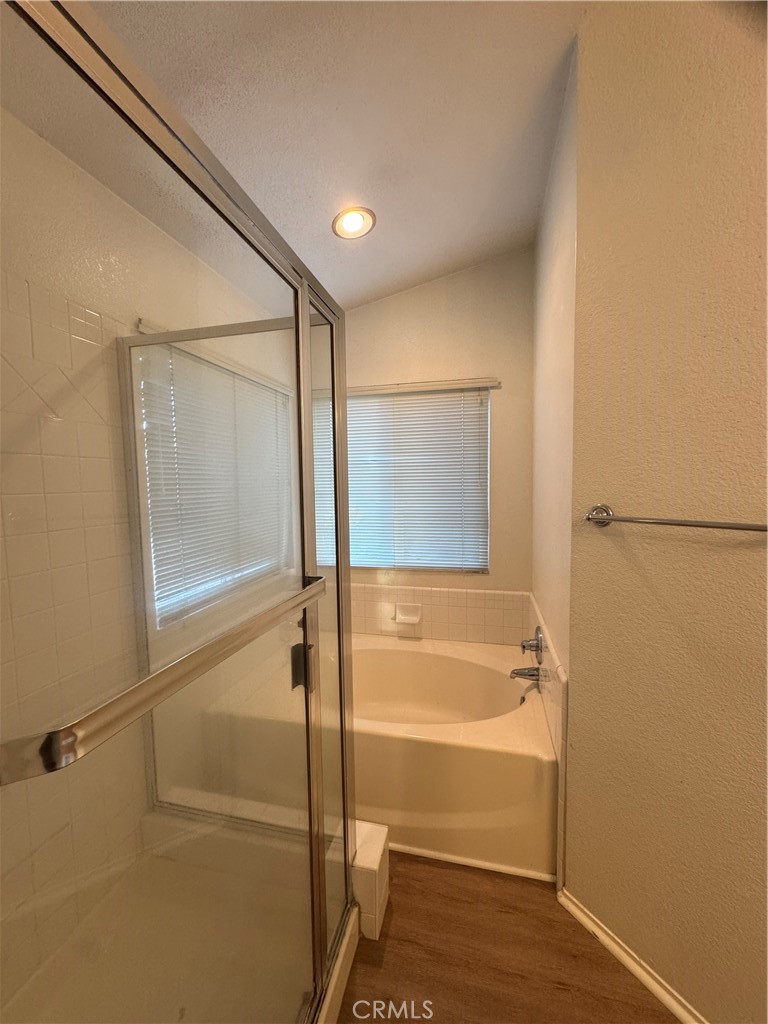
Great home in Vail Ranch community of Temecula that is need of some TLC. No HOA and low Special Assessments. This 5 bedroom 2 and 3/4 bath home has a great open floor plan. Enter into a large living room with 2 story vaulted ceiling, separate formal dining room open to large family room with fireplace. Kitchen has entrance to the backyard and is large enough for an eating area. Entry from the 3 car oversized garage enters into the laundry room with a connecting 3/4 bath. Laundry room has, coat closet, built-in cabinets and counter space. Downstairs bedroom connects to the bathroom. Downstairs bathroom has walk-in shower. Make your way upstairs to the additional 4 bedrooms and 2 full baths. The landing has built-in cabinets. All bedrooms have high ceilings. Master suite has walk-in closet with mirrored doors between bedroom and bathroom. Dual sinks and separate tub and shower. Exterior has been freshly painted. Excellent highly rated schools close by, as well as large park, dog park, Shopping, restaurants, Award winning wineries. and Pechanga. Cosmetics upgrades are needed so bring your vision to make this your own.

Save
Ask
Tour
Hide
Share
Listing Snapshot
Price 
$750,000
Days On Site 
0 Days
Bedrooms 
5
Inside Area (SqFt) 
2,078 sqft
Total Baths 
3
Full Baths 
2
Partial Baths 
1
Lot Size 
0.14 Acres
Year Built 
1994
MLS® Number 
SW26113448
Status 
Active
Property Tax 
N/A
HOA/Condo/Coop Fees 
N/A
Sq Ft Source 
Assessor
Friends & Family
Recent Activity
13 hours agoListing first seen on site
13 hours agoListing updated with changes from the MLS®
General Features
Acres 
0.14
Attached Garage 
Yes
Foundation 
Slab
Garage 
Yes
Garage Spaces 
3
Land Lease 
No
Levels 
Two
Number Of Stories 
2
Parking 
AttachedConcreteDirect AccessDrivewayGarage Faces FrontGarageGarage Door Opener
Parking Spaces 
6
Property Sub Type 
Single Family Residence
Sewer 
Public Sewer
Special Circumstances 
Standard
Style 
Contemporary
Utilities 
Electricity ConnectedNatural Gas ConnectedSewer ConnectedWater Connected
Water Source 
Public
Interior Features
Appliances 
DishwasherFree-Standing RangeDisposalGas RangeGas Water HeaterMicrowave
Cooling 
Central Air
Fireplace 
Yes
Fireplace Features 
Family RoomGas
Flooring 
Laminate
Heating 
Central
Interior 
Eat-in KitchenHigh CeilingsOpen FloorplanWalk-In Closet(s)
Laundry Features 
Washer HookupGas Dryer HookupInsideLaundry Room
Main Level Bedrooms 
1
Bathroom 
Features - Tile Counters
Bedroom 
Dining Room 
Family Room 
Kitchen 
Features - Tile Counters
Laundry 
Other 
Features - Walk-In Closet(s)
Save
Ask
Tour
Hide
Share
Exterior Features
Construction Details 
FrameStucco
Fencing 
Wood
Lot Features 
Front YardSprinklers In RearSprinklers In FrontLevel
Patio And Porch 
Rear PorchFront Porch
Pool Features 
None
Roof 
ConcreteTile
Spa Features 
None
View 
None
Waterview 
None
Community Features
Building Access 
FRONT
Community Features 
Street LightsSidewalksPark
Financing Terms Available 
CashConventionalSubmit
MLS Area 
SRCAR - Southwest Riverside County
School District 
Temecula Unified
Schools
School District
Temecula Unified
Elementary School
Unknown
Middle School
Vail
High School
Great Oak


This information is for your personal, non-commercial use and may not be used for any purpose other than to identify prospective properties you may be interested in purchasing. The display of MLS data is usually deemed reliable but is NOT guaranteed accurate by the MLS. Buyers are responsible for verifying the accuracy of all information and should investigate the data themselves or retain appropriate professionals. Information from sources other than the Listing Agent may have been included in the MLS data. Unless otherwise specified in writing, the Broker/Agent has not and will not verify any information obtained from other sources. The Broker/Agent providing the information contained herein may or may not have been the Listing and/or Selling Agent.

Neighborhood & Commute
Source: Walkscore
Disclosure: Community information and market data powered by Constellation Data Labs. Information is deemed reliable but not guaranteed.
Save
Ask
Tour
Hide
Share