
17918 Catalpa StreetHesperia, CA 92345
Due to the health concerns created by Coronavirus we are offering personal 1-1 online video walkthough tours where possible.
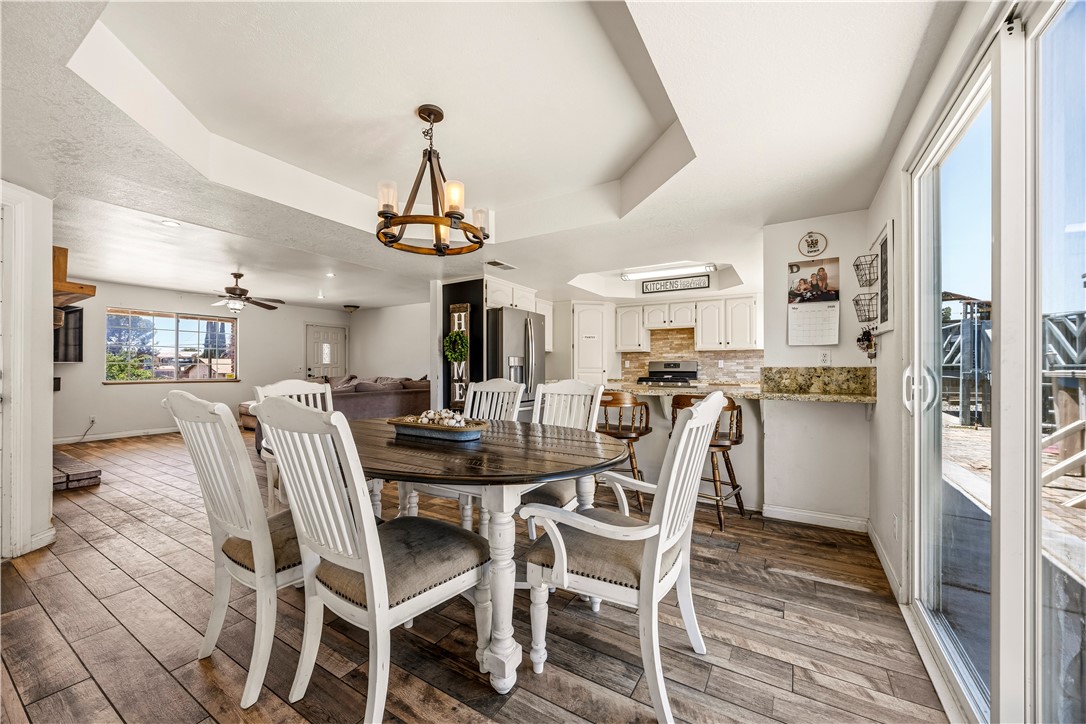
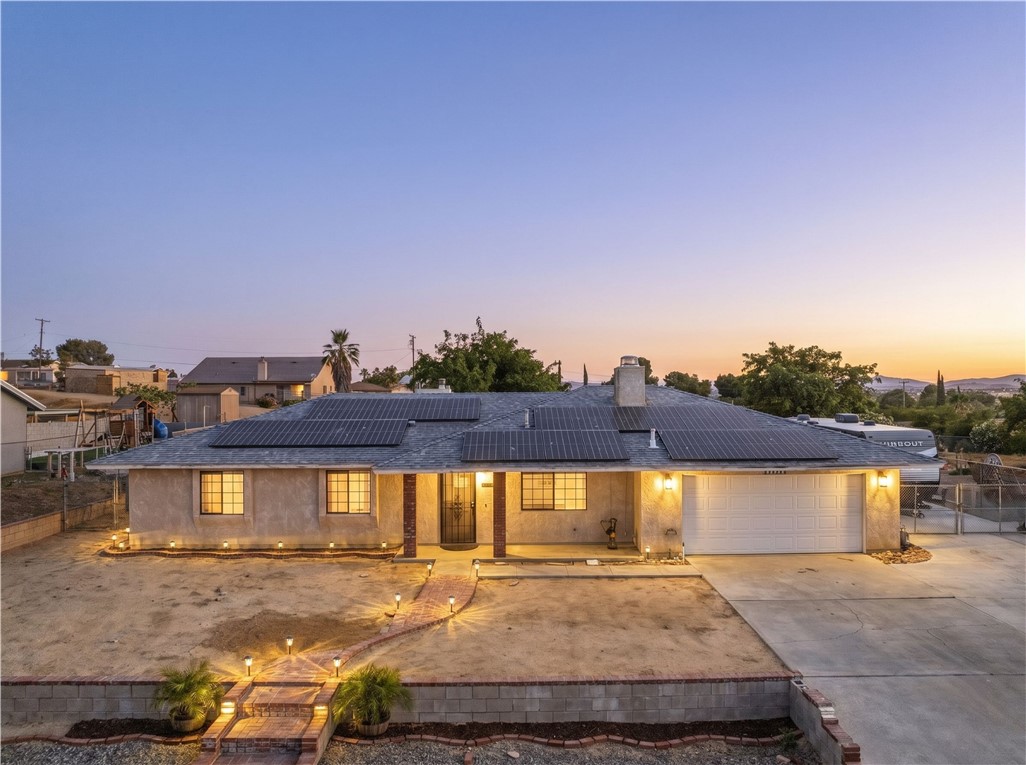
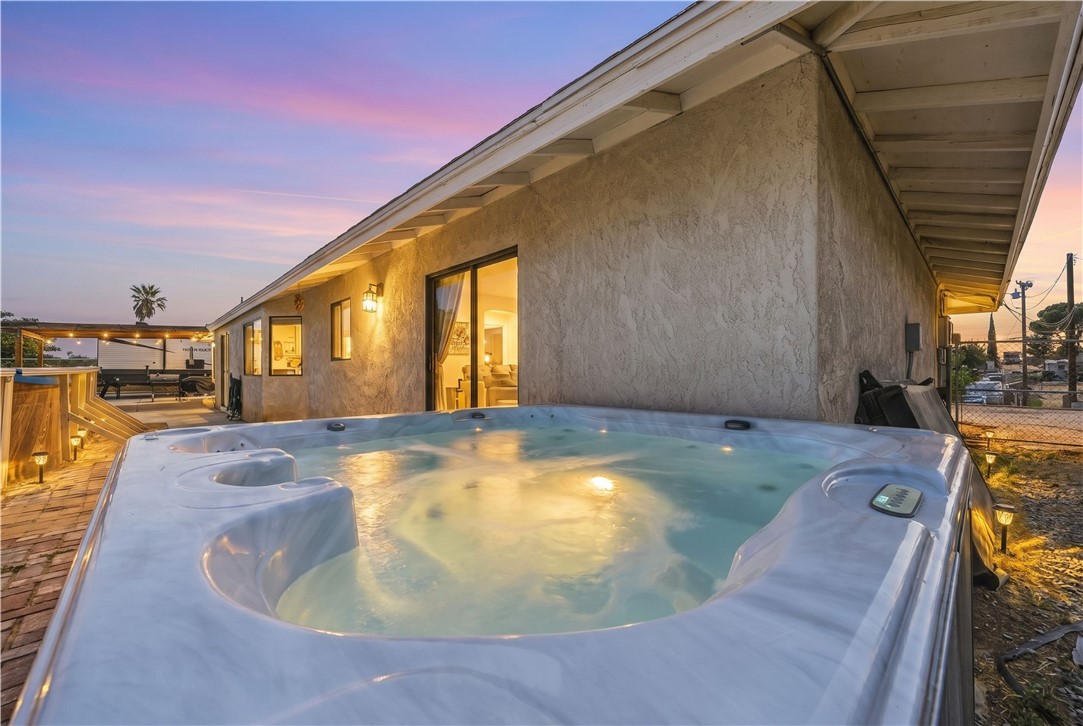
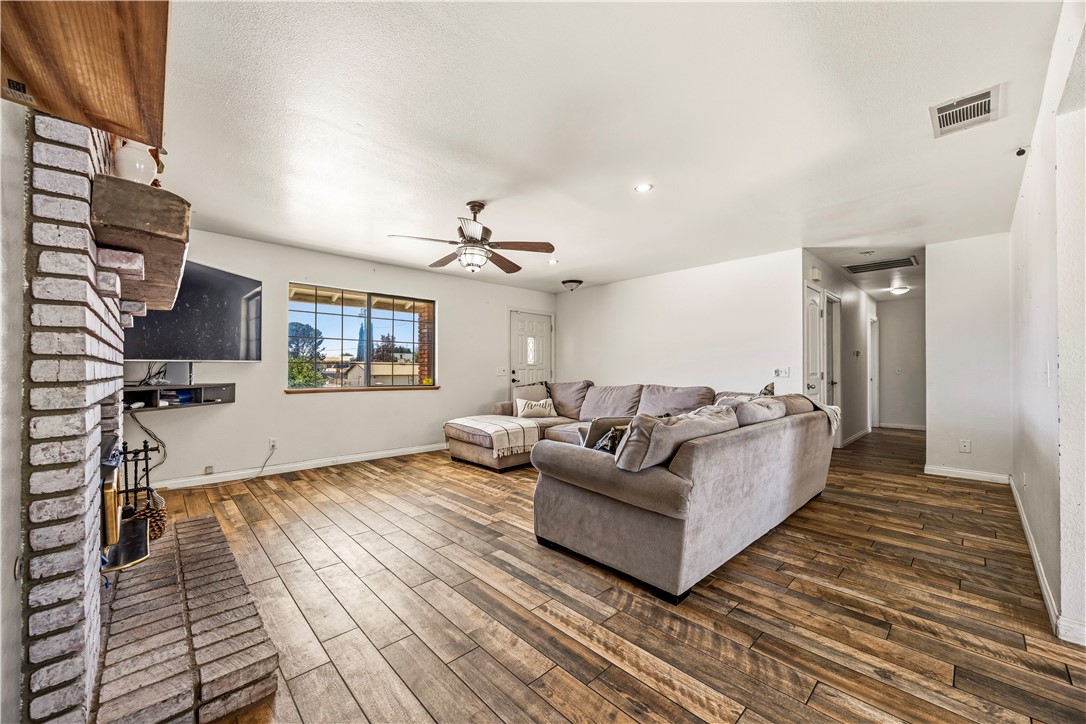
Welcome to this inviting 3-bedroom, 2-bath home offering approximately 1,650 square feet of comfortable living space with the flexibility and outdoor features today’s buyers are looking for. Thoughtfully designed for both everyday living and entertaining, this property offers room to spread out while enjoying the convenience of a great Hesperia location. Inside, the home features a functional layout with spacious living areas and an additional office, den, or sunroom; perfect for working from home, hobbies, a playroom, or creating your own private retreat. The versatile floor plan allows the space to adapt to your lifestyle. Step outside and enjoy your own backyard getaway featuring an above-ground pool with surrounding decking and an above-ground spa, creating the perfect place to relax, entertain, and enjoy sunny Southern California days. There’s also RV parking and a 2-car garage, giving you plenty of space for vehicles, recreational toys, storage, or projects. Adding even more value, the home includes 24 solar panels with the existing solar agreement to transfer to the buyer, helping support energy efficiency and long-term savings. Conveniently located close to local shopping, dining, and everyday amenities, this home offers the ideal blend of comfort, flexibility, and outdoor enjoyment. Come discover all the possibilities this Hesperia property has to offer!
| 7 hours ago | Listing first seen on site | |
| 2 days ago | Listing updated with changes from the MLS® |

This information is for your personal, non-commercial use and may not be used for any purpose other than to identify prospective properties you may be interested in purchasing. The display of MLS data is usually deemed reliable but is NOT guaranteed accurate by the MLS. Buyers are responsible for verifying the accuracy of all information and should investigate the data themselves or retain appropriate professionals. Information from sources other than the Listing Agent may have been included in the MLS data. Unless otherwise specified in writing, the Broker/Agent has not and will not verify any information obtained from other sources. The Broker/Agent providing the information contained herein may or may not have been the Listing and/or Selling Agent.
Did you know? You can invite friends and family to your search. They can join your search, rate and discuss listings with you.