
38580 Celine CoveMurrieta, CA 92562
Due to the health concerns created by Coronavirus we are offering personal 1-1 online video walkthough tours where possible.


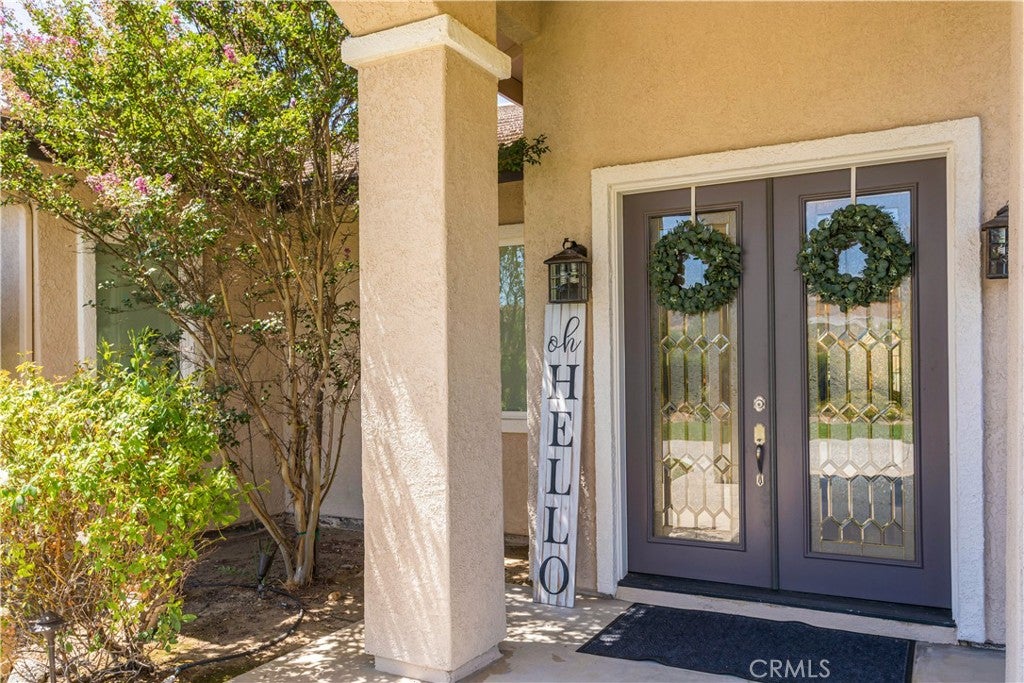

Perched within the rolling hills and prestigious equestrian community of La Cresta is a private luxury estate where refined living, resort-style amenities, and breathtaking natural surroundings come together in perfect harmony. This 4020 square foot main residence is tucked away on a private cul-de-sac. This residence has been thoughtfully remodeled with exceptional attention to detail and timeless design. The soaring 10 to 12-foot ceilings, expansive living spaces, and designer finishes create a sense of warmth and understated luxury throughout. At the center of the home lies a stunning chef’s kitchen outfitted with premium appliances, abundant prep space, custom cabinetry, and oversized gathering areas. The estate features 5 spacious bedrooms, each with its own en suite bathroom, along with a total of 6 bathrooms thoughtfully designed with elevated finishes and spa-inspired touches. The primary suite serves as a private sanctuary, offering serene views of the backyard pool area and spa. Step outside and experience your own private resort. The grounds are beautifully landscaped with sprawling usable space, mature greenery, and endless opportunities for recreation, relaxation, or equestrian expansion. The spectacular backyard showcases a massive pool and spa, expansive entertaining patios, and a fully equipped outdoor kitchen designed for unforgettable gatherings under the stars. Adding even more versatility to the estate is an approximately 800-square-foot detached guesthouse that offers complete privacy and comfort for guests, extended family, or multi-generational living. Featuring a spacious bedroom, separate bathroom, full kitchen, laundry area, and open-concept living space, this guest retreat feels like its own private residence. Perched within the rolling hills and prestigious equestrian community of La Cresta, 38580 Celine Cove is a private luxury estate only minutes from freeways and shopping nearby.
| 2 months ago | Listing first seen on site | |
| 2 months ago | Listing updated with changes from the MLS® |

This information is for your personal, non-commercial use and may not be used for any purpose other than to identify prospective properties you may be interested in purchasing. The display of MLS data is usually deemed reliable but is NOT guaranteed accurate by the MLS. Buyers are responsible for verifying the accuracy of all information and should investigate the data themselves or retain appropriate professionals. Information from sources other than the Listing Agent may have been included in the MLS data. Unless otherwise specified in writing, the Broker/Agent has not and will not verify any information obtained from other sources. The Broker/Agent providing the information contained herein may or may not have been the Listing and/or Selling Agent.
Did you know? You can invite friends and family to your search. They can join your search, rate and discuss listings with you.