
33649 Mill PondWildomar, CA 92595
Due to the health concerns created by Coronavirus we are offering personal 1-1 online video walkthough tours where possible.
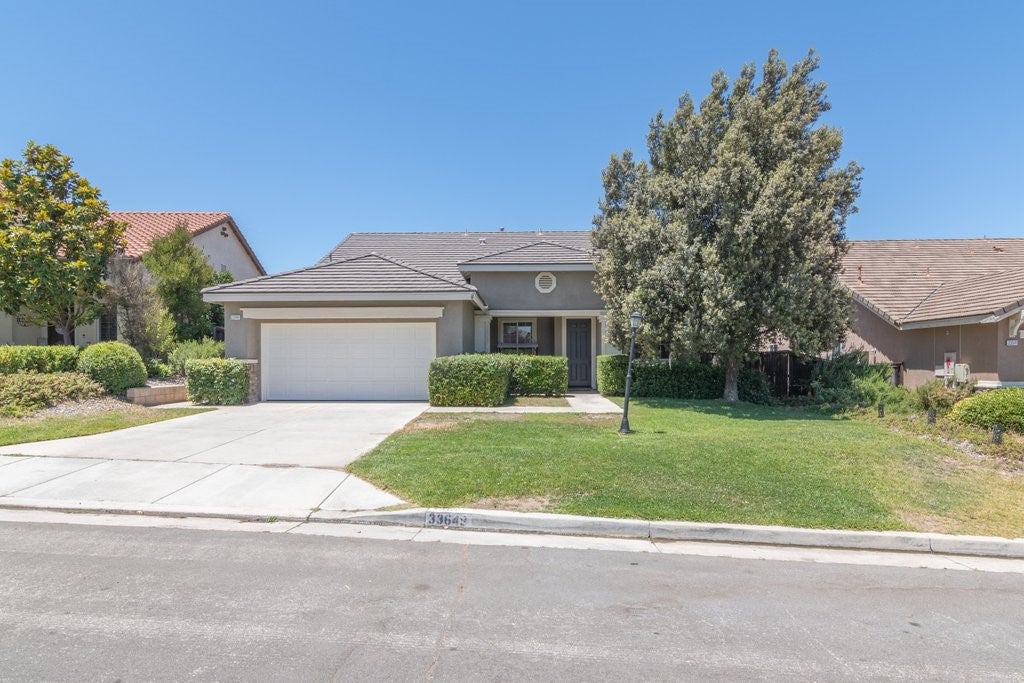
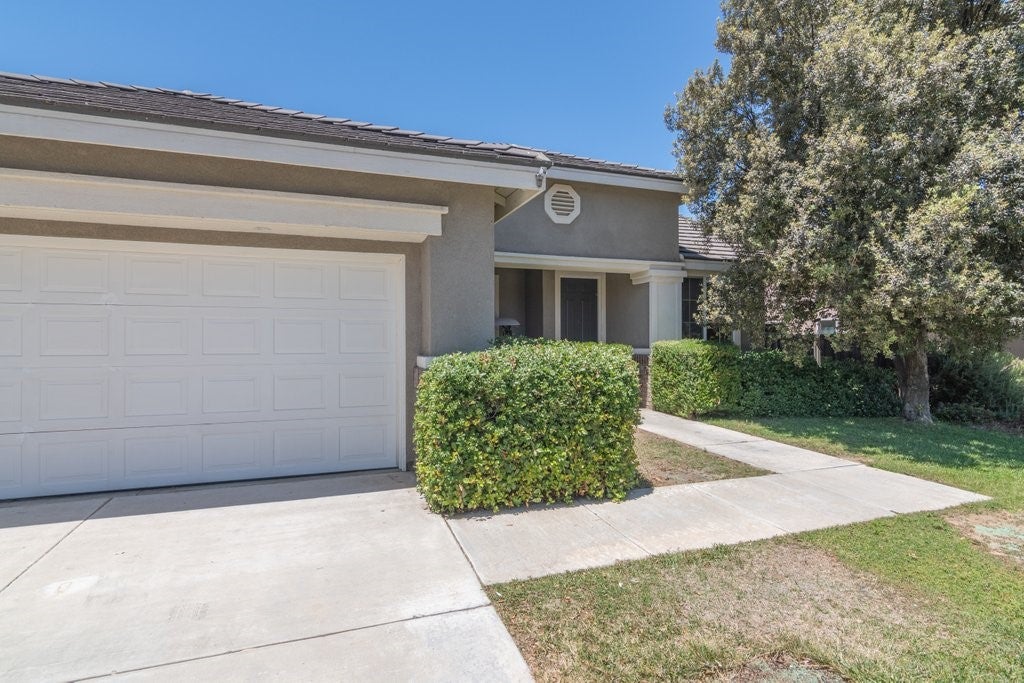
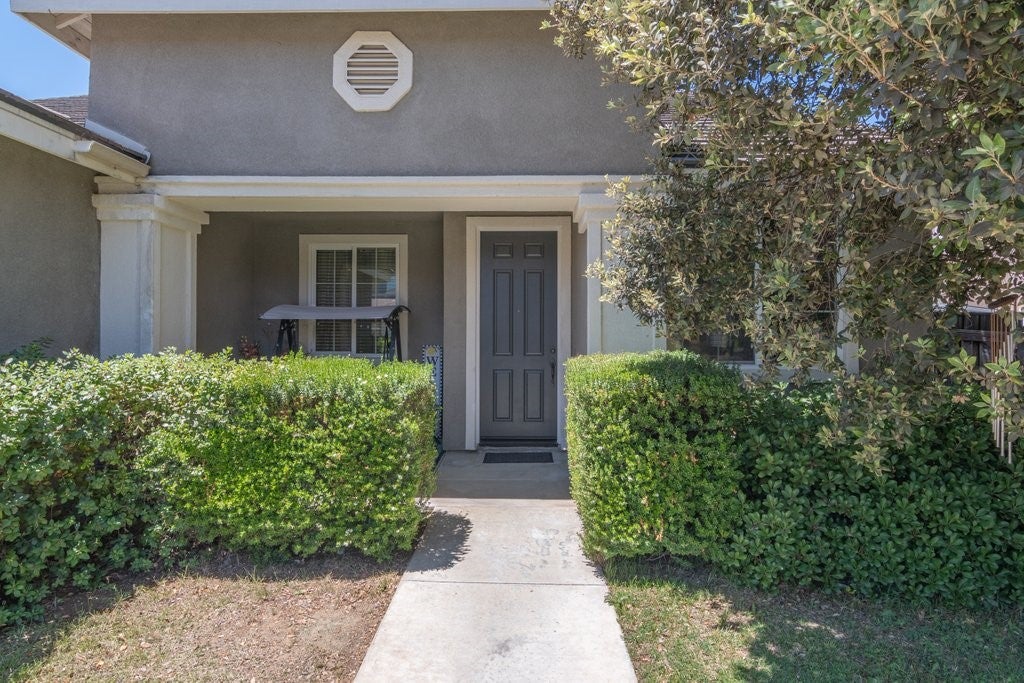
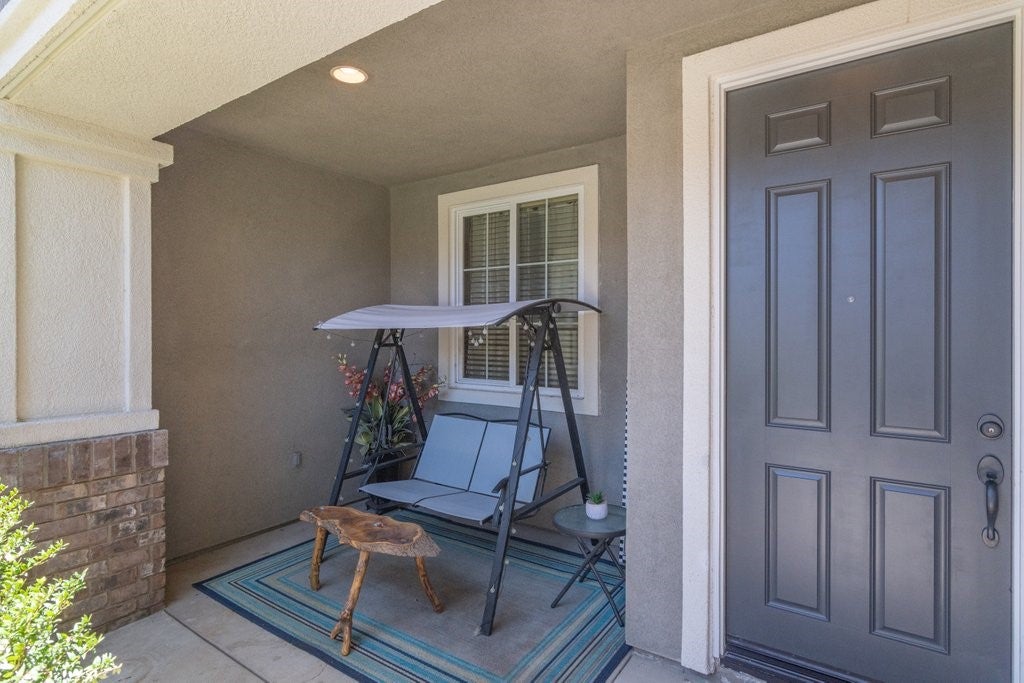
Pride of ownership shines in this well maintained four bedroom home in the highly desirable neighborhood of The Farm! Upon entering, you'll step onto upgraded luxury vinyl plank flooring, which is perfect for those with pets! This continues throughout the main living areas and is met with newer carpeting in the generously sized bedrooms. As you make your way towards the bedrooms, you'll pass through the canned lit kitchen, where the large quartz topped island takes the stage. Along side that, a newer microwave, dishwasher, and oven; all stainless steel for easy clean up. Continuing the tour down the hall, is the first bathroom with newer fixtures and double sinks. Which can also be found in the large main bathroom, along with a walk in closest with plenty of storage space. Before we hit the outdoors, you'll pass through the open living room, complete with a fire place for the cooler winter nights. Come summer though, you'll feel at ease knowing the AC system is only three years old and ready to beat the heat. Summer is also a great time to enjoy your cemented outdoor patio and entertain your friends with no rear neighbors to be concerned about. That cute green house you see back there? It will be staying! All down the side of the house is another built in raised garden bed opportunity. Along with those and the all new sprinkler valves, you're all set for your gardening adventure! The location of the home is also hard to beat. It is just a short distance to the main pond where you can fish and picnic, a playground, basketball courts, tennis courts, a pool and hot tub, citrus trees, and library. Just around the corner in the opposite direction, is another pool, more playgrounds, more basketball courts, a volleyball court, and a dog park. There is a plethora of amenities to choose from! Be sure to take time to cruise the neighborhood and see all it has to offer at a low HOA and tax rate. The Farm has three pools, multiple community events (for kids and adults!), basket ball courts, tennis courts, baseball field, catch and release ponds, miles of hiking trails, hundreds of citrus trees to pick from, library, just too much to list it all! Don't miss your chance at affordable living in this highly desirable neighborhood!
| 4 weeks ago | Status changed to Pending | |
| 4 weeks ago | Listing updated with changes from the MLS® | |
| a month ago | Listing first seen on site |

This information is for your personal, non-commercial use and may not be used for any purpose other than to identify prospective properties you may be interested in purchasing. The display of MLS data is usually deemed reliable but is NOT guaranteed accurate by the MLS. Buyers are responsible for verifying the accuracy of all information and should investigate the data themselves or retain appropriate professionals. Information from sources other than the Listing Agent may have been included in the MLS data. Unless otherwise specified in writing, the Broker/Agent has not and will not verify any information obtained from other sources. The Broker/Agent providing the information contained herein may or may not have been the Listing and/or Selling Agent.
Did you know? You can invite friends and family to your search. They can join your search, rate and discuss listings with you.