
25857 Oak Springs CourtHomeland, CA 92548
Due to the health concerns created by Coronavirus we are offering personal 1-1 online video walkthough tours where possible.
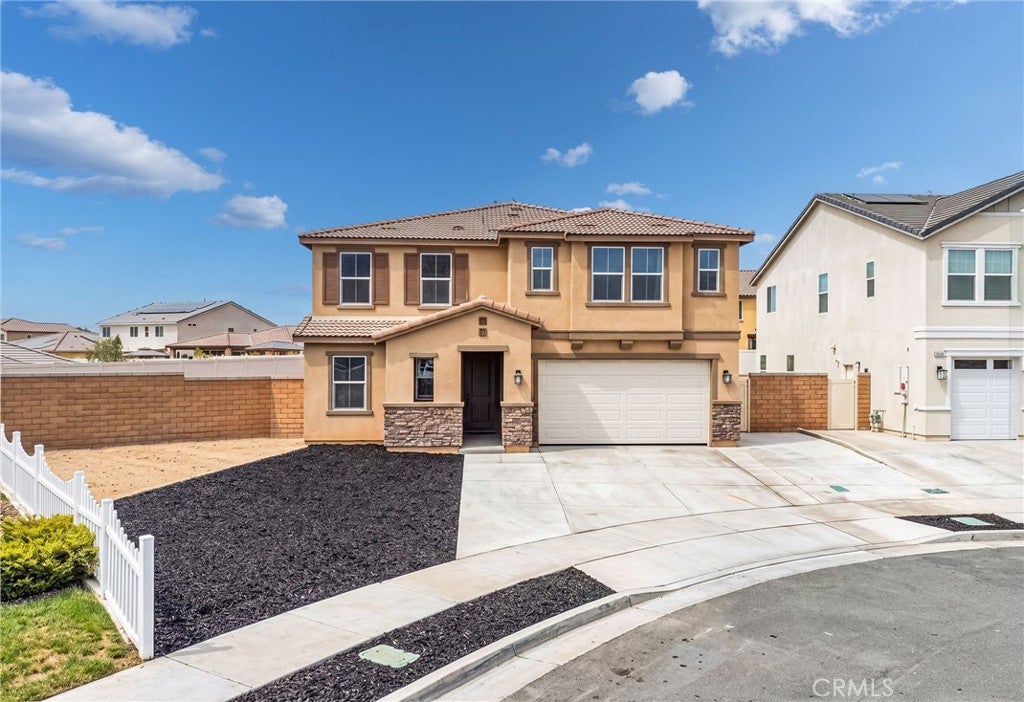
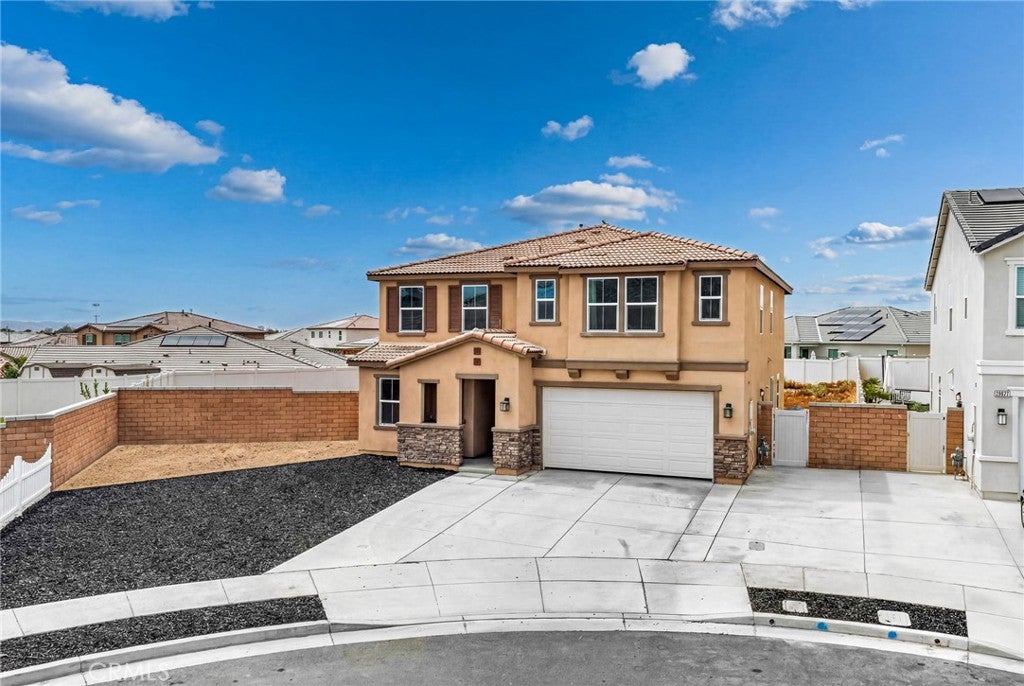
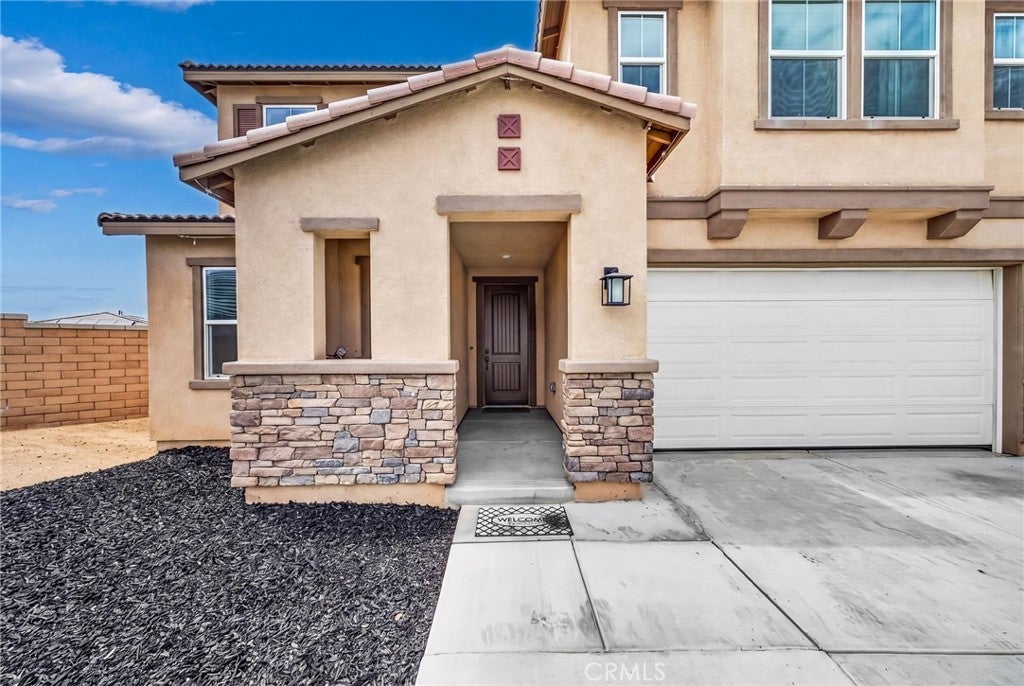
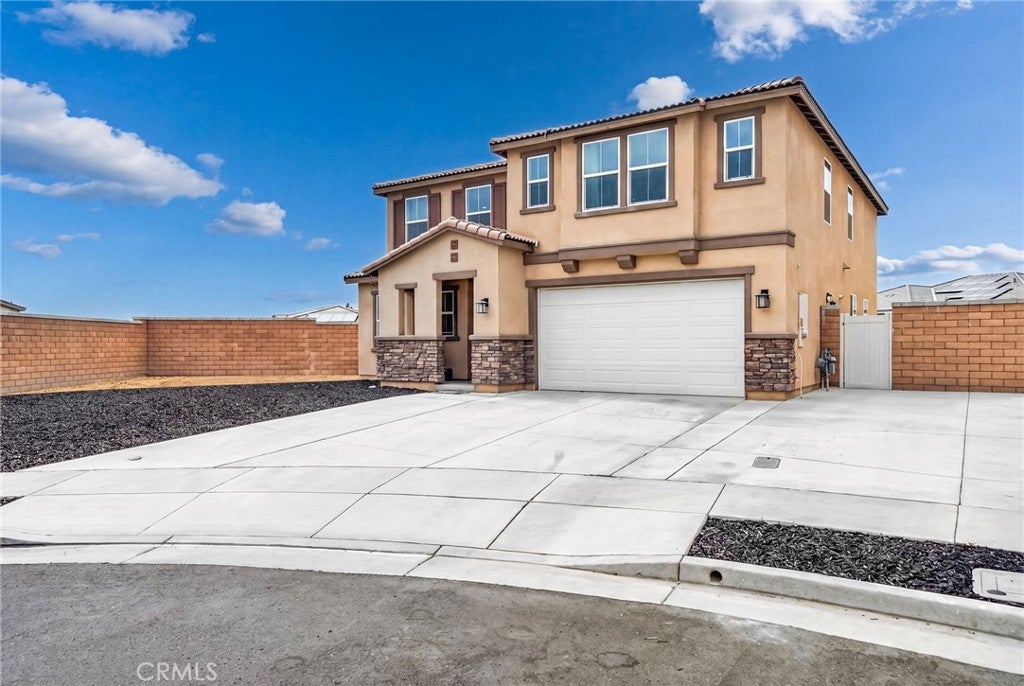
Welcome to this nearly new 5-bedroom, 3-bathroom residence ideally situated at the end of a quiet cul-de-sac in Homeland. Set on one of the largest lots in the neighborhood at approximately 11,000 square feet, this exceptional property offers privacy, space, and sweeping city views. Designed with both everyday living and entertaining in mind, the thoughtfully designed floor plan features a spacious main-level bedroom and three-quarter bathroom, making it ideal for guests, extended family, or multigenerational living. The expansive great room seamlessly connects to the stunning kitchen, creating an open-concept gathering space filled with natural light. The chef-inspired kitchen showcases elegant white quartz countertops, a large center island with seating for four, crisp white cabinetry, and stainless steel appliances. Upstairs, a generous loft provides flexible living space that can easily serve as a media room, game room, home office, or additional lounge area. Each of the generously sized bedrooms includes its own walk-in closet, providing abundant storage and comfort throughout the home. Conveniently located just off Highway 74, this home offers easy access to Starbucks, shopping, dining, and the nearby cities of Temecula, Menifee, and Murrieta, while still enjoying the peace and privacy of cul-de-sac living. Whether you're looking for extra space, modern finishes, breathtaking views, or the added benefit of no HOA and an assumable loan opportunity, this home delivers an exceptional lifestyle and is ready to welcome its next owner.
| a month ago | Status changed to Pending | |
| a month ago | Listing updated with changes from the MLS® | |
| a month ago | Listing first seen on site |

This information is for your personal, non-commercial use and may not be used for any purpose other than to identify prospective properties you may be interested in purchasing. The display of MLS data is usually deemed reliable but is NOT guaranteed accurate by the MLS. Buyers are responsible for verifying the accuracy of all information and should investigate the data themselves or retain appropriate professionals. Information from sources other than the Listing Agent may have been included in the MLS data. Unless otherwise specified in writing, the Broker/Agent has not and will not verify any information obtained from other sources. The Broker/Agent providing the information contained herein may or may not have been the Listing and/or Selling Agent.
Did you know? You can invite friends and family to your search. They can join your search, rate and discuss listings with you.