
Save
Ask
Tour
Hide
Share
$859,900
New Listing

46123 Drymen
Temecula, CA 92592

Single Family Residence|Coming Soon
4
Beds
3
Total Baths
2
Full Baths
1
Partial Bath
2,839
SqFt
$303
/SqFt
2003
Built
County:
Riverside
Listed by Cara Treder of Compass [email protected]

Due to the health concerns created by Coronavirus we are offering personal 1-1 online video walkthough tours where possible.
46123 Drymen
Save
Ask
Tour
Hide
Share

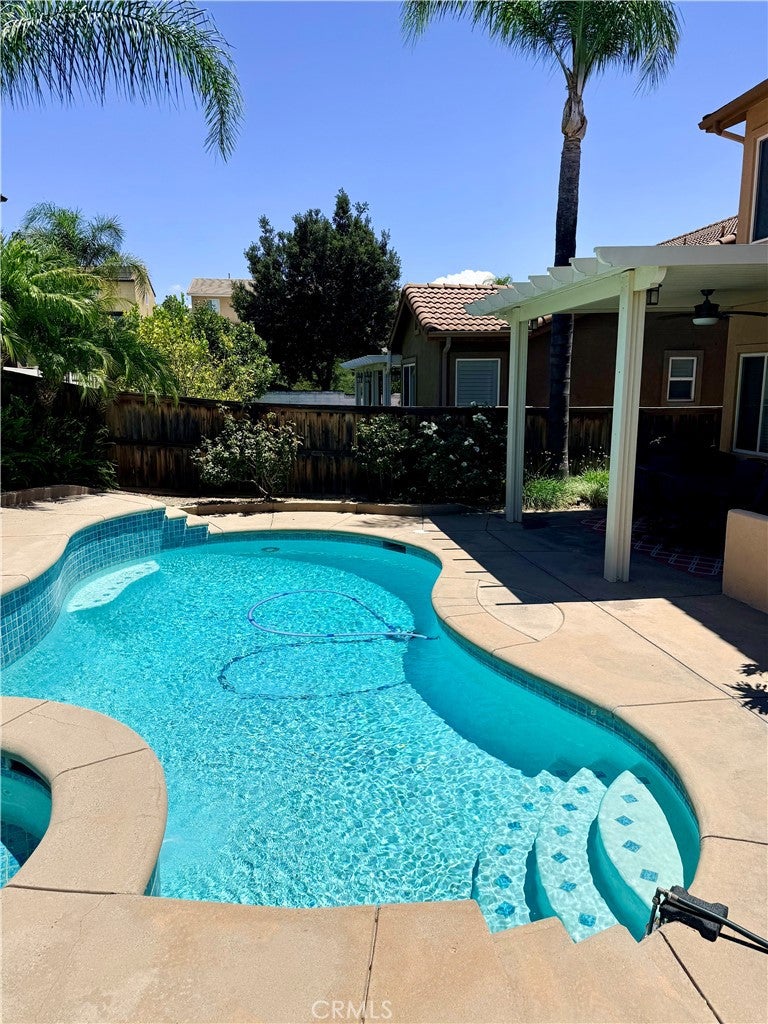
your DREAM home awaits.. upgraded and move in ready POOL home with SOLAR.. 4 bedroom / 3 bath / 2839 sf.. located on a large lot.. nestled in Temecula's most desirable and sought after neighborhood.. this south / west facing home will delight u with sunlight, open floorplan and soaring vaulted ceilings.. gracious entry leads into a large sitting room and dinning room.. chef's kitchen w/large island, ample cabinet space, gas range, stainless steel appliances, coffee area.. spacious family room w/fireplace & media niche.. upgraded flooring throughout.. plantation shutters, surround sound, whole house water filtration system w/reverse osmosis, energy efficient quiet cool system.. ONE BEDROOM DOWN.. upstairs primary suite boasts a sleeping and relaxation area w/fireplace.. large bathroom w/ dual vanity, walk in shower, jetted tub and generous walk-in closet.. on this level u will also find a spacious loft and 2 additional bedrooms.. now let's talk about the backyard... PARADISE DELIGHT.. sparkling salt water pool and spa, bar area, patio cover w/lights.. low maintenance landscaping w/ drip system.. 3 car tandem garage, walking distance to Great Oak HS and Birdsall Sports Park, minutes from Temecula Wine Country, Old Town Temecula, golf courses, shopping and dinning.. easy and quick access to I-15.

Save
Ask
Tour
Hide
Share
Listing Snapshot
Price 
$859,900
Days On Site 
0 Days
Bedrooms 
4
Inside Area (SqFt) 
2,839 sqft
Total Baths 
3
Full Baths 
2
Partial Baths 
1
Lot Size 
0.14 Acres
Year Built 
2003
MLS® Number 
SW26152511
Status 
Coming Soon
Property Tax 
N/A
HOA/Condo/Coop Fees 
$40 monthly
Sq Ft Source 
Assessor
Friends & Family
Recent Activity
6 hours agoListing first seen on site
13 hours agoListing updated with changes from the MLS®
General Features
Acres 
0.14
Attached Garage 
Yes
Direction Faces 
Southwest
Disclosures 
HoaDisclosure
Foundation 
Slab
Garage 
Yes
Garage Spaces 
3
Land Lease 
No
Levels 
Two
Number Of Stories 
2
Parking 
AttachedDrivewayGarageGarage Door OpenerTandem
Parking Spaces 
5
Property Sub Type 
Single Family Residence
Sewer 
Public Sewer
Special Circumstances 
Standard
Utilities 
Electricity ConnectedNatural Gas ConnectedPhone ConnectedSewer ConnectedWater Connected
Water Source 
Public
Interior Features
Appliances 
Gas OvenMicrowave
Cooling 
Central AirWhole House FanAttic Fan
Fireplace 
Yes
Fireplace Features 
Family RoomMaster Bedroom
Flooring 
BambooCarpetTileVinylWood
Heating 
Central
Interior 
Ceiling Fan(s)Cathedral Ceiling(s)Granite CountersOpen FloorplanRecessed LightingWalk-In Closet(s)
Laundry Features 
Laundry Room
Main Level Bedrooms 
1
Spa 
Yes
Bathroom 
Bedroom 
EntryFoyer 
Family Room 
Kitchen 
Features - Granite Counters, Kitchen Island
Laundry 
Living Room 
Media Room 
Office 
Other 
Features - Walk-In Closet(s)
Save
Ask
Tour
Hide
Share
Exterior Features
Construction Details 
Stucco
Exterior 
Rain Gutters
Lot Features 
Front YardSprinklers In RearSprinklers In Front
Patio And Porch 
CoveredPatio
Pool Features 
PrivateFencedGas HeatHeatedSalt Water
Private Pool 
Yes
Road Frontage 
City Street
Spa 
Yes
Spa Features 
Heated
View 
None
Waterview 
None
Community Features
Association Amenities 
OtherDog Park
Association Dues 
40
Building Access 
1
Community Features 
CurbsGolfStreet LightsSidewalksPark
Financing Terms Available 
CashConventionalFHAVA Loan
HOA Fee Frequency 
Monthly
MLS Area 
SRCAR - Southwest Riverside County
Roads 
Paved
School District 
Temecula Unified
Schools
School District
Temecula Unified
Elementary School
Unknown
Middle School
Unknown
High School
Unknown


This information is for your personal, non-commercial use and may not be used for any purpose other than to identify prospective properties you may be interested in purchasing. The display of MLS data is usually deemed reliable but is NOT guaranteed accurate by the MLS. Buyers are responsible for verifying the accuracy of all information and should investigate the data themselves or retain appropriate professionals. Information from sources other than the Listing Agent may have been included in the MLS data. Unless otherwise specified in writing, the Broker/Agent has not and will not verify any information obtained from other sources. The Broker/Agent providing the information contained herein may or may not have been the Listing and/or Selling Agent.

Neighborhood & Commute
Source: Walkscore
Disclosure: Community information and market data powered by Constellation Data Labs. Information is deemed reliable but not guaranteed.
Save
Ask
Tour
Hide
Share
