Save
Ask
Tour
Hide
Share
$1,299,000
New Listing

525 Calle Encanto
El Cajon, CA 92019

Single Family Residence|Coming Soon
4
Beds
4
Total Baths
3
Full Baths
1
Partial Bath
2,798
SqFt
$464
/SqFt
2001
Built
Subdivision:
El Cajon
County:
San Diego
Listed by Kaleb Adams of LPT Realty, Inc [email protected]

Due to the health concerns created by Coronavirus we are offering personal 1-1 online video walkthough tours where possible.
Upcoming Open Houses
Due to COVID-19, we recommend you verify Open Houses before attending.
Sat, Aug 8, 12:00 PM - 2:00 PM
525 Calle Encanto525 Calle Encanto525 Calle Encanto525 Calle Encanto
Save
Ask
Tour
Hide
Share

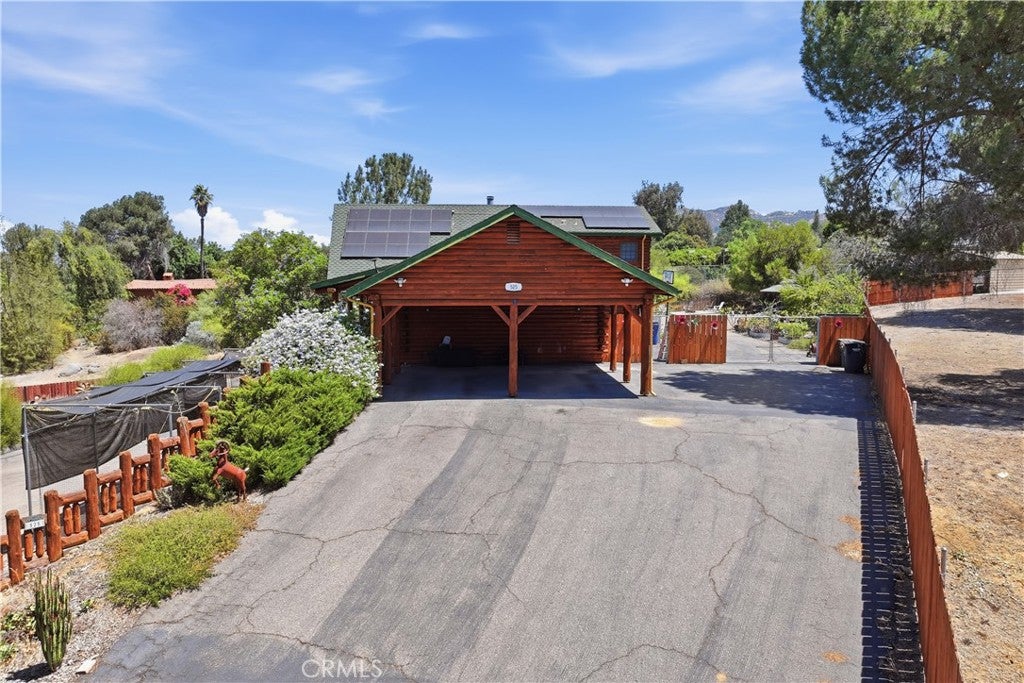
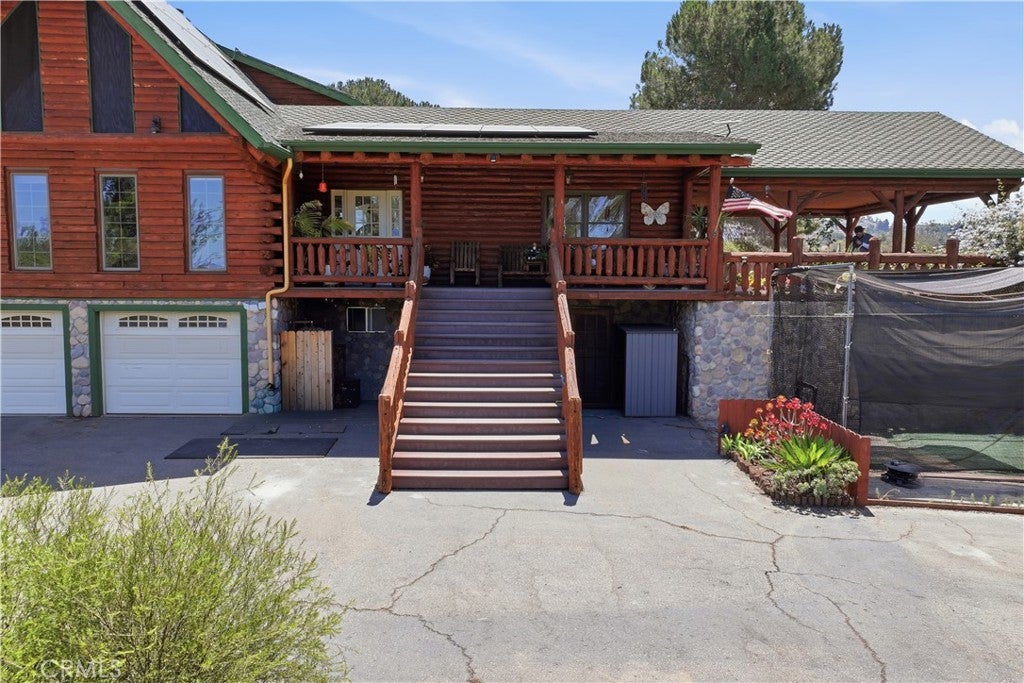
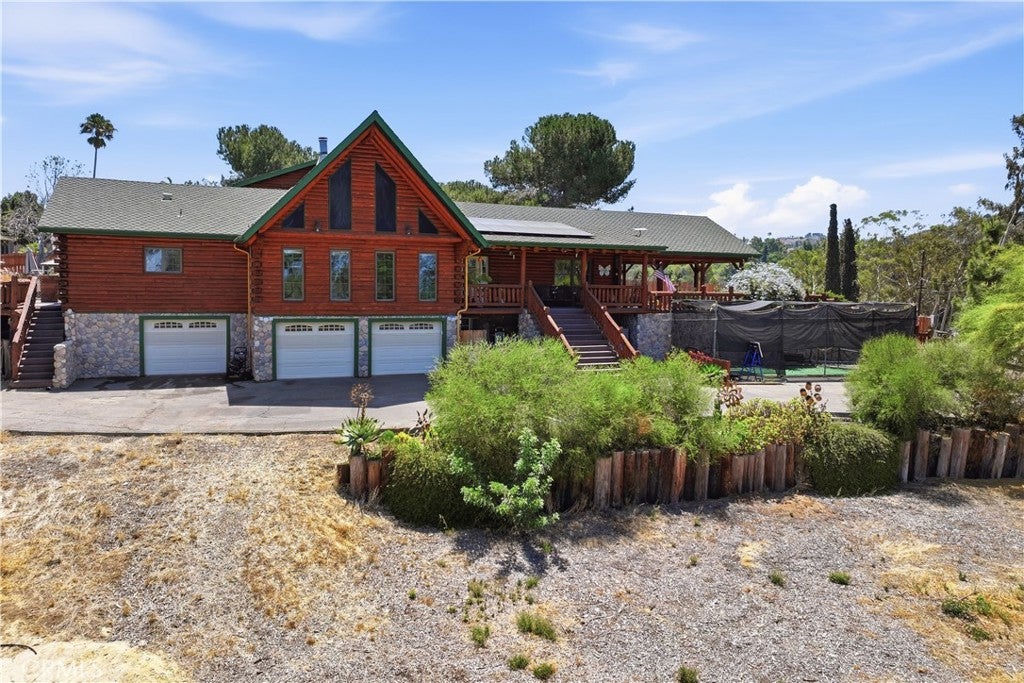
Mountain cabin living, minutes from the city. This El Cajon log cabin retreat sits on 1.13 acres and offers the feel of a Julian getaway without leaving town. Recently resealed exterior, the main home features 3 beds, 2 baths, with the primary suite on its own private floor. A fully permitted attached mother-in-law quarters adds 1 bed, 1 bath, kitchen, and laundry — perfect for extended family or guests. Car and toy collectors will love the 6-car garage with built-out workshop plus adjacent flex space which can be converted to a fully functional living quarters. With room for RVs, boats, and more. Rare multi-generational or private-retreat opportunity close to everything San Diego offers

Save
Ask
Tour
Hide
Share
Listing Snapshot
Price 
$1,299,000
Days On Site 
0 Days
Bedrooms 
4
Inside Area (SqFt) 
2,798 sqft
Total Baths 
4
Full Baths 
3
Partial Baths 
1
Lot Size 
1.13 Acres
Year Built 
2001
MLS® Number 
SW26153328
Status 
Coming Soon
Property Tax 
N/A
HOA/Condo/Coop Fees 
N/A
Sq Ft Source 
Assessor
Friends & Family
Recent Activity
9 hours agoListing first seen on site
16 hours agoListing updated with changes from the MLS®
General Features
Acres 
1.13
Attached Garage 
Yes
Garage 
Yes
Garage Spaces 
3
Land Lease 
No
Levels 
Three Or More
Number Of Stories 
3
Parking 
AttachedAttached CarportGarageRV Access/Parking
Parking Spaces 
3
Property Sub Type 
Single Family Residence
Sewer 
Septic Tank
Special Circumstances 
Standard
Style 
LogHome
Water Source 
Public
Interior Features
Cooling 
Central Air
Fireplace 
Yes
Fireplace Features 
GasLiving Room
Laundry Features 
Inside
Main Level Bedrooms 
3
Basement 
Bedroom 
EntryFoyer 
Save
Ask
Tour
Hide
Share
Exterior Features
Exterior 
Garden
Lot Features 
Back YardGardenPavedRectangular Lot
Pool Features 
None
Road Frontage 
City Street
Spa Features 
None
View 
Neighborhood
Waterview 
Neighborhood
Community Features
Building Access 
1
Community Features 
Park
Financing Terms Available 
CashConventionalVA Loan
MLS Area 
92019 - El Cajon
School District 
Grossmont Union
Schools
School District
Grossmont Union
Elementary School
Unknown
Middle School
Unknown
High School
Unknown


This information is for your personal, non-commercial use and may not be used for any purpose other than to identify prospective properties you may be interested in purchasing. The display of MLS data is usually deemed reliable but is NOT guaranteed accurate by the MLS. Buyers are responsible for verifying the accuracy of all information and should investigate the data themselves or retain appropriate professionals. Information from sources other than the Listing Agent may have been included in the MLS data. Unless otherwise specified in writing, the Broker/Agent has not and will not verify any information obtained from other sources. The Broker/Agent providing the information contained herein may or may not have been the Listing and/or Selling Agent.

Neighborhood & Commute
Source: Walkscore
Disclosure: Community information and market data powered by Constellation Data Labs. Information is deemed reliable but not guaranteed.
Save
Ask
Tour
Hide
Share