
1007 Norwich WayCorona, CA 92882
Due to the health concerns created by Coronavirus we are offering personal 1-1 online video walkthough tours where possible.
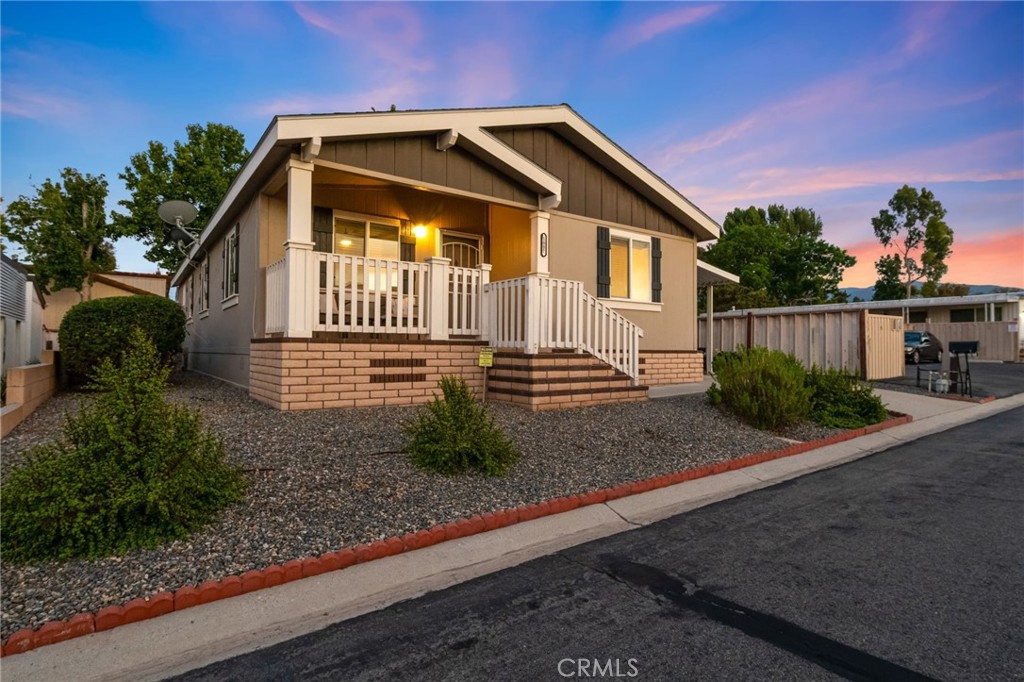
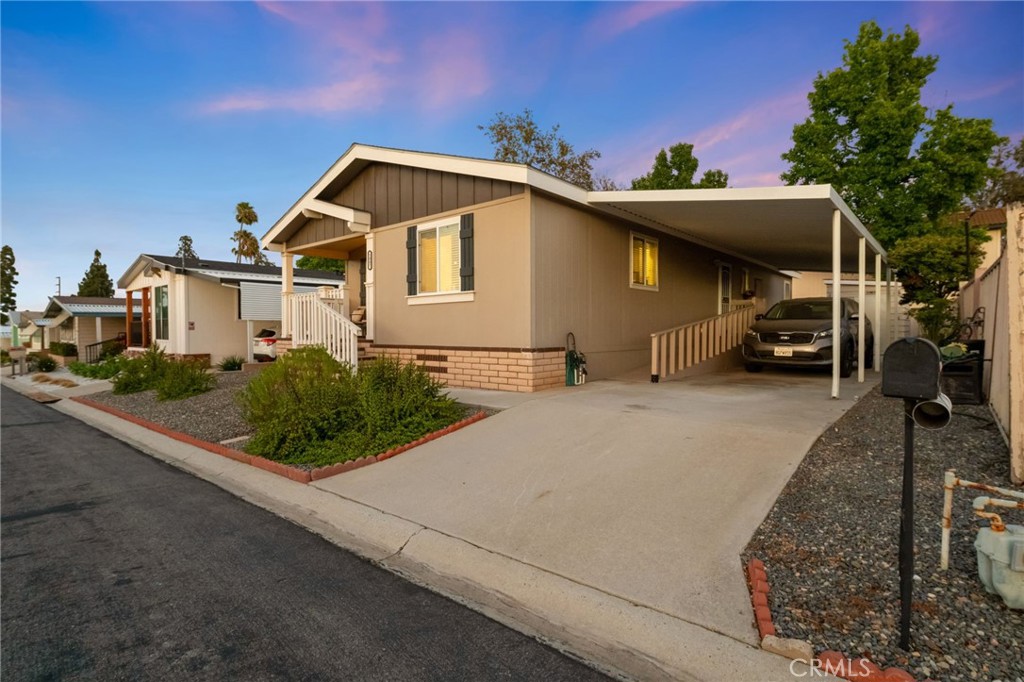
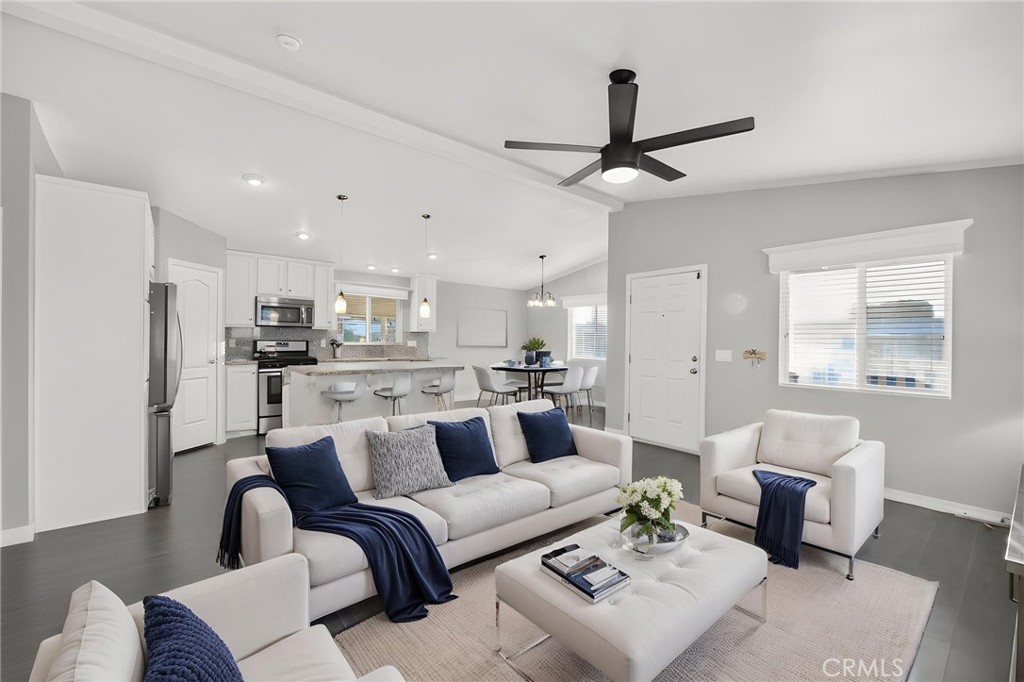
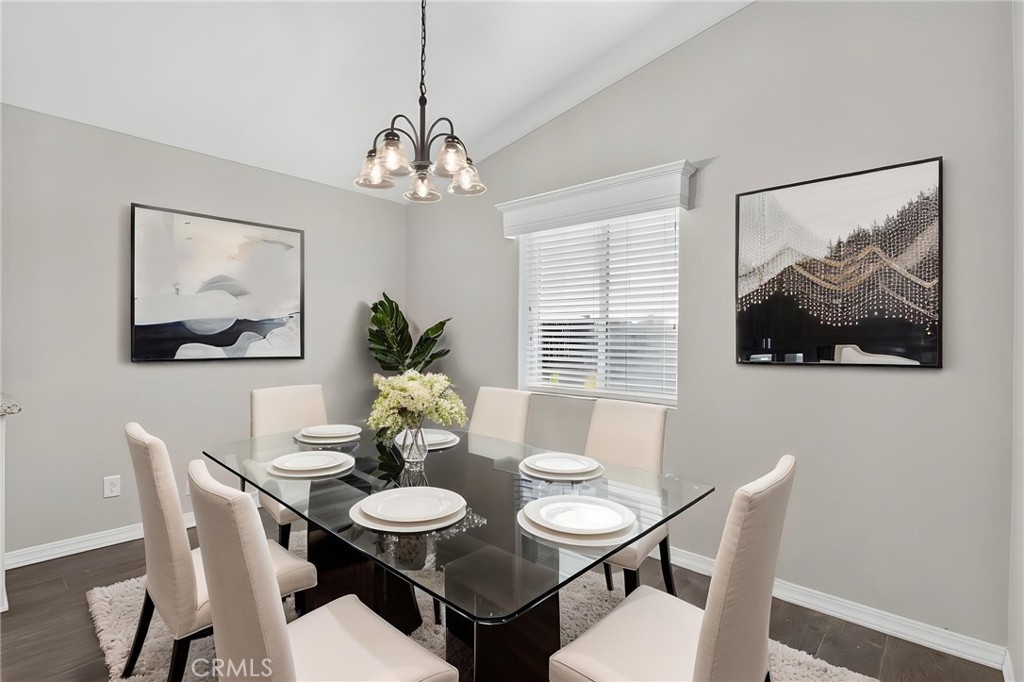
Welcome to 1007 Norwich, located in Village Grove Mobile Home Estates, a desirable 55+ community where homeowners own their individual lots—no space rent and on a permanent foundation. Built in 2016, this inviting 3 bedroom, 2 bathroom home offers attractive curb appeal, a welcoming front porch, and a bright, open floor plan designed for comfortable everyday living and entertaining. Inside, nine-foot ceilings and abundant natural light create a spacious and airy feel. The great room flows seamlessly into the dining area and kitchen, providing an ideal gathering space for family and friends. The kitchen features a large center island, generous cabinetry, pantry storage, stainless steel appliances, and plenty of counter space for meal preparation and entertaining. The spacious primary suite offers a private retreat with an adjoining bathroom featuring a dual-sink vanity and walk-in closet. Two additional bedrooms provide flexibility for guests, a home office, hobbies, or additional living space. The conveniently located laundry area includes extra storage and direct access to the covered carport. Situated on a premium lot, the property also offers NEW HVAC (2023), two storage sheds, including a large approximately 10-by-12-foot wood shed with an extra-high ceiling for added storage. Plenty of enjoyable outdoor space for those who love gardening or relaxing outside. Village Grove Mobile Home Estates offers a wonderful active-adult lifestyle with community amenities that include a pool, spa, game room, greenbelts, and walking trails. RV parking may also be available within the community, subject to availability. Conveniently located near shopping, dining, everyday services, and major roadways, this home combines low-maintenance living, community amenities, and the added benefit of owning the land.
| 11 hours ago | Listing first seen on site | |
| 18 hours ago | Listing updated with changes from the MLS® |

This information is for your personal, non-commercial use and may not be used for any purpose other than to identify prospective properties you may be interested in purchasing. The display of MLS data is usually deemed reliable but is NOT guaranteed accurate by the MLS. Buyers are responsible for verifying the accuracy of all information and should investigate the data themselves or retain appropriate professionals. Information from sources other than the Listing Agent may have been included in the MLS data. Unless otherwise specified in writing, the Broker/Agent has not and will not verify any information obtained from other sources. The Broker/Agent providing the information contained herein may or may not have been the Listing and/or Selling Agent.
Did you know? You can invite friends and family to your search. They can join your search, rate and discuss listings with you.