Save
Ask
Tour
Hide
Share
$849,900
New Listing

17229 Prairie Mile Road
Ramona, CA 92065

Single Family Residence|Coming Soon
3
Beds
2
Total Baths
2
Full Baths
2,004
SqFt
$424
/SqFt
2001
Built
Subdivision:
Ramona
County:
San Diego
Listed by Francisco Tapia of KW Temecula [email protected]

Due to the health concerns created by Coronavirus we are offering personal 1-1 online video walkthough tours where possible.
17229 Prairie Mile Road17229 Prairie Mile Road17229 Prairie Mile Road17229 Prairie Mile Road
Save
Ask
Tour
Hide
Share

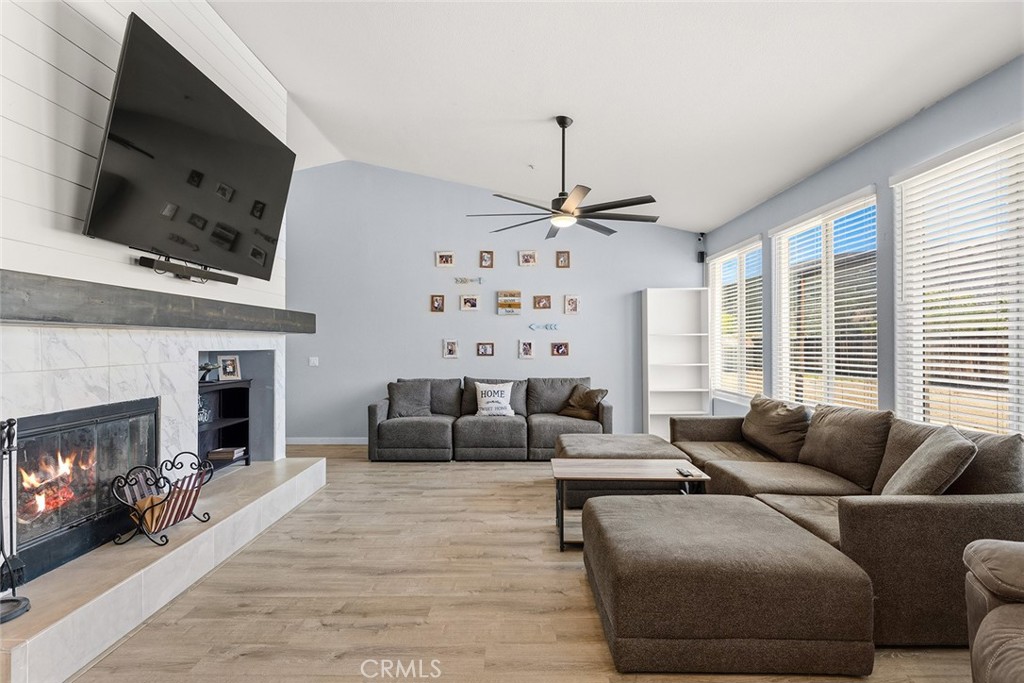
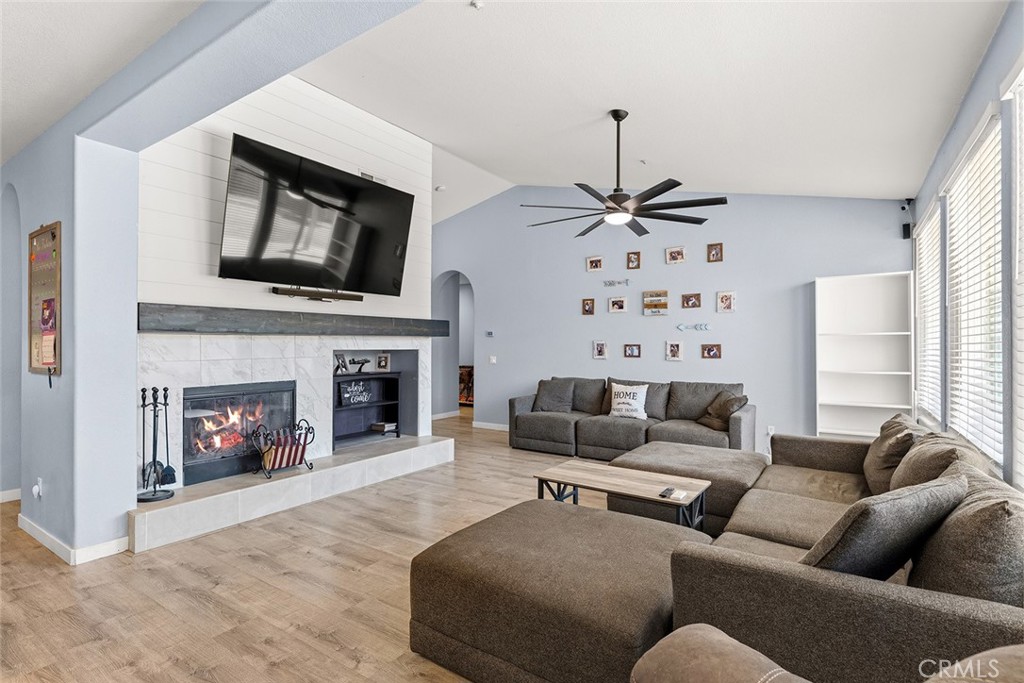
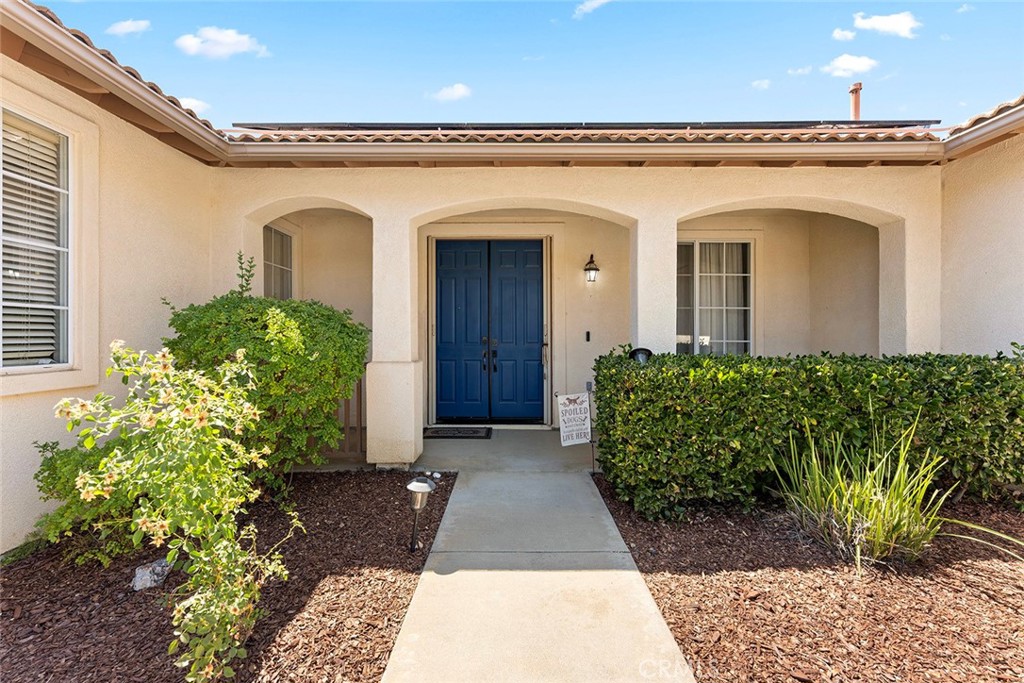
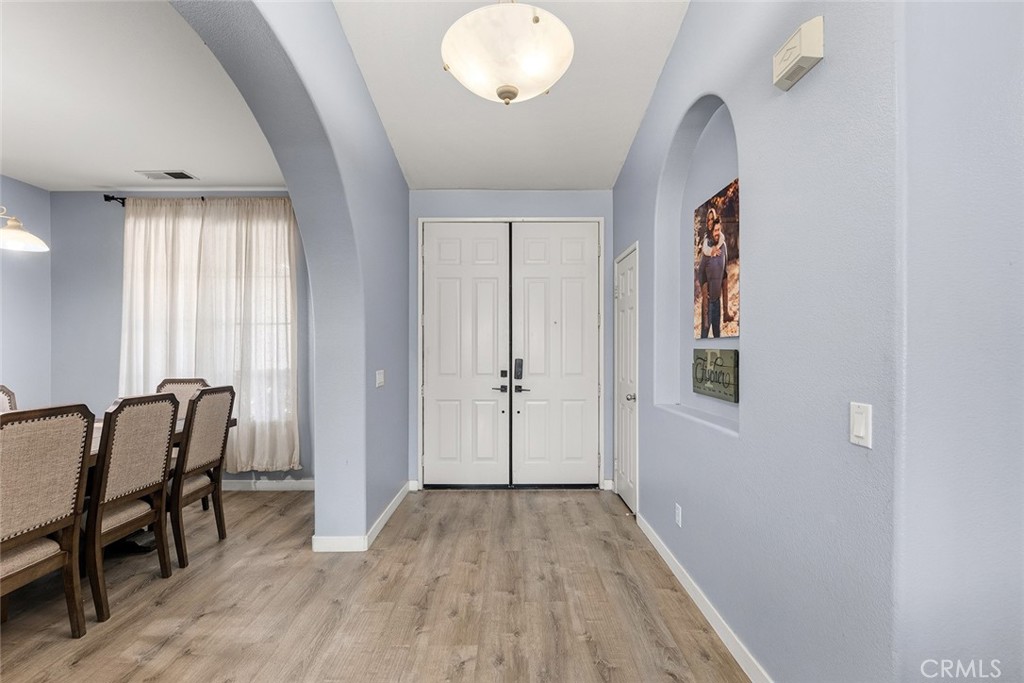
Welcome to the single-story home of your dreams! Nestled on a private cul-de-sac street and sitting on nearly a full acre lot, this property features a spacious driveway, RV parking, and a separate 3-car garage. Right from the start, you'll love the cute front porch and double-door entry. Stepping inside reveals a warm, modern aesthetic highlighted by luxury vinyl plank (LVP) flooring, soaring high ceilings throughout, and a lovely fireplace complete with a floating mantle and a stylish shiplap accent wall. The sleek and highly functional kitchen boasts dark cabinetry with abundant storage space, elegant two-tone quartz countertops, a deep single-basin sink, and an island that opens directly to the family room. It even comes equipped with a built-in kegerator and wine fridge! This home provides 3 bedrooms and 2 bathrooms, including new carpeting in two of the bedrooms, along with an office or gaming nook and an indoor laundry area. Valuable upgrades include solar panels, a plug for an EV charger, a new water heater, and an AC and heating system that was just replaced last year. This property truly has so much to offer!

Save
Ask
Tour
Hide
Share
Listing Snapshot
Price 
$849,900
Days On Site 
0 Days
Bedrooms 
3
Inside Area (SqFt) 
2,004 sqft
Total Baths 
2
Full Baths 
2
Partial Baths 
N/A
Lot Size 
0.81 Acres
Year Built 
2001
MLS® Number 
SW26156956
Status 
Coming Soon
Property Tax 
N/A
HOA/Condo/Coop Fees 
$68 monthly
Sq Ft Source 
Assessor
Friends & Family
Recent Activity
12 hours agoListing first seen on site
19 hours agoListing updated with changes from the MLS®
General Features
Acres 
0.81
Attached Garage 
Yes
Disclosures 
CovenantsRestrictionsDisclosureHoaDisclosure
Garage 
Yes
Garage Spaces 
3
Land Lease 
No
Levels 
One
Number Of Stories 
1
Parking 
AttachedDrivewayGarage Faces FrontRV GatedRV Access/Parking
Parking Spaces 
3
Property Sub Type 
Single Family Residence
Security 
Smoke Detector(s)
Sewer 
Public Sewer
Special Circumstances 
Standard
Utilities 
Electricity ConnectedPropaneSewer ConnectedWater Connected
Water Source 
Public
Interior Features
Appliances 
Double OvenDisposalPropane CooktopRefrigeratorRange HoodDryerWasher
Cooling 
Central Air
Electric 
220 Volts in Garage
Fireplace 
Yes
Fireplace Features 
Family RoomWood Burning
Flooring 
CarpetLaminate
Heating 
Central
Interior 
Ceiling Fan(s)Eat-in KitchenHigh CeilingsRecessed LightingWalk-In Closet(s)Master Downstairs
Laundry Features 
Washer HookupInsideLaundry RoomGas Dryer Hookup
Main Level Bedrooms 
3
Bathroom 
Bedroom 
Dining Room 
Family Room 
Kitchen 
Laundry 
Living Room 
Master Bathroom 
Master Bedroom 
Other 
Features - Walk-In Closet(s)
Save
Ask
Tour
Hide
Share
Exterior Features
Fencing 
Chain LinkWood
Lot Features 
Back YardCul-De-SacFront Yard
Patio And Porch 
Front Porch
Pool Features 
None
Road Frontage 
City Street
Roof 
Tile
Spa Features 
None
View 
HillsMountain(s)Neighborhood
Waterview 
HillsMountain(s)Neighborhood
Community Features
Association Amenities 
Other
Association Dues 
68
Building Access 
1
Community Features 
Street Lights
HOA Fee Frequency 
Monthly
MLS Area 
92065 - Ramona
Roads 
Paved
School District 
Ramona Unified
Schools
School District
Ramona Unified
Elementary School
Barnett
Middle School
Unknown
High School
Ramona


This information is for your personal, non-commercial use and may not be used for any purpose other than to identify prospective properties you may be interested in purchasing. The display of MLS data is usually deemed reliable but is NOT guaranteed accurate by the MLS. Buyers are responsible for verifying the accuracy of all information and should investigate the data themselves or retain appropriate professionals. Information from sources other than the Listing Agent may have been included in the MLS data. Unless otherwise specified in writing, the Broker/Agent has not and will not verify any information obtained from other sources. The Broker/Agent providing the information contained herein may or may not have been the Listing and/or Selling Agent.

Neighborhood & Commute
Source: Walkscore
Disclosure: Community information and market data powered by Constellation Data Labs. Information is deemed reliable but not guaranteed.
Save
Ask
Tour
Hide
Share