Save
Ask
Tour
Hide
Share
$1,215,000
New Listing

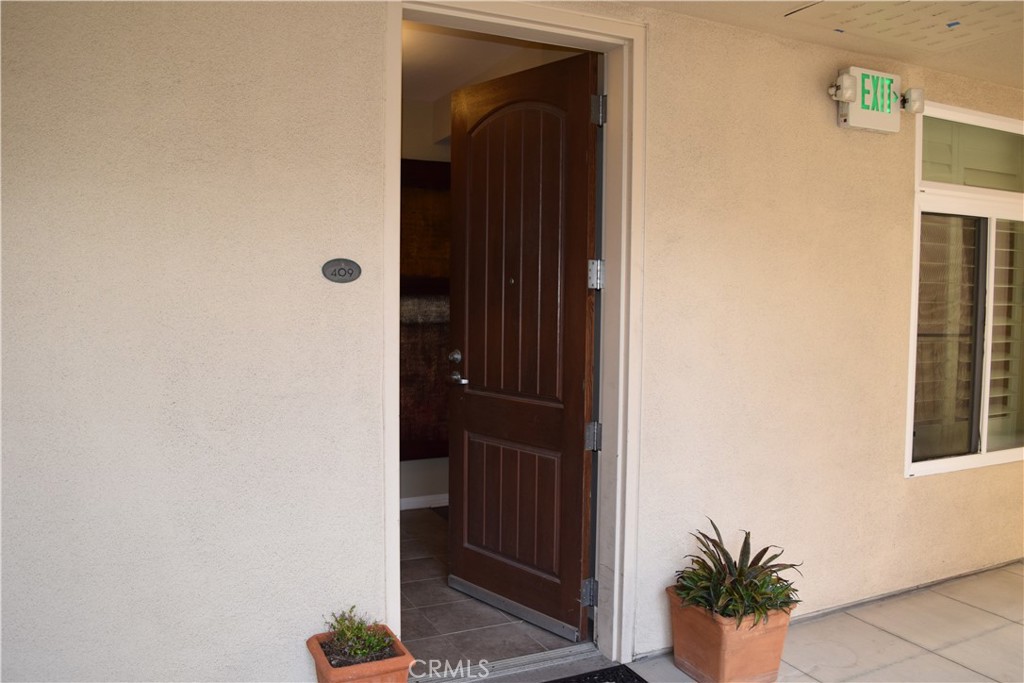
301 Mission Avenue 409
Oceanside, CA 92054

Condominium|Coming Soon
2
Beds
3
Total Baths
2
Full Baths
1
Partial Bath
1,765
SqFt
$688
/SqFt
2008
Built
Subdivision:
Oceanside
County:
San Diego
Listed by L David Christian of Allison James Estates & Homes [email protected]

Due to the health concerns created by Coronavirus we are offering personal 1-1 online video walkthough tours where possible.
Upcoming Open Houses
Due to COVID-19, we recommend you verify Open Houses before attending.
Sat, Jul 25, 11:00 AM - 4:00 PM
Sun, Jul 26, 12:00 PM - 4:00 PM
301 Mission Avenue 409301 Mission Avenue 409301 Mission Avenue 409301 Mission Avenue 409
Save
Ask
Tour
Hide
Share

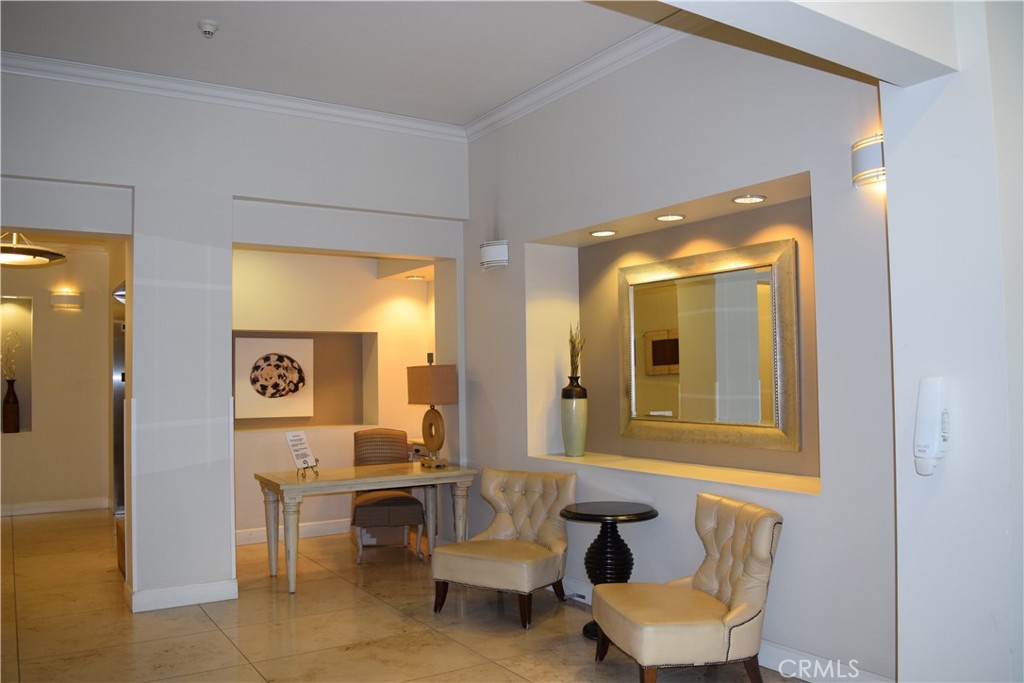
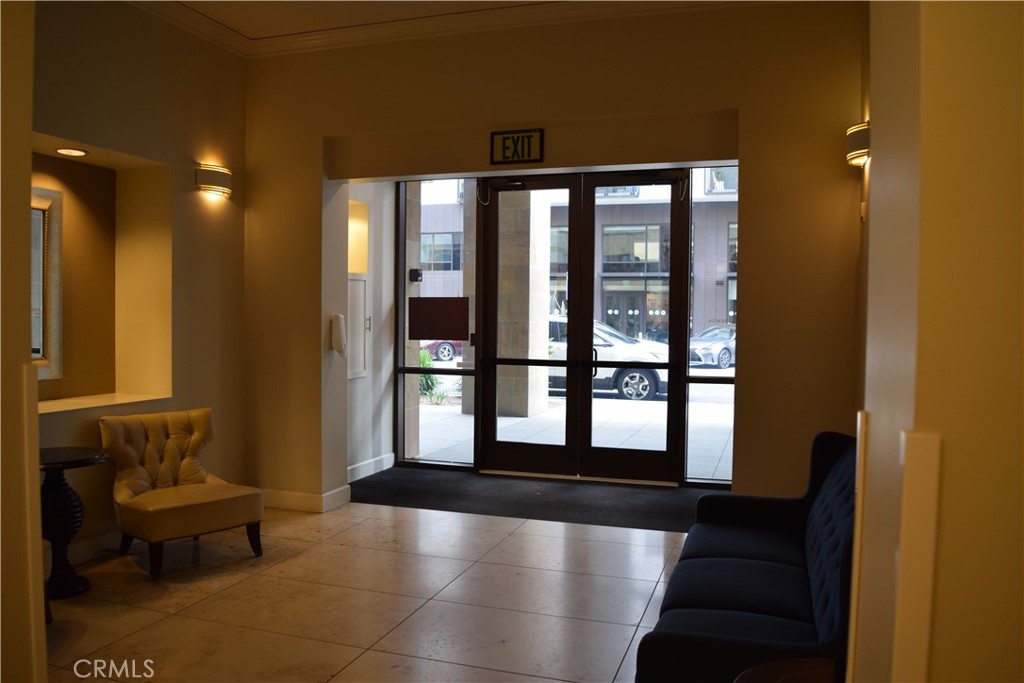
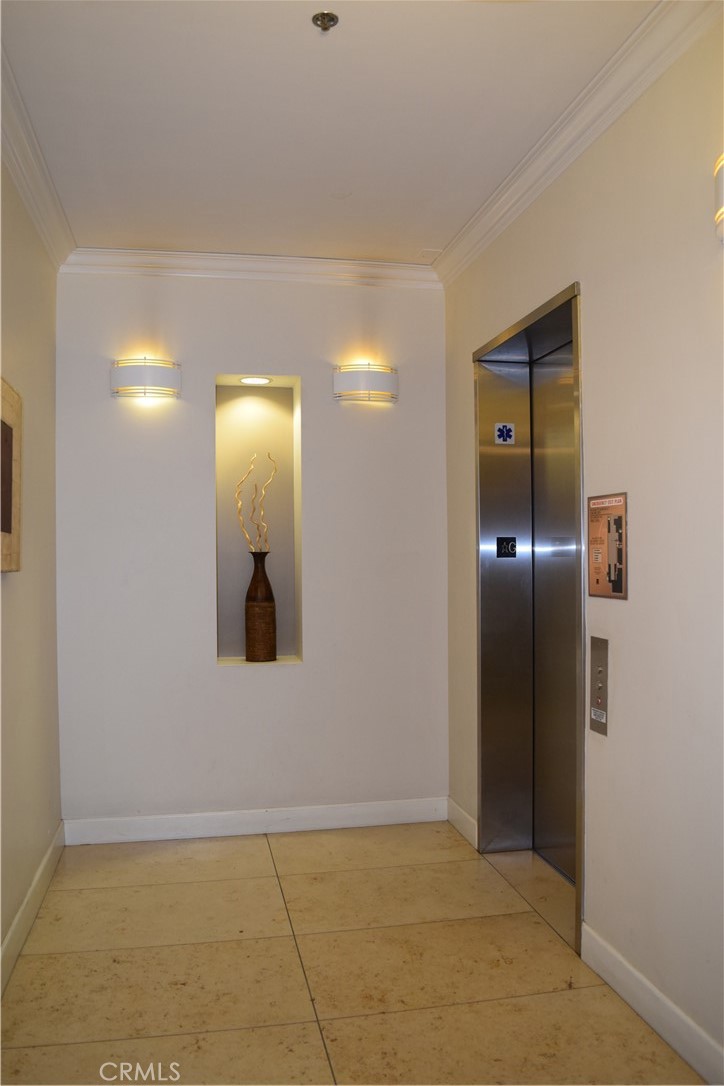
If there was an absolute a definition of "California Living", this may very well be it! This condominium is just three blocks from the Oceanside pier, and it’s across the street from Amtrac, the Metrolink to Los Angeles, the Sprinter line to Escondido, and the Coaster line to San Diego for you commuters who want the choice of driving or taking the train. It is Downtown in one of San Diego County’s last best kept secrets. Just envision, after a long day of work, taking a stroll along the beach, or better yet, stay in and sit back with a cup of your favorite beverage, and decompress while watching the ocean from your balcony. Enjoy the safety and privacy of controlled lobby access and controlled elevator access. Don’t worry about downtown beach parking, because again, you’ll have controlled access to your assigned parking spaces in the garage below, and there’s also spaces available for guests. Inside, some of the amenities of the Association are the Fitness Center, a storage area for your extras, an outdoor BBQ and patio area with fire pit and a Spa which also comes with views. This unit is 1765 Sqft, with 2 bedrooms, 2.5 baths, with 2 balconies, and checks all the boxes. Words alone cannot express the offerings of this home, so come see it for yourself.

Save
Ask
Tour
Hide
Share
Listing Snapshot
Price 
$1,215,000
Days On Site 
0 Days
Bedrooms 
2
Inside Area (SqFt) 
1,765 sqft
Total Baths 
3
Full Baths 
2
Partial Baths 
1
Lot Size 
0.8757 Acres
Year Built 
2008
MLS® Number 
SW26158691
Status 
Coming Soon
Property Tax 
N/A
HOA/Condo/Coop Fees 
$1,330 monthly
Sq Ft Source 
Assessor
Friends & Family
Recent Activity
10 hours agoListing first seen on site
17 hours agoListing updated with changes from the MLS®
General Features
Acres 
0.8757
Disclosures 
CovenantsRestrictionsDisclosureCoastalZoneHoaDisclosure
Garage 
Yes
Garage Spaces 
2
Land Lease 
No
Levels 
One
Number Of Stories 
6
Parking Spaces 
2
Pets 
Yes
Property Sub Type 
Condominium
Sewer 
Public Sewer
Style 
Modern
Utilities 
Cable AvailableElectricity ConnectedNatural Gas ConnectedSewer ConnectedWater Connected
Water Source 
Public
Interior Features
Appliances 
DisposalGas OvenGas RangeRefrigeratorSelf Cleaning Oven
Cooling 
Central Air
Fireplace 
Yes
Fireplace Features 
Electric
Flooring 
LaminateStone
Heating 
Central
Interior 
Breakfast BarCeiling Fan(s)Crown MoldingElevatorStone CountersRecessed Lighting
Laundry Features 
Gas Dryer HookupLaundry Room
Main Level Bedrooms 
2
Spa 
Yes
Bathroom 
Features - Soaking Tub
Dining Room 
Kitchen 
Features - Stone Counters
Master Bathroom 
Master Bedroom 
Save
Ask
Tour
Hide
Share
Exterior Features
Construction Details 
Stone
Exterior 
Balcony
Lot Features 
Near Public Transit
Pool Features 
None
Road Frontage 
City Street
Spa 
Yes
Spa Features 
HeatedIn Ground
View 
Ocean
Waterview 
Ocean
Community Features
Association Amenities 
Fitness CenterMaintenance GroundsHot WaterManagementSpa/Hot TubStorageTrash
Association Dues 
1330
Building Access 
Ground
Financing Terms Available 
ConventionalFHAVA Loan
HOA Fee Frequency 
Monthly
MLS Area 
92054 - Oceanside
Roads 
Paved
School District 
Oceanside Unified
Schools
School District
Oceanside Unified
Elementary School
Unknown
Middle School
Unknown
High School
Unknown


This information is for your personal, non-commercial use and may not be used for any purpose other than to identify prospective properties you may be interested in purchasing. The display of MLS data is usually deemed reliable but is NOT guaranteed accurate by the MLS. Buyers are responsible for verifying the accuracy of all information and should investigate the data themselves or retain appropriate professionals. Information from sources other than the Listing Agent may have been included in the MLS data. Unless otherwise specified in writing, the Broker/Agent has not and will not verify any information obtained from other sources. The Broker/Agent providing the information contained herein may or may not have been the Listing and/or Selling Agent.

Neighborhood & Commute
Source: Walkscore
Disclosure: Community information and market data powered by Constellation Data Labs. Information is deemed reliable but not guaranteed.
Save
Ask
Tour
Hide
Share