
33352 BarringtonTemecula, CA 92592
Due to the health concerns created by Coronavirus we are offering personal 1-1 online video walkthough tours where possible.
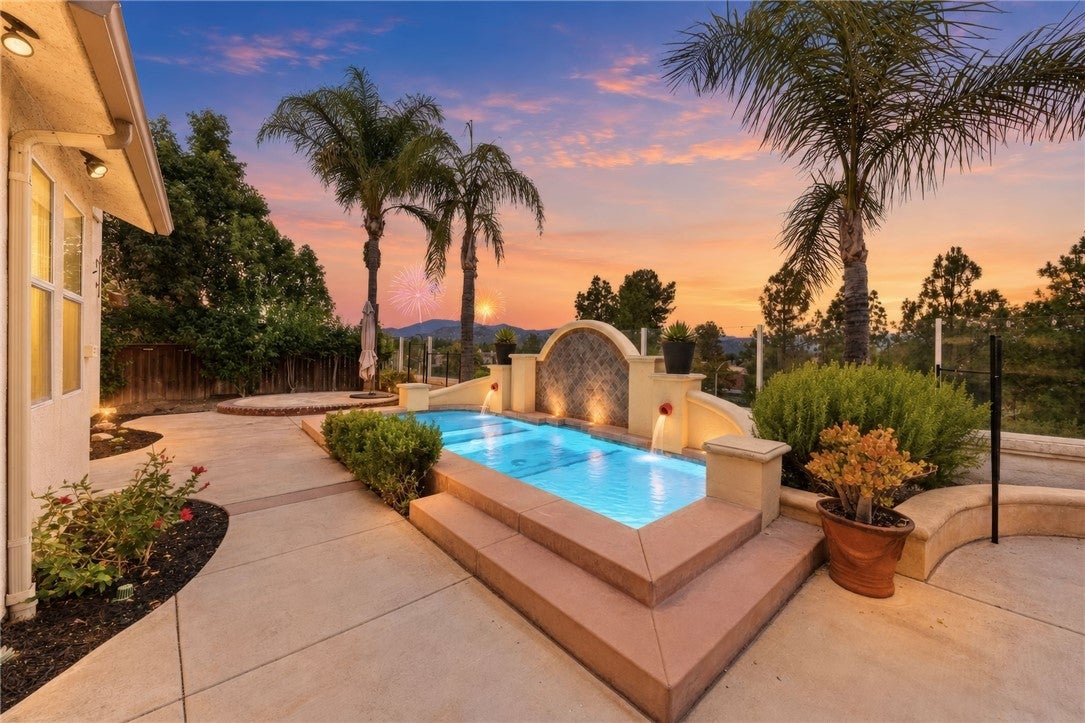
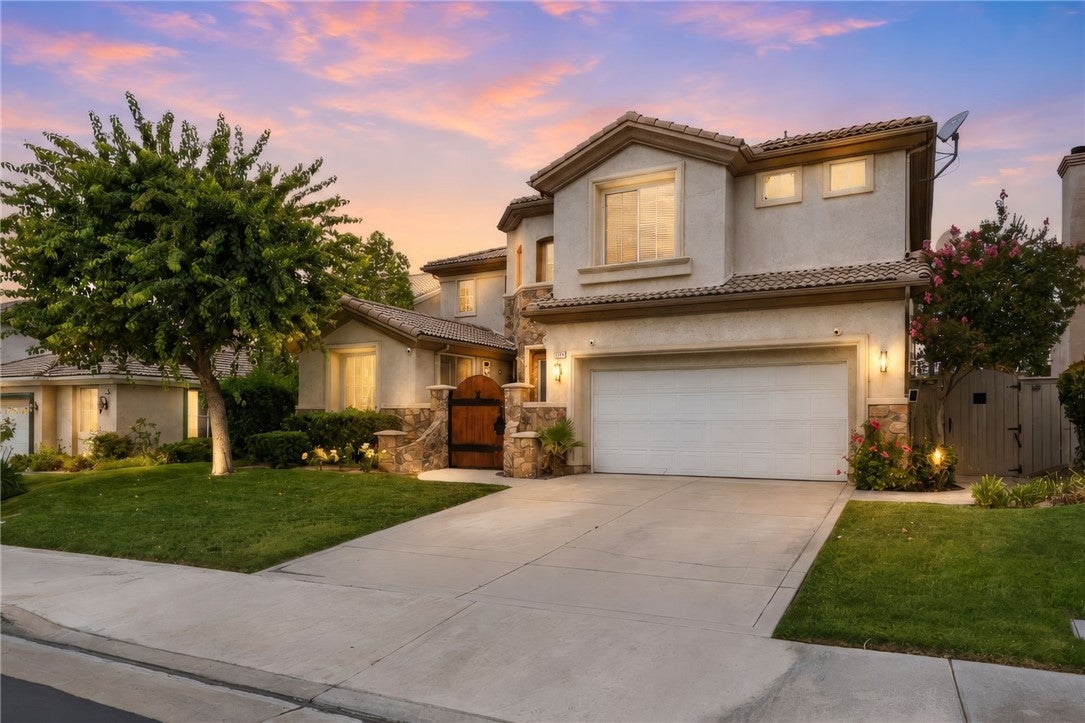
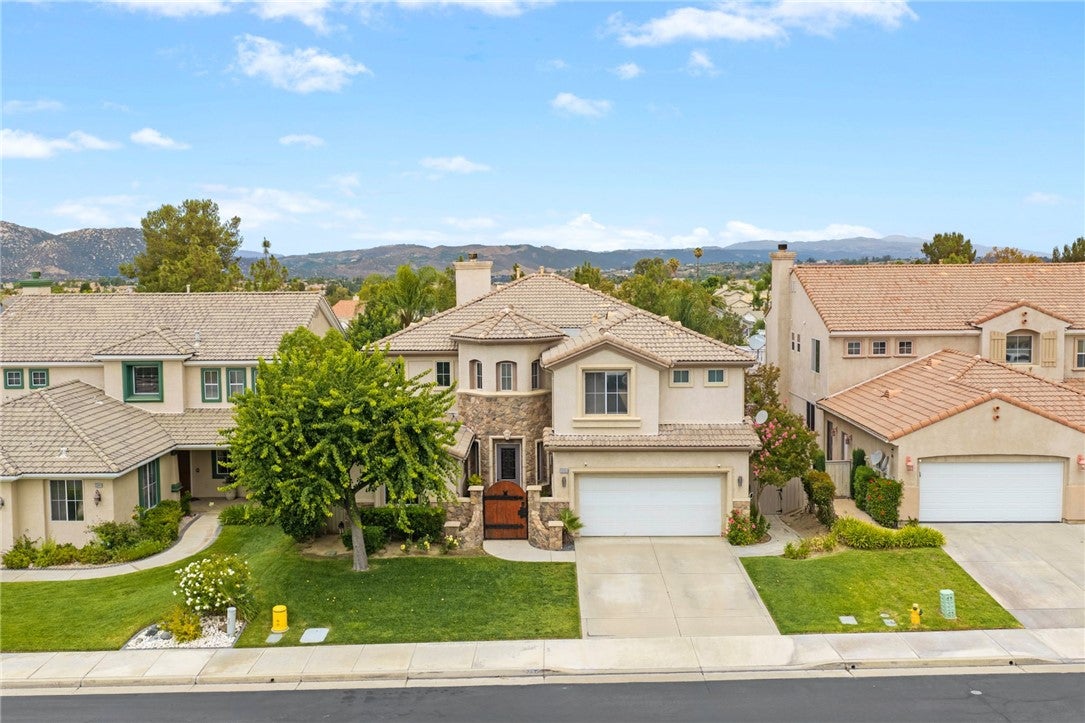
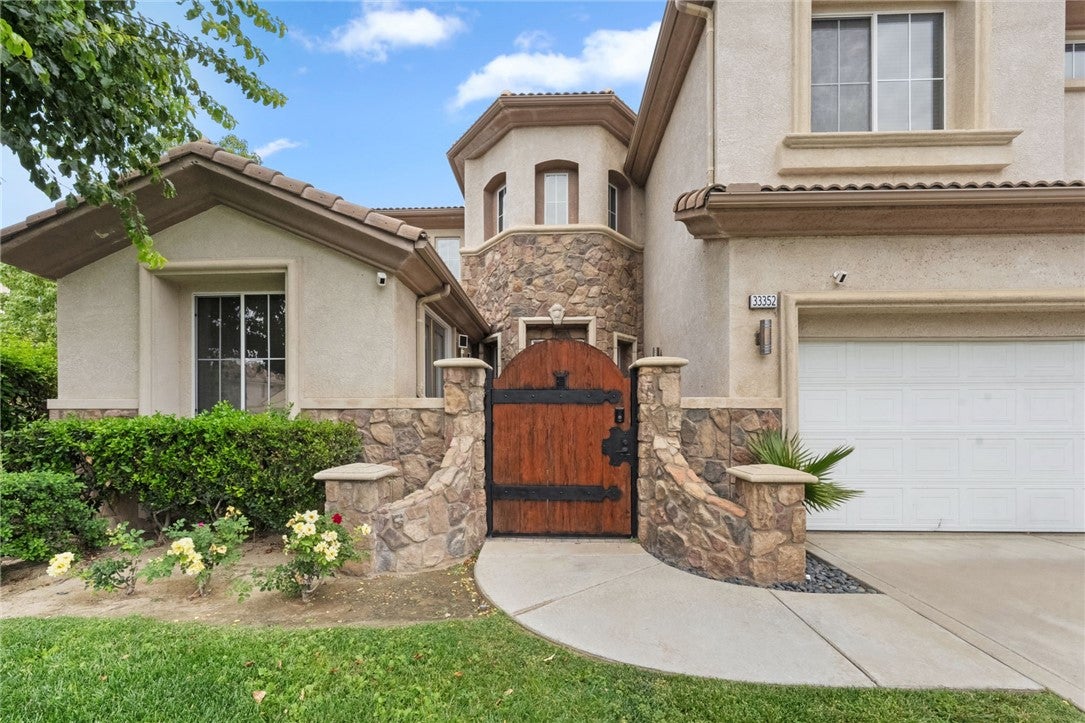
Welcome to the prestigious gated community of Vintage at Redhawk, where elegant living meets one of South Temecula's most sought-after locations. Renowned for its award-winning schools, beautiful parks, convenient shopping and dining, and quick access to I-15 and San Diego County, this neighborhood is a favorite for both families and commuters alike. This exceptional floor plan offers a combination of flexibility and privacy, featuring a private entry casita complete with its own full bathroom, plus an additional main-floor bedroom and full bath within the main home—ideal for multi-generational living, or income-producing rental opportunity. Step inside the main home to soaring ceilings and an abundance of natural light that fill the formal living and dining rooms. The dining room opens to a charming side courtyard, creating the perfect setting for indoor-outdoor entertaining. Tile flooring extends throughout the main traffic areas, while the inviting family room features plantation shutters, a cozy fireplace, and custom media built-ins. The spacious kitchen opens seamlessly to the family room and is appointed with maple cabinetry, a large center island, walk-in pantry, butler's station, upgraded black stainless appliances, and abundant storage. Upstairs, LVP flooring and striking faux wood beams create warmth and character throughout the hallway. The second level offers four additional bedrooms plus a versatile loft office. One secondary bedroom enjoys its own private en-suite bath and walk-in closet, while the remaining bedrooms feature custom closet built-ins and share a well-appointed hallway bath. The primary suite is a true retreat with its own fireplace, sitting area, dual custom walk-in closets, and an elegant en-suite bath featuring dual vanities, a soaking tub, and separate shower. The backyard is designed for relaxation and entertaining with a custom spool featuring dual Baja shelves, cascading water features, and a sunken spa. Mature landscaping, a raised seating area, and picturesque mountain views create a peaceful setting, while 4th of July fireworks from Pechanga Resort can be enjoyed right from your own backyard. Additional upgrades include a Tesla charging station, whole-house water filtration system, and a newer HVAC system. Meticulously maintained and showcasing true pride of ownership, this remarkable home offers an exceptional blend of luxury, functionality, and flexibility in one of South Temecula's premier gated communities.
| 15 hours ago | Listing first seen on site | |
| 22 hours ago | Listing updated with changes from the MLS® |

This information is for your personal, non-commercial use and may not be used for any purpose other than to identify prospective properties you may be interested in purchasing. The display of MLS data is usually deemed reliable but is NOT guaranteed accurate by the MLS. Buyers are responsible for verifying the accuracy of all information and should investigate the data themselves or retain appropriate professionals. Information from sources other than the Listing Agent may have been included in the MLS data. Unless otherwise specified in writing, the Broker/Agent has not and will not verify any information obtained from other sources. The Broker/Agent providing the information contained herein may or may not have been the Listing and/or Selling Agent.
Did you know? You can invite friends and family to your search. They can join your search, rate and discuss listings with you.