
22701 Juniper FlatsNuevo, CA 92567
Due to the health concerns created by Coronavirus we are offering personal 1-1 online video walkthough tours where possible.
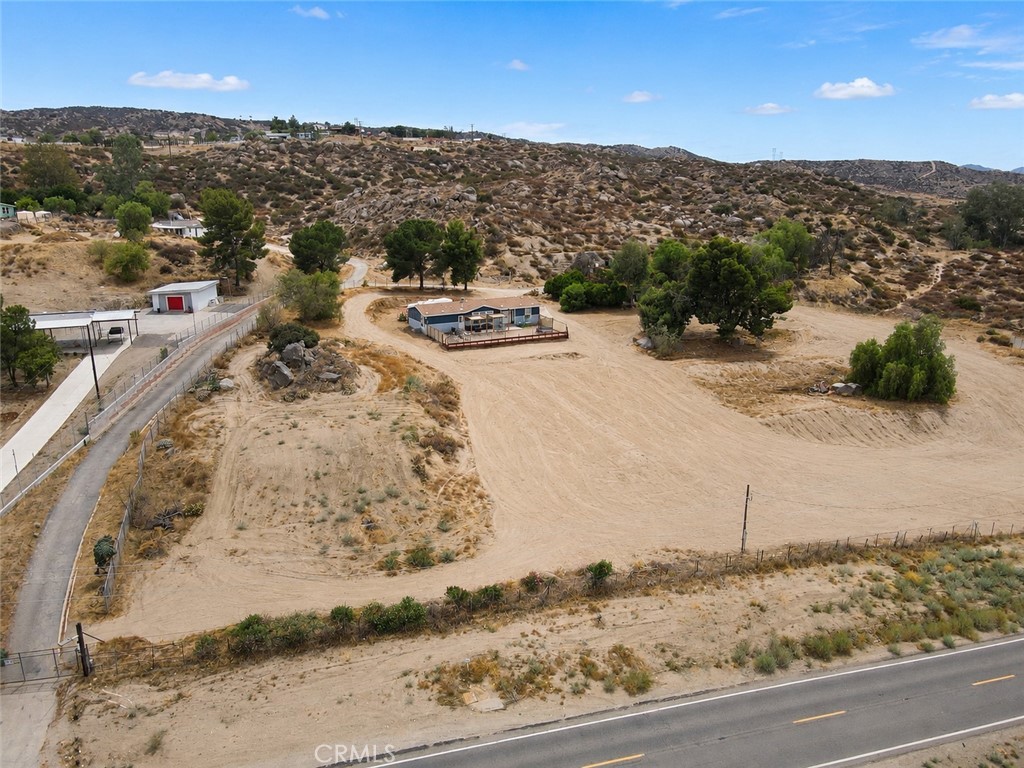
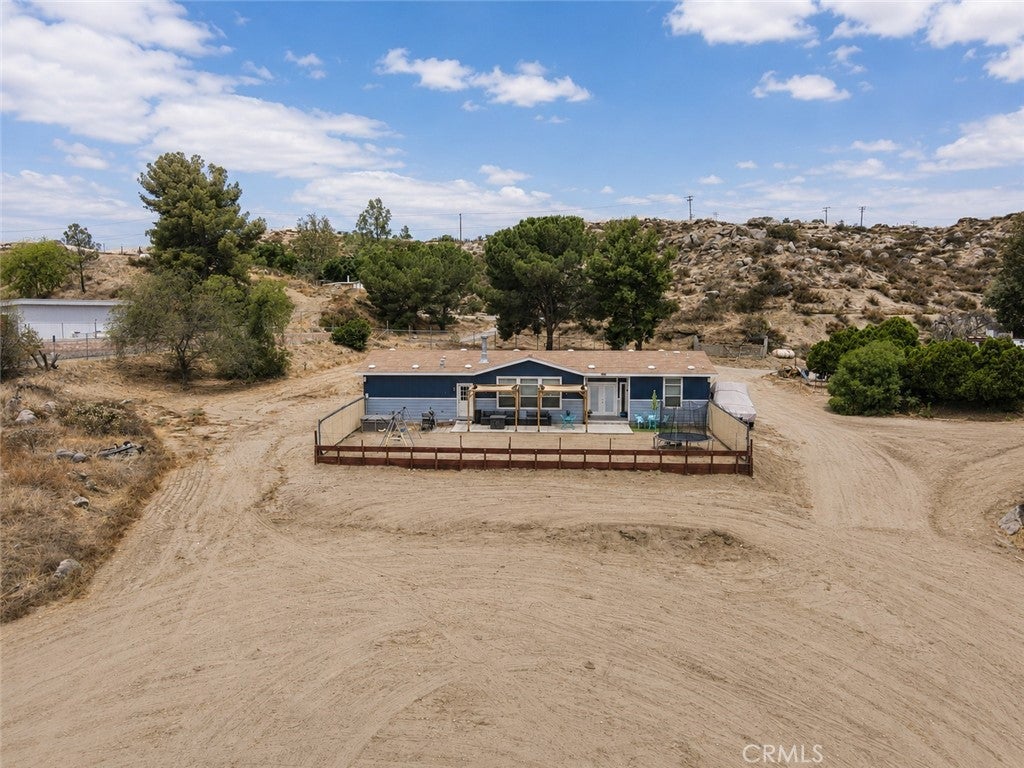
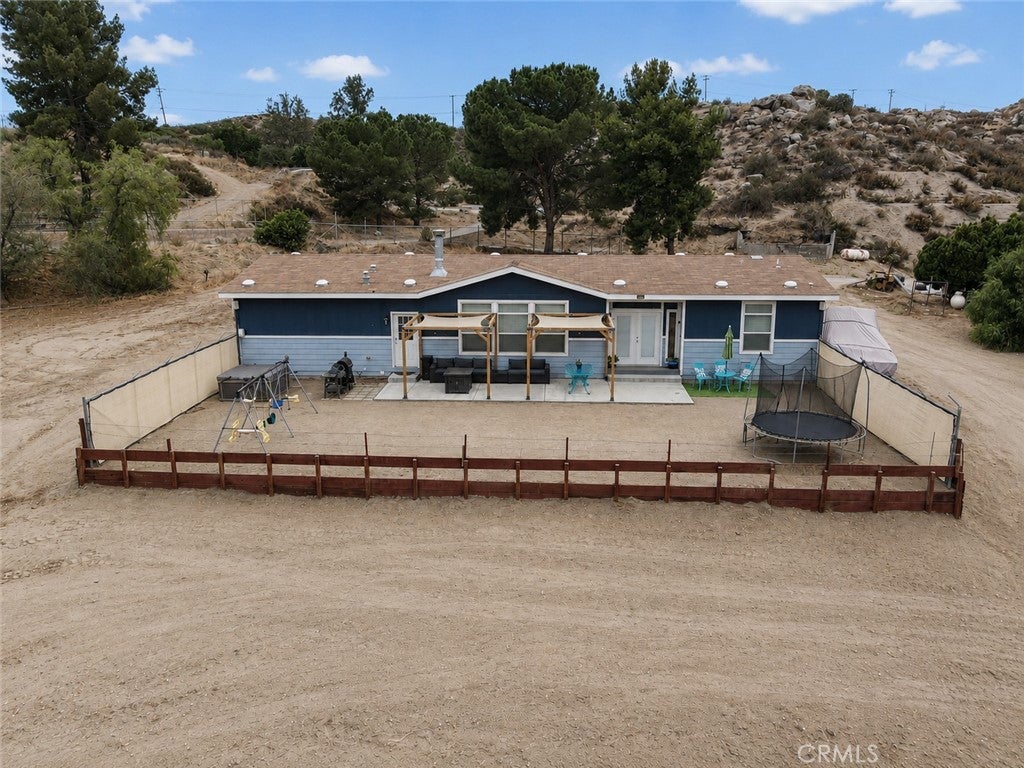
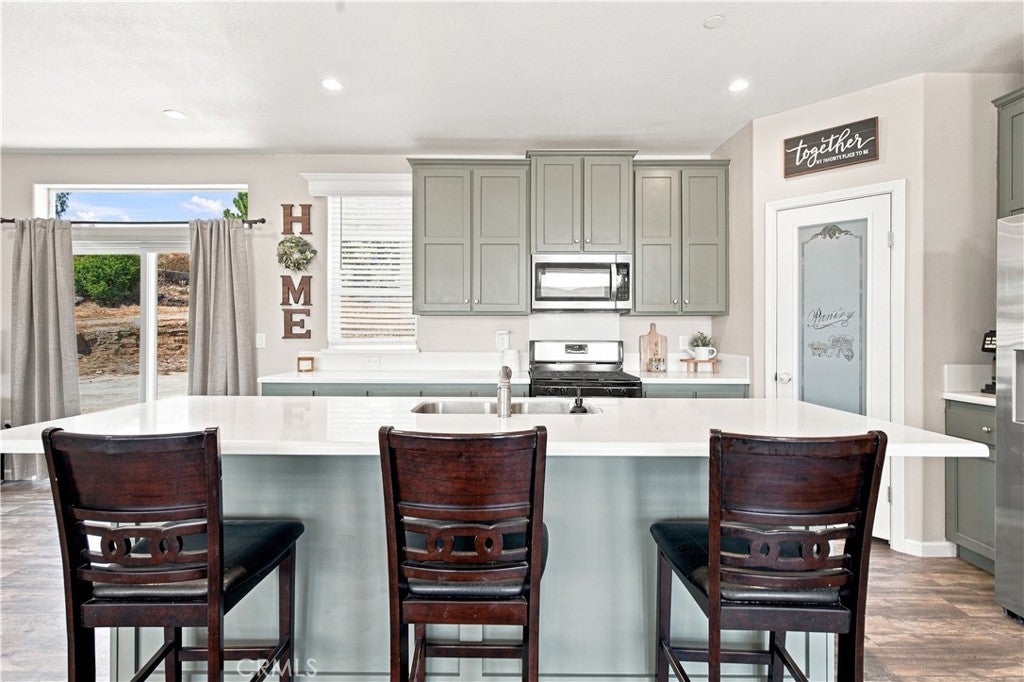
PRICE IMPROVEMENT! 2 acres of possibility with mountain sunrise views. This 4 bed, 2 bath manufactured home offers an open floorplan filled with natural light. The living area centers on a fireplace and flows into a kitchen built for gathering, with a large island, walk-in pantry, and stainless appliances. Durable laminate flooring runs throughout. The primary suite sits privately on one end of the home, featuring a spacious bathroom with a walk-in shower, soaking tub, dual-sink vanity, and walk-in closet. Three additional bedrooms are situated on the opposite end, sharing a full bathroom with a tub. A separate laundry room off the main living space offers direct backyard access. Outside, the fenced backyard includes a covered patio, a kids' swing set, and unobstructed east-facing views of the sunrise over the mountains. The sloped front yard offers a huge area already equipped with 220V power, ready for a workshop, horses, or whatever you can imagine. Septic, propane, and city water are in place, plus a fire pump located at the street. This is a true blank slate on 2 acres, bring your vision.
| a month ago | Price changed to $639,000 | |
| a month ago | Listing updated with changes from the MLS® | |
| 2 months ago | Status changed to Active | |
| 2 months ago | Listing first seen on site |

This information is for your personal, non-commercial use and may not be used for any purpose other than to identify prospective properties you may be interested in purchasing. The display of MLS data is usually deemed reliable but is NOT guaranteed accurate by the MLS. Buyers are responsible for verifying the accuracy of all information and should investigate the data themselves or retain appropriate professionals. Information from sources other than the Listing Agent may have been included in the MLS data. Unless otherwise specified in writing, the Broker/Agent has not and will not verify any information obtained from other sources. The Broker/Agent providing the information contained herein may or may not have been the Listing and/or Selling Agent.
Did you know? You can invite friends and family to your search. They can join your search, rate and discuss listings with you.