
34782 Grotto Hills DriveWinchester, CA 92596
Due to the health concerns created by Coronavirus we are offering personal 1-1 online video walkthough tours where possible.
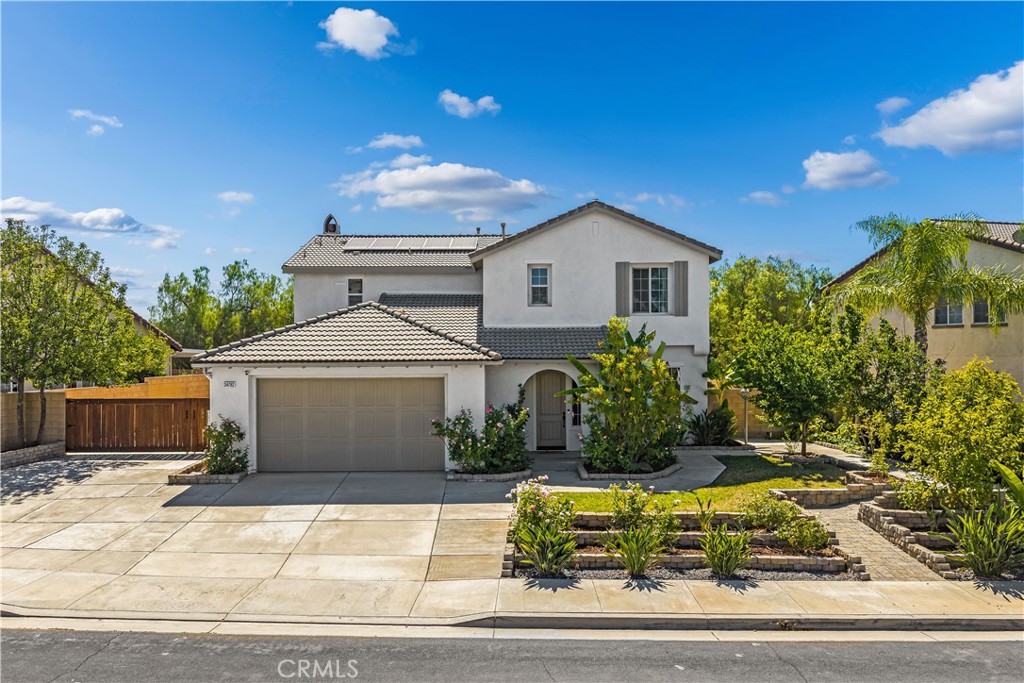
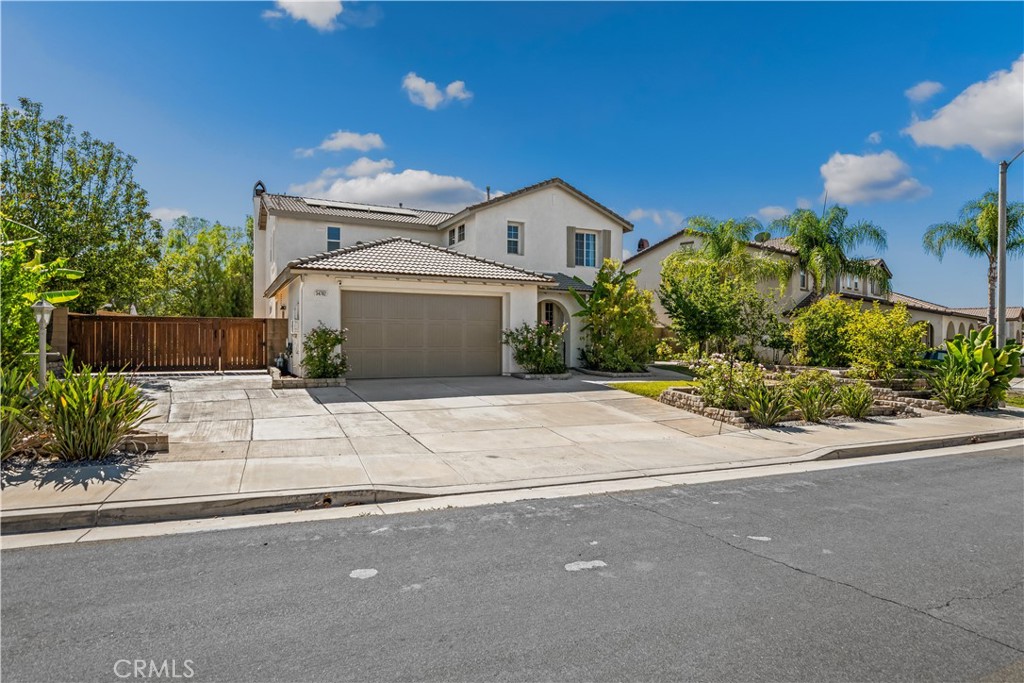
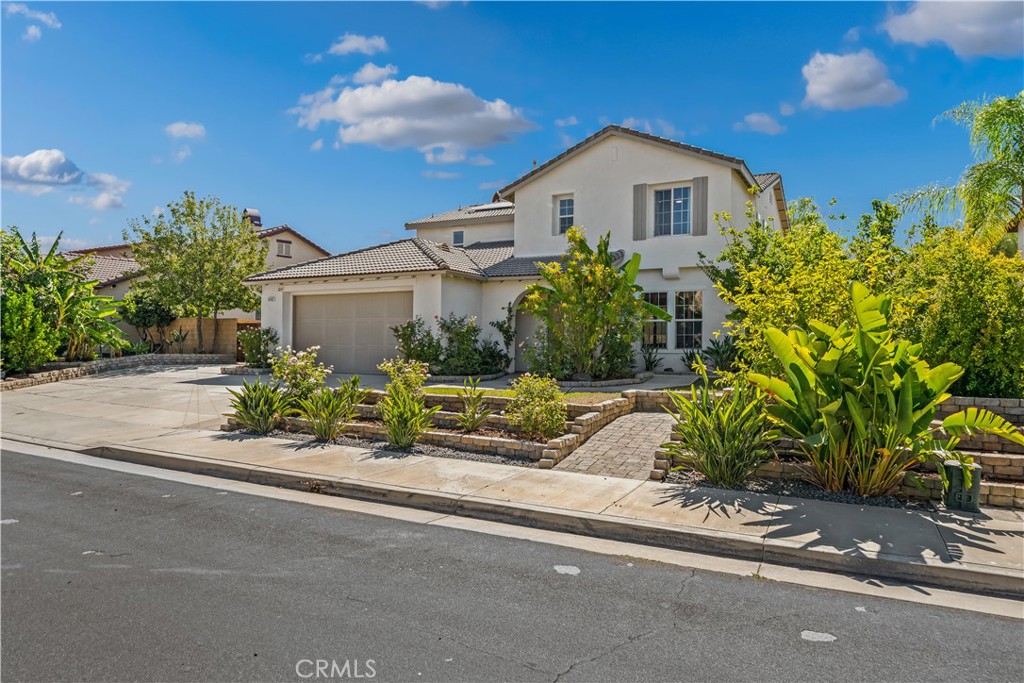
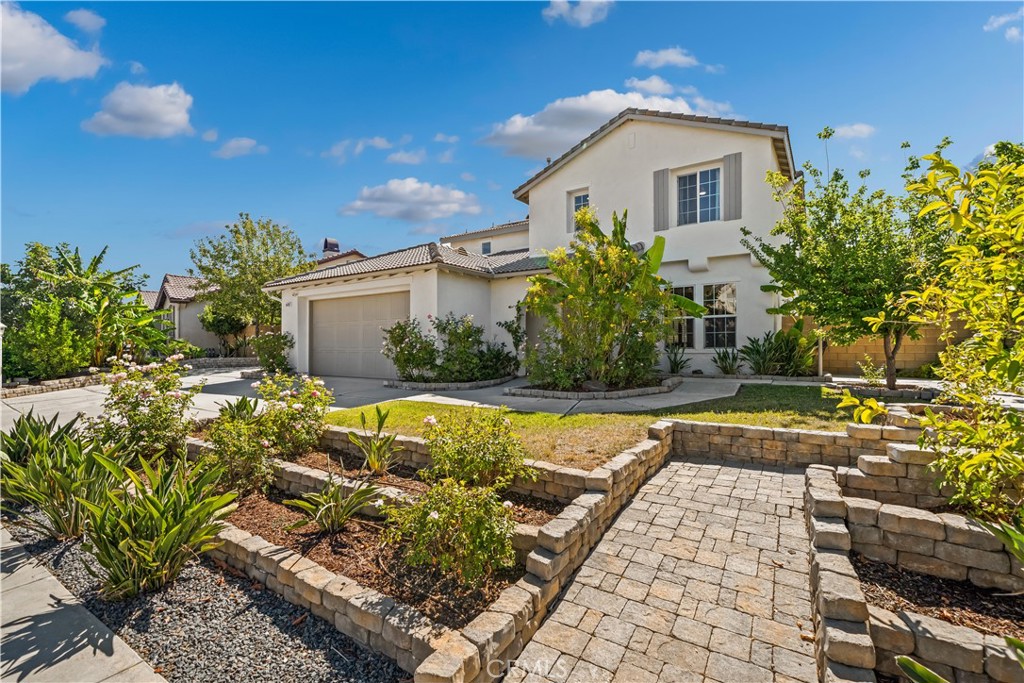
Welcome to 34782 Grotto Hills Drive in the highly sought after Whispering Heights community of Winchester! Beautifully remodeled from top to bottom, this stunning two-story home offers approximately 3,212 square feet of thoughtfully updated living space with 4 bedrooms, 3 full bathrooms, 32 owned solar panels, RV parking, low HOA, low taxes, and breathtaking hill and mountain views. Step inside to discover a bright, open-concept floor plan featuring brand-new luxury vinyl plank flooring, fresh interior and exterior paint, and new carpet throughout the bedrooms. The completely remodeled kitchen, completed in May 2024, is the centerpiece of the home and showcases elegant quartz countertops, stainless steel appliances, a premium 6-burner range, abundant cabinetry, and a spacious layout perfect for entertaining. The versatile floor plan includes a downstairs bedroom and full bathroom, ideal for guests, multigenerational living, or a home office. Upstairs, a spacious loft provides the perfect flex space for a media room, game room, or second living area. The expansive primary suite offers a beautifully updated bathroom, an oversized walk-in closet, and upstairs cedar-lined closets that add both charm and functionality. Designed for comfort and efficiency, the home also features a new water heater, 32 owned solar panels, and a tandem 3-car garage. Outside, enjoy a beautifully landscaped backyard with mature fruit trees, sprinkler and drip irrigation, RV parking with a brand new RV gate and plenty of room to relax or entertain. Conveniently located near top-rated schools, parks, shopping, dining, and major commuter routes, this move-in-ready home offers the perfect combination of modern upgrades, energy efficiency, and everyday functionality. With low HOA dues, low property taxes, and extensive recent renovations, this is a rare opportunity to own one of Whispering Heights' most upgraded homes.
| 3 weeks ago | Price changed to $778,000 | |
| 3 weeks ago | Listing updated with changes from the MLS® | |
| 3 months ago | Status changed to Active | |
| 3 months ago | Listing first seen on site |

This information is for your personal, non-commercial use and may not be used for any purpose other than to identify prospective properties you may be interested in purchasing. The display of MLS data is usually deemed reliable but is NOT guaranteed accurate by the MLS. Buyers are responsible for verifying the accuracy of all information and should investigate the data themselves or retain appropriate professionals. Information from sources other than the Listing Agent may have been included in the MLS data. Unless otherwise specified in writing, the Broker/Agent has not and will not verify any information obtained from other sources. The Broker/Agent providing the information contained herein may or may not have been the Listing and/or Selling Agent.
Did you know? You can invite friends and family to your search. They can join your search, rate and discuss listings with you.