
Save
Ask
Tour
Hide
Share
$1,199,000
New Listing

34109 Tuscan Creek
Temecula, CA 92592

Single Family Residence|Coming Soon
5
Beds
3
Total Baths
3
Full Baths
3,335
SqFt
$360
/SqFt
2005
Built
County:
Riverside
Listed by Amy Clark of Realty One Group Pacific [email protected]

Due to the health concerns created by Coronavirus we are offering personal 1-1 online video walkthough tours where possible.
34109 Tuscan Creek
Save
Ask
Tour
Hide
Share

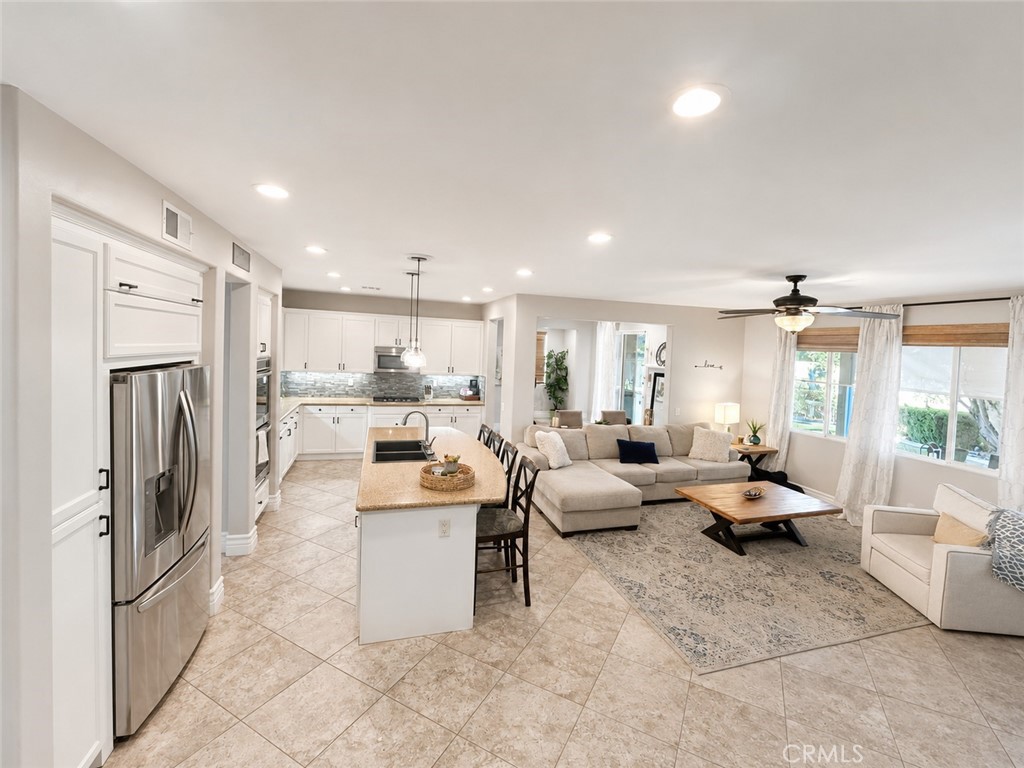
COMING SOON! Professional photography will be added soon as we prepare to bring this beautiful home to market as early as possible. Turnkey 5-bedroom, 3-bath home with a 3-car garage (with EV Charger) situated on a private cul-de-sac lot with no rear neighbors, a low $45/month HOA, and a low tax rate. Located within the highly desirable Great Oak High School boundary, with school bus service to Great Oak High School and Tony Tobin Elementary School. This popular floor plan features a main-floor bedroom and full bath with a walk-in shower, with French doors opening directly to the south-facing pool, providing all-day sunshine. The oversized wraparound lot includes an enclosed dog run, additional grassy yard space, mature landscaping, and exceptional privacy. The open-concept kitchen features white cabinetry, soft-close drawers, a custom stacked-stone backsplash, stainless steel appliances, a butler’s pantry, and a large island overlooking the family room. LED recessed lighting and updated ceiling fans have been installed throughout. The spacious primary suite spans the back of the home and offers beautiful sunrise views, plantation shutters, a sitting area, a remodeled bath with a soaking tub and walk-in shower, and dual closets. Power Purchase Agreement Solar Agreement to convey at approx. $230 a month.

Save
Ask
Tour
Hide
Share
Listing Snapshot
Price 
$1,199,000
Days On Site 
0 Days
Bedrooms 
5
Inside Area (SqFt) 
3,335 sqft
Total Baths 
3
Full Baths 
3
Partial Baths 
N/A
Lot Size 
0.28 Acres
Year Built 
2005
MLS® Number 
SW26160716
Status 
Coming Soon
Property Tax 
N/A
HOA/Condo/Coop Fees 
$45 monthly
Sq Ft Source 
Assessor
Friends & Family
Recent Activity
8 hours agoListing first seen on site
15 hours agoListing updated with changes from the MLS®
General Features
Acres 
0.28
Attached Garage 
Yes
Disclosures 
CovenantsRestrictionsDisclosure
Energy Features 
Solar
Foundation 
Slab
Garage 
Yes
Garage Spaces 
3
Land Lease 
No
Levels 
Two
Number Of Stories 
2
Parking 
AttachedDrivewayGarageOn Street
Parking Spaces 
3
Property Condition 
Updated/Remodeled
Property Sub Type 
Single Family Residence
Security 
Carbon Monoxide Detector(s)Smoke Detector(s)Security LightsWindow Bars
Sewer 
Public Sewer
Special Circumstances 
Standard
Style 
Traditional
Utilities 
Cable AvailableCable ConnectedElectricity AvailablePhone ConnectedSewer ConnectedWater Connected
Water Source 
Public
Interior Features
Appliances 
DishwasherFreezerMicrowaveRange HoodSelf Cleaning OvenDryerWasher
Cooling 
Central Air
Electric 
220 Volts in Garage
Fireplace 
Yes
Fireplace Features 
Family RoomGas
Flooring 
CarpetTileVinyl
Heating 
Central
Interior 
Breakfast BarCeiling Fan(s)Eat-in KitchenHigh CeilingsOpen FloorplanPantryRecessed LightingWalk-In Closet(s)
Laundry Features 
Upper Level
Main Level Bedrooms 
1
Spa 
Yes
Window Features 
BlindsInsulated WindowsPlantation Shutters
Bathroom 
Features - Stone Counters, Soaking Tub, Tile Counters
Bedroom 
Dining Room 
Exercise Room 
Family Room 
Kitchen 
Laundry 
Living Room 
Loft 
Master Bedroom 
Other 
Features - Walk-In Closet(s)
Pantry 
Save
Ask
Tour
Hide
Share
Exterior Features
Exterior 
Barbecue
Lot Features 
Back YardCul-De-SacSprinklers In RearSprinklers In Front
Patio And Porch 
Rear PorchCovered
Pool Features 
PrivateHeatedIn GroundWaterfall
Private Pool 
Yes
Roof 
Shingle
Spa 
Yes
Spa Features 
HeatedIn GroundPrivate
View 
Mountain(s)Trees/Woods
Waterview 
Mountain(s)Trees/Woods
Windows/Doors 
BlindsInsulated WindowsPlantation Shutters
Community Features
Accessibility Features 
Safe Emergency Egress from HomeAccessible Doors
Association Amenities 
Dog ParkTrail(s)
Association Dues 
45
Building Access 
1
Community Features 
CurbsParkStreet Lights
Financing Terms Available 
CashConventionalVA Loan1031 Exchange
HOA Fee Frequency 
Monthly
MLS Area 
SRCAR - Southwest Riverside County
Roads 
Paved
School District 
Temecula Unified
Schools
School District
Temecula Unified
Elementary School
Tony Tobin
Middle School
Vail
High School
Great Oak


This information is for your personal, non-commercial use and may not be used for any purpose other than to identify prospective properties you may be interested in purchasing. The display of MLS data is usually deemed reliable but is NOT guaranteed accurate by the MLS. Buyers are responsible for verifying the accuracy of all information and should investigate the data themselves or retain appropriate professionals. Information from sources other than the Listing Agent may have been included in the MLS data. Unless otherwise specified in writing, the Broker/Agent has not and will not verify any information obtained from other sources. The Broker/Agent providing the information contained herein may or may not have been the Listing and/or Selling Agent.

Neighborhood & Commute
Source: Walkscore
Disclosure: Community information and market data powered by Constellation Data Labs. Information is deemed reliable but not guaranteed.
Save
Ask
Tour
Hide
Share
