Save
Ask
Tour
Hide
Share
$799,000
New Listing

42577 Drennon Ct
Temecula, CA 92592

Single Family Residence|Coming Soon
4
Beds
3
Total Baths
2
Full Baths
1
Partial Bath
2,294
SqFt
$348
/SqFt
2004
Built
County:
Riverside
Listed by Justin Bringas of SimpliHOM [email protected]

Due to the health concerns created by Coronavirus we are offering personal 1-1 online video walkthough tours where possible.
Upcoming Open Houses
Due to COVID-19, we recommend you verify Open Houses before attending.
Sat, Aug 8, 12:00 PM - 3:00 PM
Sun, Aug 9, 12:00 PM - 3:00 PM
42577 Drennon Ct42577 Drennon Ct42577 Drennon Ct42577 Drennon Ct
Save
Ask
Tour
Hide
Share

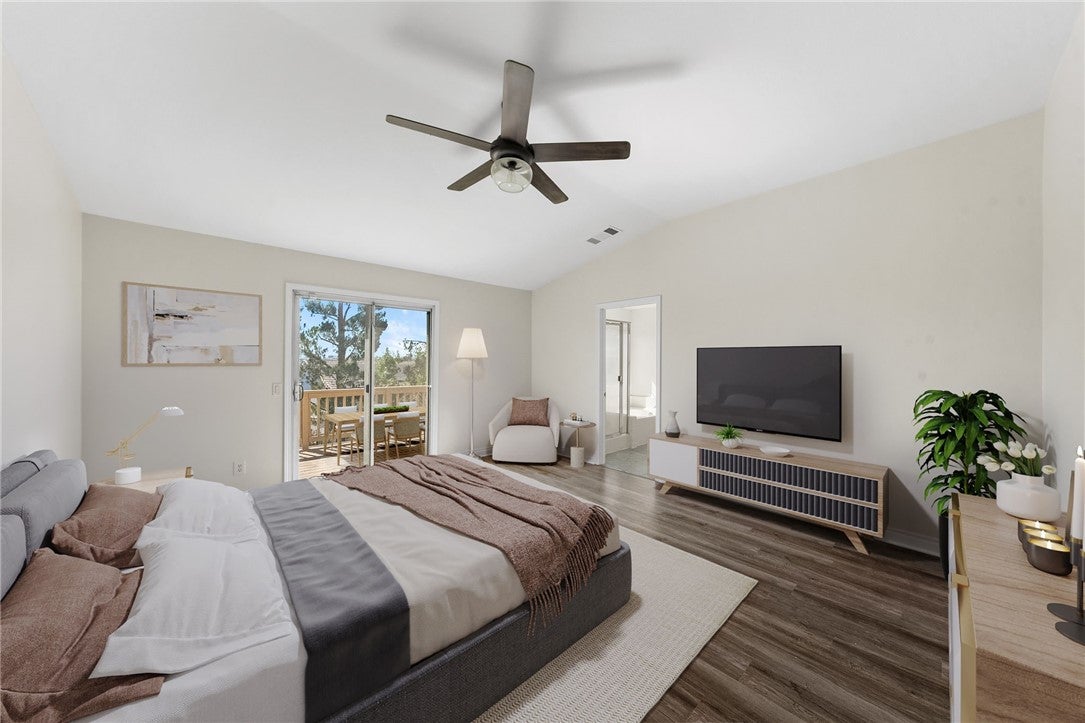
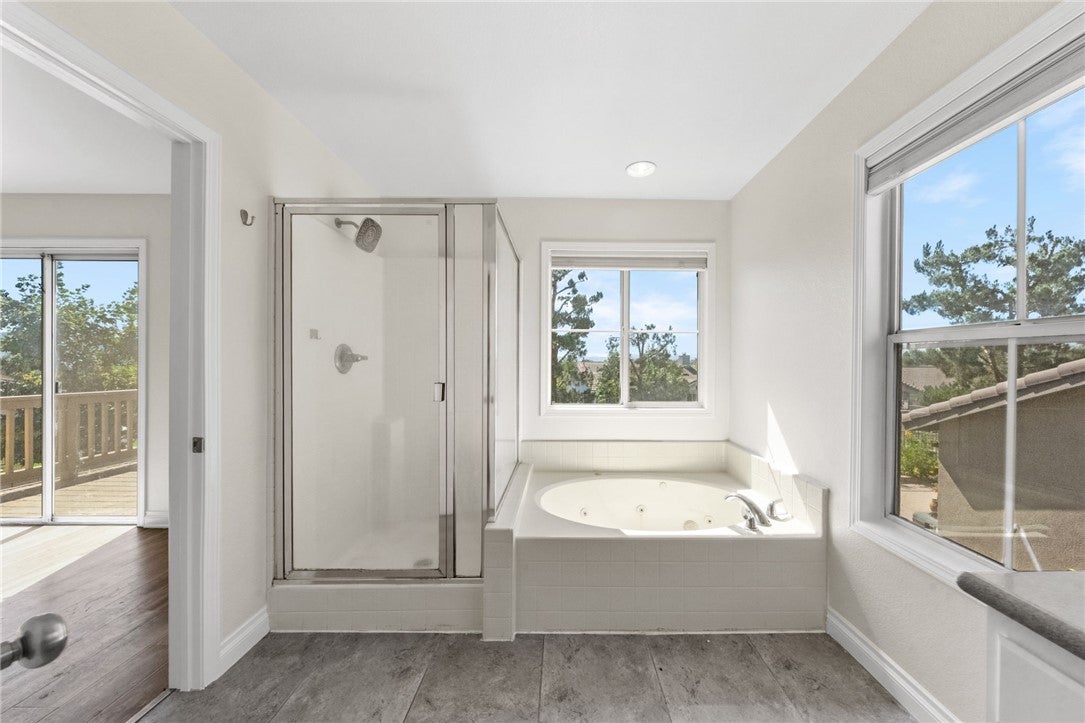
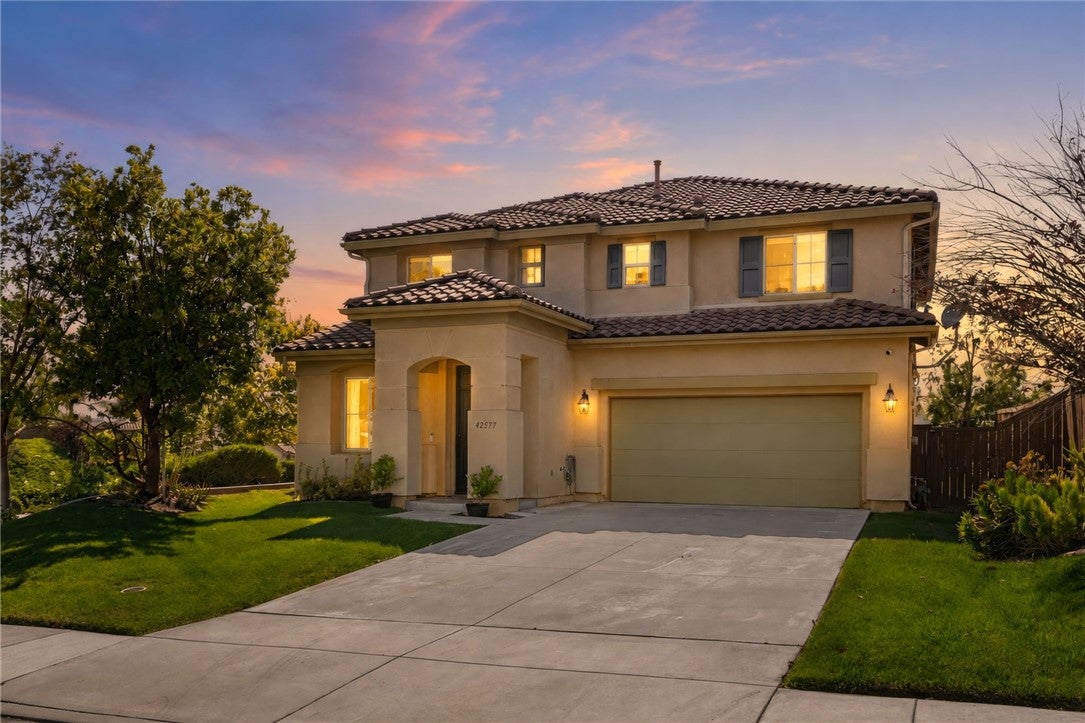
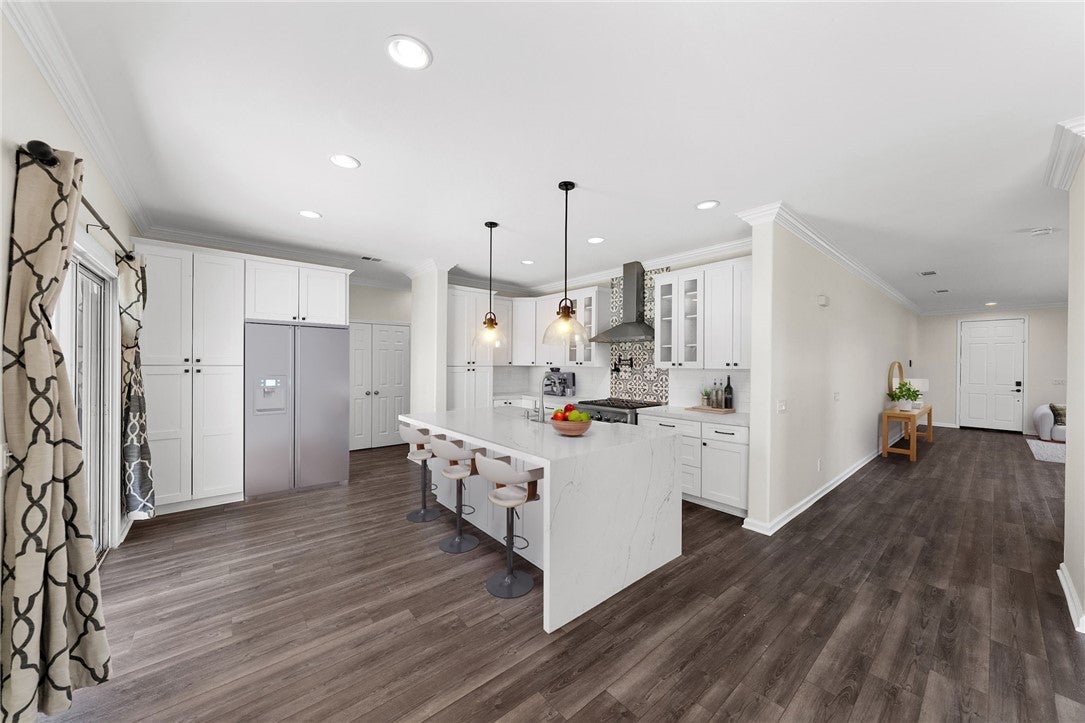
Welcome to the highly desirable Crown Hill community in Temecula! This spacious 4-bedroom, 2.5-bath home offers the perfect blend of comfort, functionality, and location. Step inside to discover a bright and open floor plan with generous living spaces, a well-appointed kitchen, and a seamless flow that's ideal for both everyday living and entertaining. Upstairs, the spacious primary suite features a private balcony where you can relax and enjoy beautiful city light views and picturesque sunsets. Three additional bedrooms provide plenty of space for family, guests, or a home office. The backyard offers room to entertain, garden, or simply unwind, while the home's prime location places you just minutes from award-winning Temecula wineries, Old Town Temecula, shopping, dining, parks, and top-rated Temecula Valley schools. Convenient access to major freeways makes commuting a breeze. Don't miss this opportunity to own a beautiful home in one of Temecula's most sought-after neighborhoods!

Save
Ask
Tour
Hide
Share
Listing Snapshot
Price 
$799,000
Days On Site 
0 Days
Bedrooms 
4
Inside Area (SqFt) 
2,294 sqft
Total Baths 
3
Full Baths 
2
Partial Baths 
1
Lot Size 
0.17 Acres
Year Built 
2004
MLS® Number 
SW26162174
Status 
Coming Soon
Property Tax 
N/A
HOA/Condo/Coop Fees 
$94 monthly
Sq Ft Source 
Assessor
Friends & Family
Recent Activity
6 hours agoListing first seen on site
13 hours agoListing updated with changes from the MLS®
General Features
Acres 
0.17
Attached Garage 
Yes
Foundation 
SlabSee Remarks
Garage 
Yes
Garage Spaces 
2
Land Lease 
No
Levels 
Two
Number Of Stories 
2
Parking 
AttachedDirect AccessDrivewayGarage
Parking Spaces 
2
Property Sub Type 
Single Family Residence
Security 
Carbon Monoxide Detector(s)Smoke Detector(s)
Sewer 
Public Sewer
Special Circumstances 
Standard
Utilities 
Electricity ConnectedNatural Gas ConnectedPhone ConnectedSewer ConnectedWater Connected
Water Source 
Public
Interior Features
Appliances 
DishwasherGas CooktopDisposalGas OvenGas Range
Cooling 
Central Air
Fireplace Features 
None
Flooring 
CarpetLaminateSee Remarks
Heating 
Central
Interior 
Ceiling Fan(s)Crown MoldingEat-in KitchenOpen FloorplanSee Remarks
Laundry Features 
Laundry Room
Bathroom 
Dining Room 
Kitchen 
Features - Kitchen Island
Living Room 
Save
Ask
Tour
Hide
Share
Exterior Features
Lot Features 
Front Yard
Pool Features 
None
Road Frontage 
City Street
Roof 
Concrete
Spa Features 
None
View 
City LightsHillsMeadowMountain(s)NeighborhoodTrees/Woods
Waterview 
City LightsHillsMeadowMountain(s)NeighborhoodTrees/Woods
Community Features
Association Amenities 
Sport CourtPicnic AreaPlayground
Association Dues 
94
Building Access 
Main
Community Features 
CurbsStreet LightsSidewalks
Financing Terms Available 
CashFHAVA Loan
HOA Fee Frequency 
Monthly
MLS Area 
SRCAR - Southwest Riverside County
Roads 
Paved
School District 
Temecula Unified
Schools
School District
Temecula Unified
Elementary School
Abby Reinke
Middle School
Temecula
High School
Temecula


This information is for your personal, non-commercial use and may not be used for any purpose other than to identify prospective properties you may be interested in purchasing. The display of MLS data is usually deemed reliable but is NOT guaranteed accurate by the MLS. Buyers are responsible for verifying the accuracy of all information and should investigate the data themselves or retain appropriate professionals. Information from sources other than the Listing Agent may have been included in the MLS data. Unless otherwise specified in writing, the Broker/Agent has not and will not verify any information obtained from other sources. The Broker/Agent providing the information contained herein may or may not have been the Listing and/or Selling Agent.

Neighborhood & Commute
Source: Walkscore
Disclosure: Community information and market data powered by Constellation Data Labs. Information is deemed reliable but not guaranteed.
Save
Ask
Tour
Hide
Share