Save
Ask
Tour
Hide
Share
$799,990
1 Day On Site

23491 Crystal Way
Wildomar, CA 92595

Single Family Residence|Coming Soon
5
Beds
3
Total Baths
3
Full Baths
3,404
SqFt
$235
/SqFt
2015
Built
County:
Riverside
Listed by Robert Schaffer of Real Brokerage Technologies [email protected]

Due to the health concerns created by Coronavirus we are offering personal 1-1 online video walkthough tours where possible.
23491 Crystal Way23491 Crystal Way23491 Crystal Way23491 Crystal Way
Save
Ask
Tour
Hide
Share

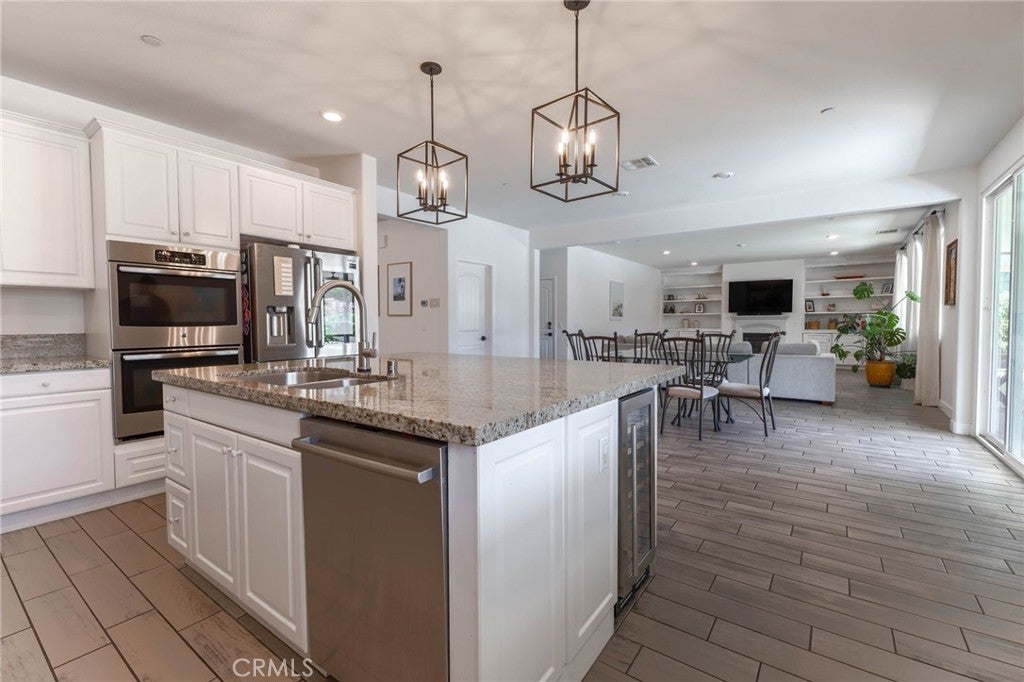
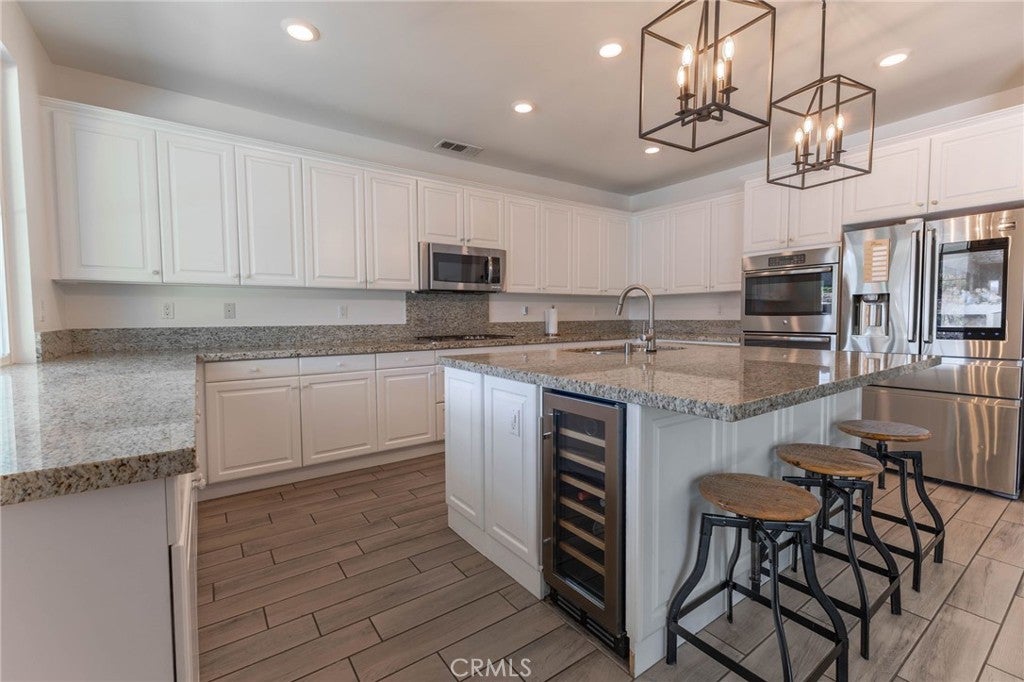
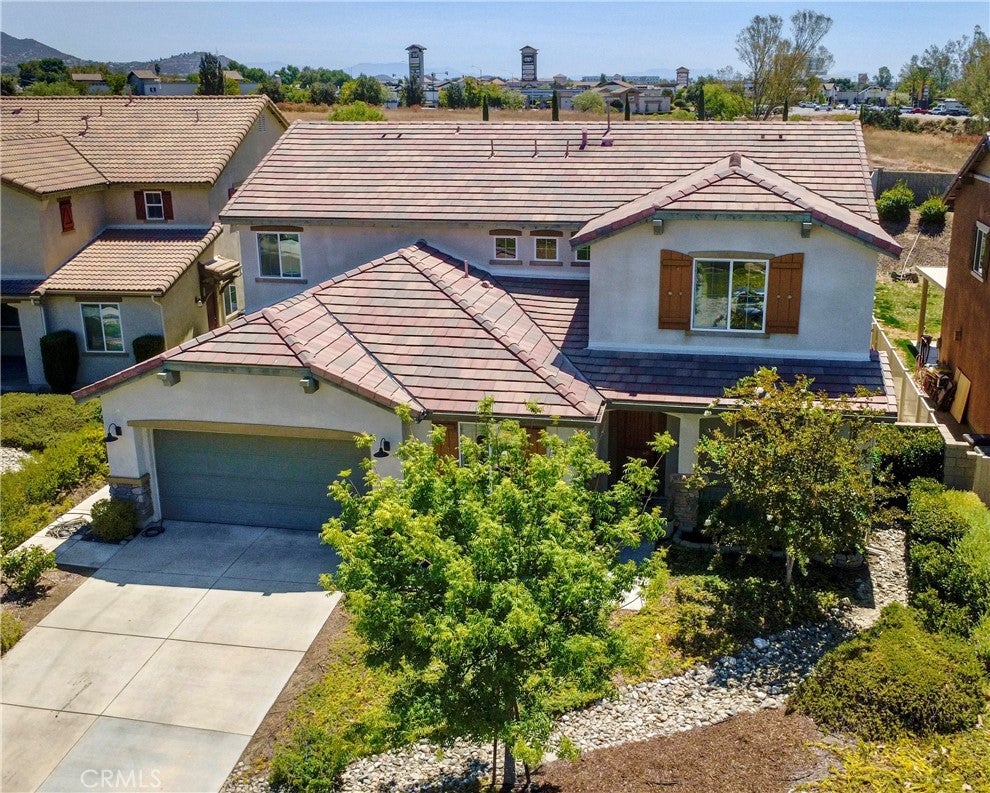
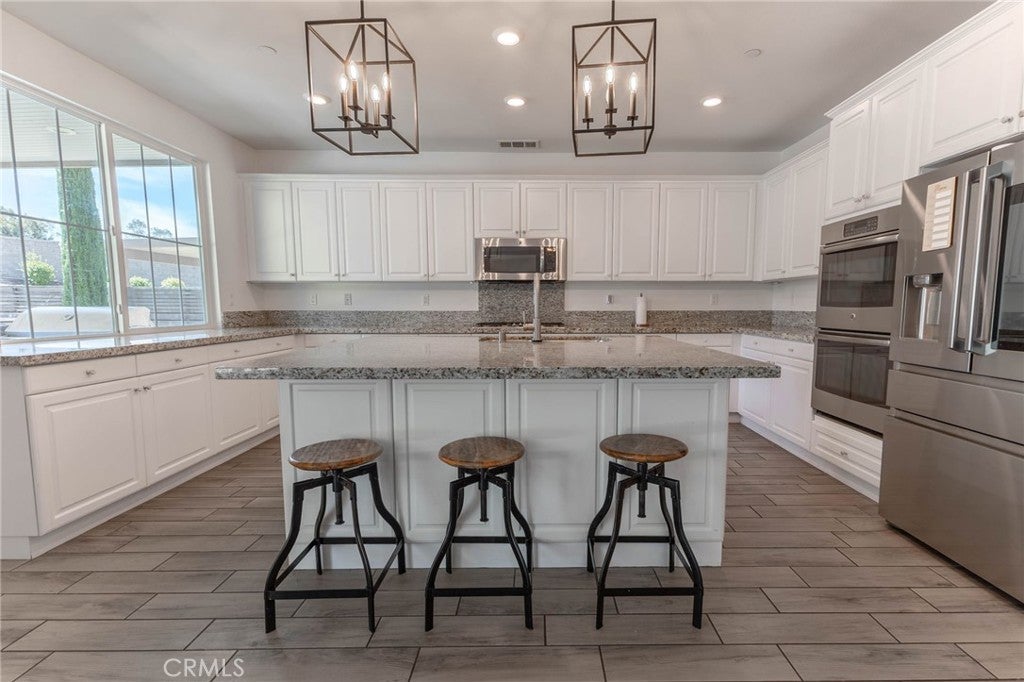
Set in an up-and-coming Wildomar neighborhood on a quiet cul-de-sac near the prestigious Bear Creek golf community, this 3,404-square-foot entertainer's retreat sits on an oversized 11,326-square-foot lot designed for gathering. Step outside to a covered patio with ceiling fans, outdoor kitchen with BBQ and refrigerator, and a sparkling saltwater pool. Inside, wood shutters frame almost every window, a tankless water heater keeps things running efficiently, and an enterprise-grade Control4 smart home system—a premium feature rarely found at this price point—with the service plan paid through 2026 puts lighting, whole-home audio, and climate control at your fingertips. The kitchen was built for those who love to cook, featuring an oversized island, double ovens, and a built-in wine refrigerator. A main-floor bedroom, full bath, and private office offer exceptional flexibility, while upstairs a spacious loft leads to three additional bedrooms and a private primary suite with an oversized bathroom and walk-in closet. Ceramic tile flows throughout the downstairs living areas, while durable lvp flooring extends across the upper level. The oversized two-car garage provides additional space for a home gym, workshop, or generous storage. Five bedrooms, three bathrooms, and an unbeatable location just off Interstate 15 fwy. Offered at $799,990, an exceptional value for this level of space, finish, and location. Short sale subject to lender approval. Schedule your private tour today.

Save
Ask
Tour
Hide
Share
Listing Snapshot
Price 
$799,990
Days On Site 
1 Day
Bedrooms 
5
Inside Area (SqFt) 
3,404 sqft
Total Baths 
3
Full Baths 
3
Partial Baths 
N/A
Lot Size 
0.26 Acres
Year Built 
2015
MLS® Number 
SW26163871
Status 
Coming Soon
Property Tax 
N/A
HOA/Condo/Coop Fees 
$90 monthly
Sq Ft Source 
Public Records
Friends & Family
Recent Activity
yesterdayListing first seen on site
yesterdayListing updated with changes from the MLS®
General Features
Acres 
0.26
Attached Garage 
Yes
Disclosures 
HoaDisclosure
Energy Features 
Solar
Foundation 
PermanentSlab
Garage 
Yes
Garage Spaces 
2
Land Lease 
No
Levels 
Two
Number Of Stories 
2
Parking 
AttachedConcreteDrivewayElectric Vehicle Charging Station(s)Garage
Parking Spaces 
2
Property Sub Type 
Single Family Residence
Sewer 
Public Sewer
Special Circumstances 
Short Sale
Style 
Contemporary
Utilities 
Electricity ConnectedNatural Gas ConnectedSewer ConnectedUnderground UtilitiesWater Connected
Water Source 
Public
Interior Features
Appliances 
Built-In RangeDouble OvenDisposalMicrowaveRefrigeratorTankless Water HeaterDryerWasher
Cooling 
Central AirWhole House FanAttic Fan
Electric 
220 Volts in Garage
Fireplace 
Yes
Fireplace Features 
GasLiving Room
Flooring 
TileWood
Furnished 
Unfurnished
Heating 
Natural Gas
Interior 
Ceiling Fan(s)Eat-in KitchenGranite CountersPantryWired for DataWired for SoundWalk-In Closet(s)
Laundry Features 
Gas Dryer HookupInsideLaundry RoomUpper Level
Main Level Bedrooms 
1
Spa 
Yes
Window Features 
Double Pane WindowsScreensShutters
Bathroom 
Bedroom 
Dining Room 
EntryFoyer 
Kitchen 
Laundry 
Living Room 
Master Bathroom 
Master Bedroom 
Office 
Other 
Features - Walk-In Closet(s)
Pantry 
Save
Ask
Tour
Hide
Share
Exterior Features
Construction Details 
Stucco
Exterior 
BarbecueLighting
Fencing 
Vinyl
Lot Features 
Back YardCul-De-SacFront YardLandscapedLevel
Patio And Porch 
Covered
Pool Features 
PrivateGuniteIn GroundSalt WaterWaterfall
Private Pool 
Yes
Road Frontage 
City Street
Roof 
Flat Tile
Spa 
Yes
Spa Features 
HeatedIn Ground
View 
None
Waterview 
None
Windows/Doors 
Double Pane WindowsScreensShutters
Community Features
Association Amenities 
Management
Association Dues 
90
Building Access 
Front of house
Community Features 
Street LightsSidewalks
Financing Terms Available 
Conventional
HOA Fee Frequency 
Monthly
MLS Area 
SRCAR - Southwest Riverside County
Roads 
Paved
School District 
Lake Elsinore Unified
Schools
School District
Lake Elsinore Unified
Elementary School
Unknown
Middle School
Unknown
High School
Unknown


This information is for your personal, non-commercial use and may not be used for any purpose other than to identify prospective properties you may be interested in purchasing. The display of MLS data is usually deemed reliable but is NOT guaranteed accurate by the MLS. Buyers are responsible for verifying the accuracy of all information and should investigate the data themselves or retain appropriate professionals. Information from sources other than the Listing Agent may have been included in the MLS data. Unless otherwise specified in writing, the Broker/Agent has not and will not verify any information obtained from other sources. The Broker/Agent providing the information contained herein may or may not have been the Listing and/or Selling Agent.

Neighborhood & Commute
Source: Walkscore
Disclosure: Community information and market data powered by Constellation Data Labs. Information is deemed reliable but not guaranteed.
Save
Ask
Tour
Hide
Share