
30141 Cove View StreetCanyon Lake, CA 92587
Due to the health concerns created by Coronavirus we are offering personal 1-1 online video walkthough tours where possible.
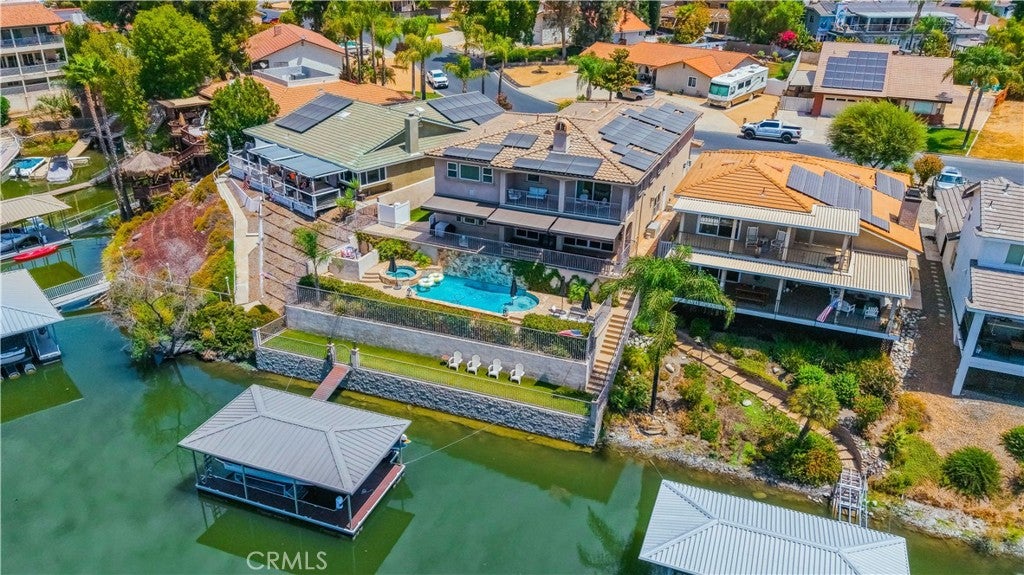
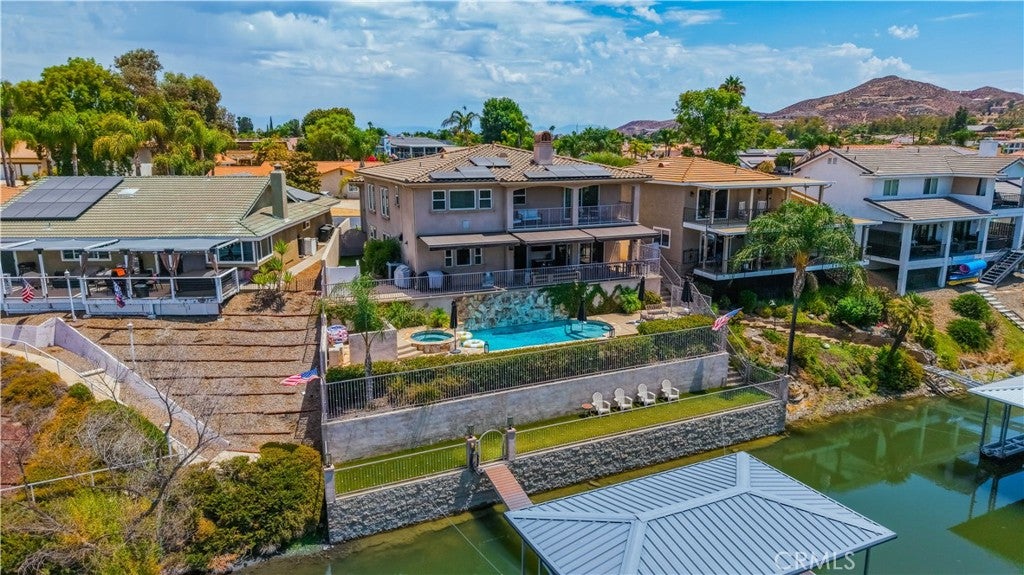
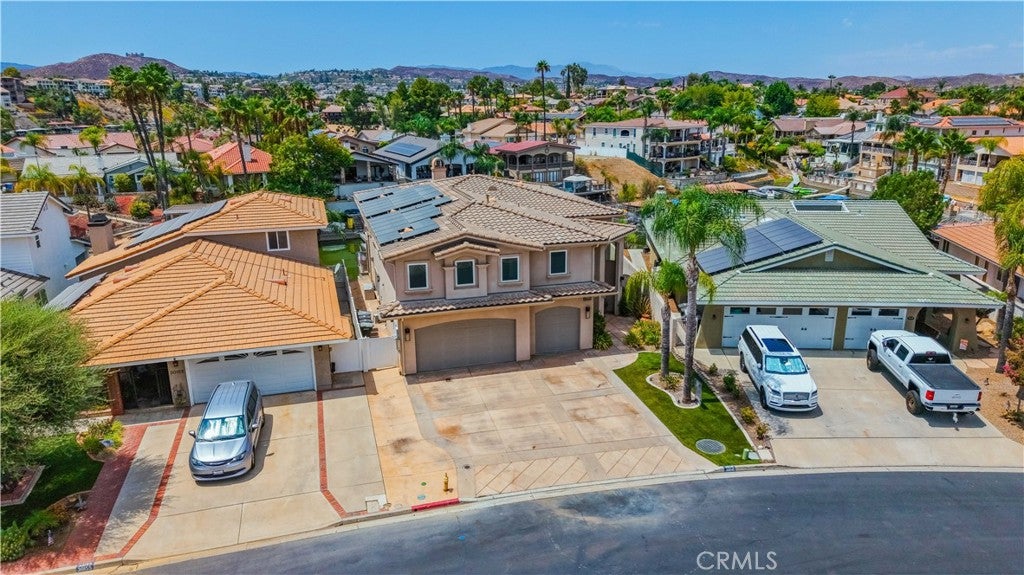
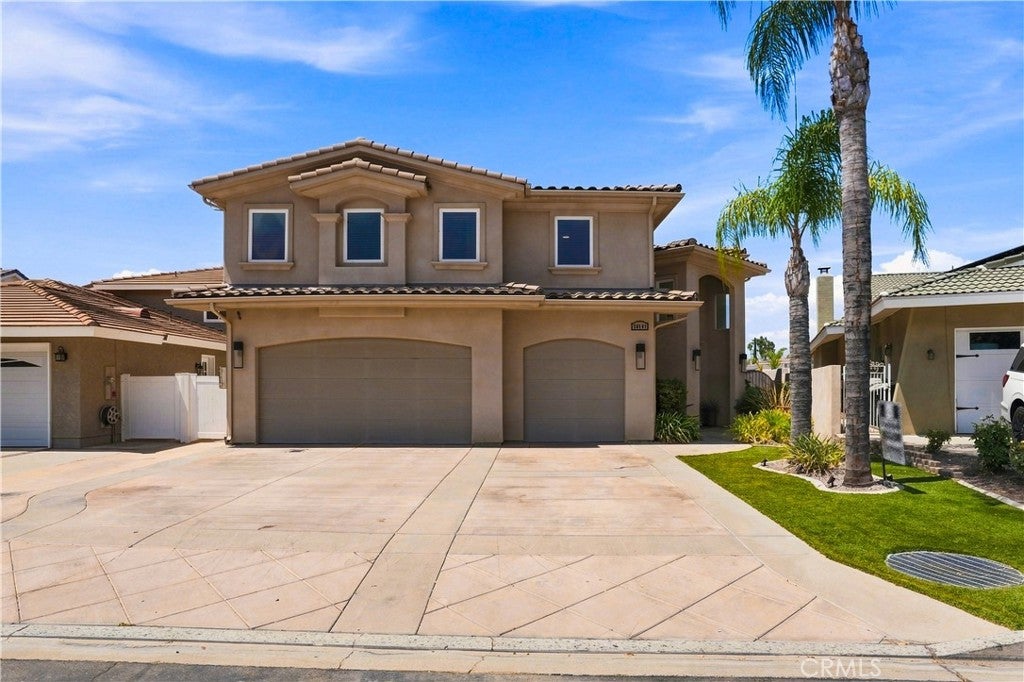
Great cove location and view of the East bay, Newer Construction built in 2006 and completely remodeled a few years back. Paid off solar, Tesla charger installed, house has gas/propane option, wired internet to all rooms, Sonos stereo inside the home as well as in the pool and patio area. 3 Bedrooms with private bathrooms, Additional office with bathroom (Can be 4th bedroom) Quartz counter tops throughout the home, Extra large master bedroom with balcony overlooking the lake, Master bathroom suite includes large walk in shower with rain shower and standard shower heads, Formal Living Room, Teen room with French doors (Could be converted to bedroom 5 and 6) Family room sliding glass doors open to covered deck and a beautiful view of the lake, Electric Retractable awnings Across the back patio, Interior Laundry Room with laundry shoot and Additional Laundry Hook-ups in Garage, Tankless Water Heater, 3 car garage with cabinets, Large open Kitchen and Island, Jenn-Air professional propane range top, Jenn-Air self cleaning ovens, water softener SALT WATER POOL AND SPASEA WALL WITH LIGHTS*** NEW COVERED BOAT DOCK WITH LIFT***
| a month ago | Price changed to $1,795,000 | |
| a month ago | Listing updated with changes from the MLS® | |
| 2 months ago | Listing first seen on site |

This information is for your personal, non-commercial use and may not be used for any purpose other than to identify prospective properties you may be interested in purchasing. The display of MLS data is usually deemed reliable but is NOT guaranteed accurate by the MLS. Buyers are responsible for verifying the accuracy of all information and should investigate the data themselves or retain appropriate professionals. Information from sources other than the Listing Agent may have been included in the MLS data. Unless otherwise specified in writing, the Broker/Agent has not and will not verify any information obtained from other sources. The Broker/Agent providing the information contained herein may or may not have been the Listing and/or Selling Agent.
Did you know? You can invite friends and family to your search. They can join your search, rate and discuss listings with you.