
33545 WildflowerYucaipa, CA 92399
Due to the health concerns created by Coronavirus we are offering personal 1-1 online video walkthough tours where possible.
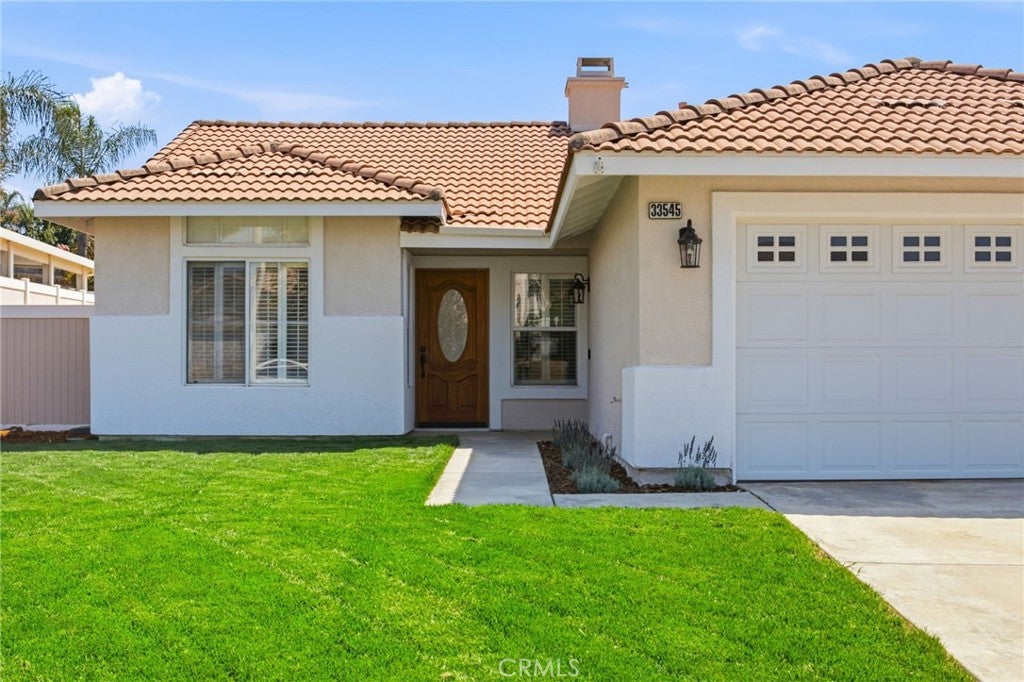
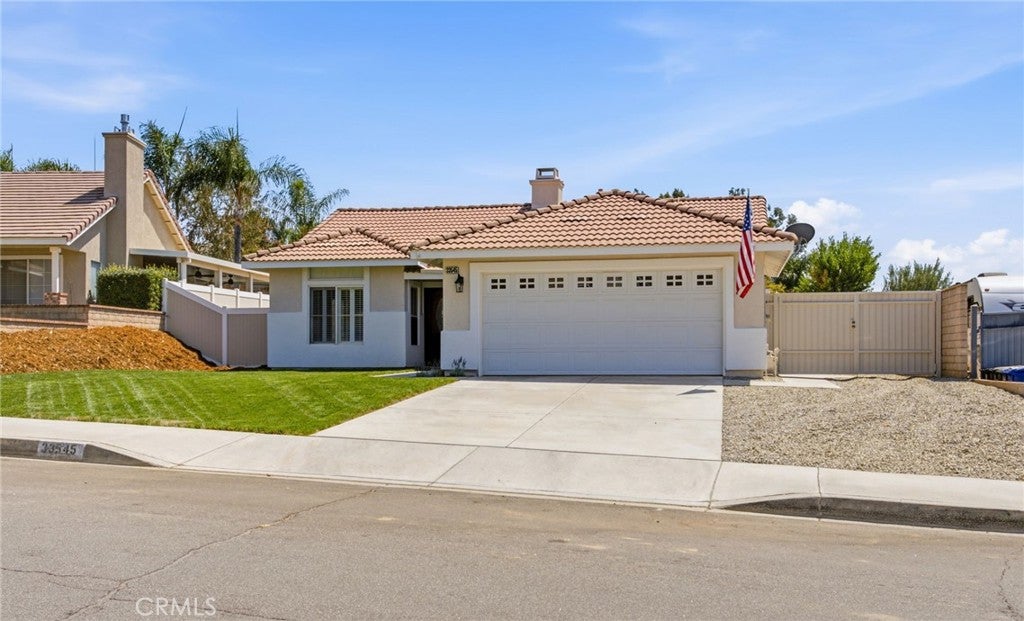
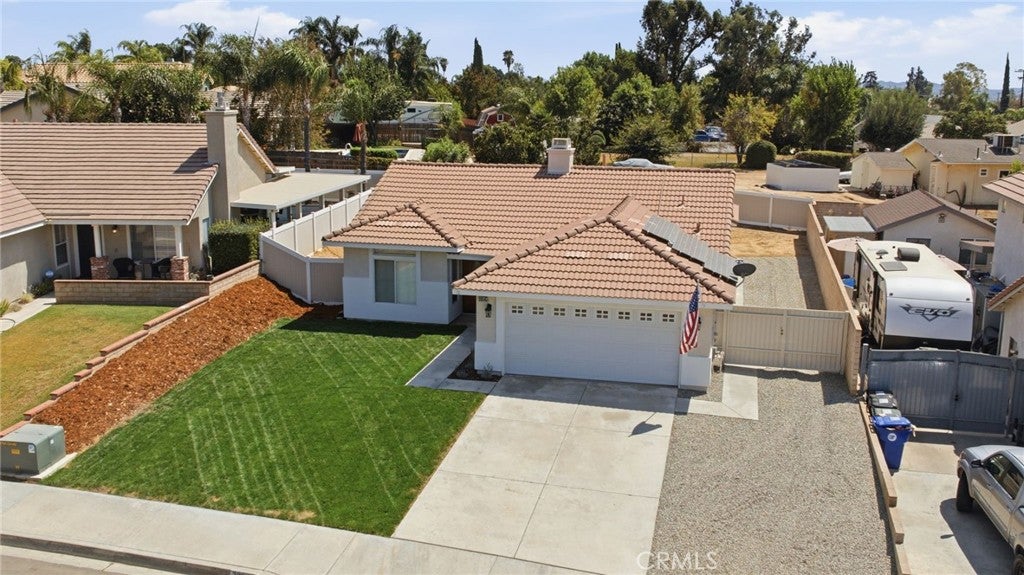
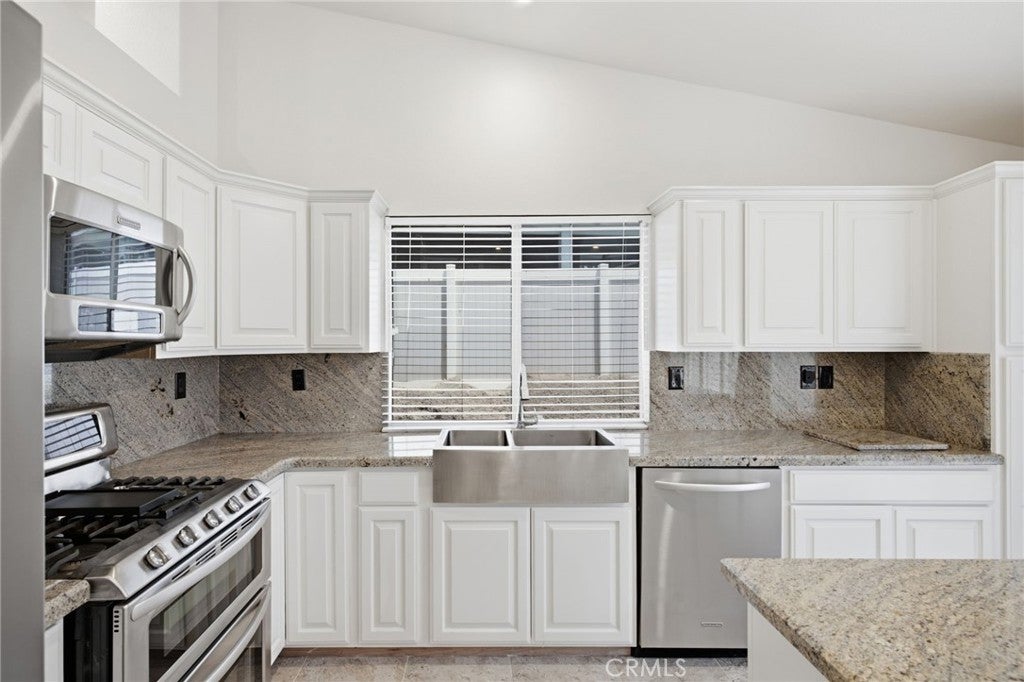
Welcome to this beautifully updated single story, 4-bedroom, 2-bathroom home offering 1,552 square feet of comfortable living space in the City of Yucaipa. Move-in ready and thoughtfully refreshed, this home features new interior and exterior paint, brand-new carpet and fixtures. Outside, the front yard welcomes you with beautiful new sod, creating great curb appeal. The expansive backyard offers RV parking and is ready for you to create your own private outdoor retreat, whether you envision a garden, pool or custom landscaping. The stunning remodeled kitchen showcasing stainless steel appliances, new cabinetry with soft-close hardware, gorgeous granite countertops, and a spacious center island that’s perfect for meal preparation, casual dining, and entertaining. Enjoy exceptional energy savings with the fully paid solar system to keep electric bills at a minimum. Additional highlights include a spacious two-car garage and a living area that is prepped for a pellet stove, offering the opportunity to add an additional cozy heat source. No HOA! Don't forget to check out the virtual tour!
| 6 hours ago | Listing first seen on site | |
| 13 hours ago | Listing updated with changes from the MLS® |

This information is for your personal, non-commercial use and may not be used for any purpose other than to identify prospective properties you may be interested in purchasing. The display of MLS data is usually deemed reliable but is NOT guaranteed accurate by the MLS. Buyers are responsible for verifying the accuracy of all information and should investigate the data themselves or retain appropriate professionals. Information from sources other than the Listing Agent may have been included in the MLS data. Unless otherwise specified in writing, the Broker/Agent has not and will not verify any information obtained from other sources. The Broker/Agent providing the information contained herein may or may not have been the Listing and/or Selling Agent.
Did you know? You can invite friends and family to your search. They can join your search, rate and discuss listings with you.