
26505 RodinMenifee, CA 92584
Due to the health concerns created by Coronavirus we are offering personal 1-1 online video walkthough tours where possible.
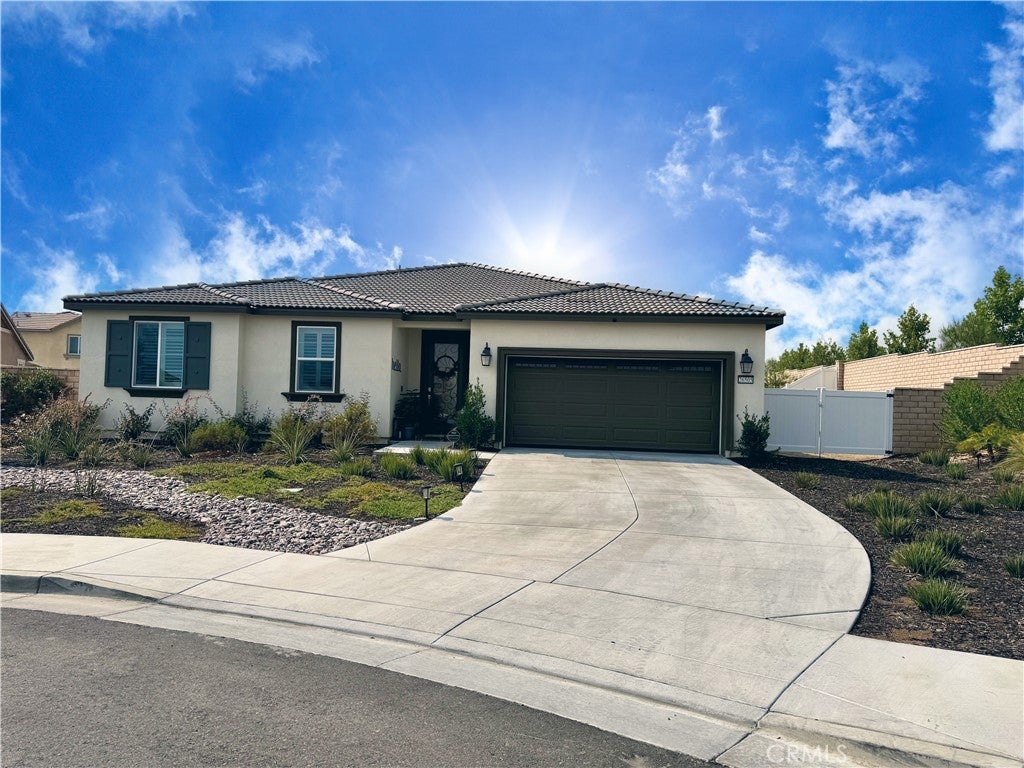
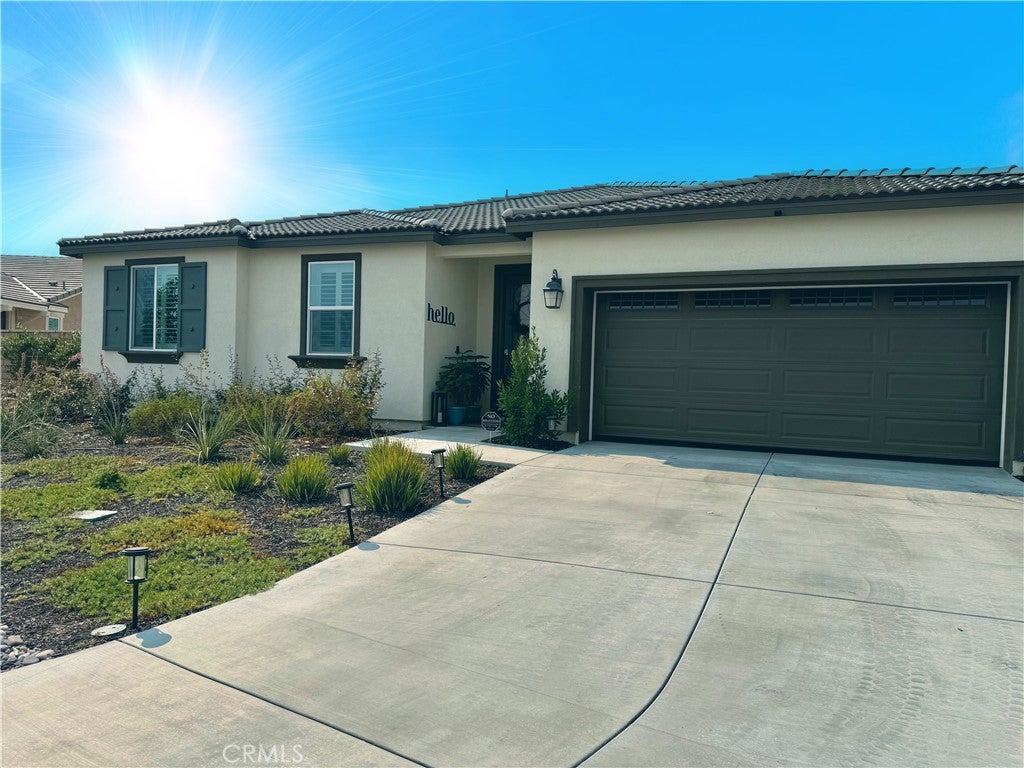
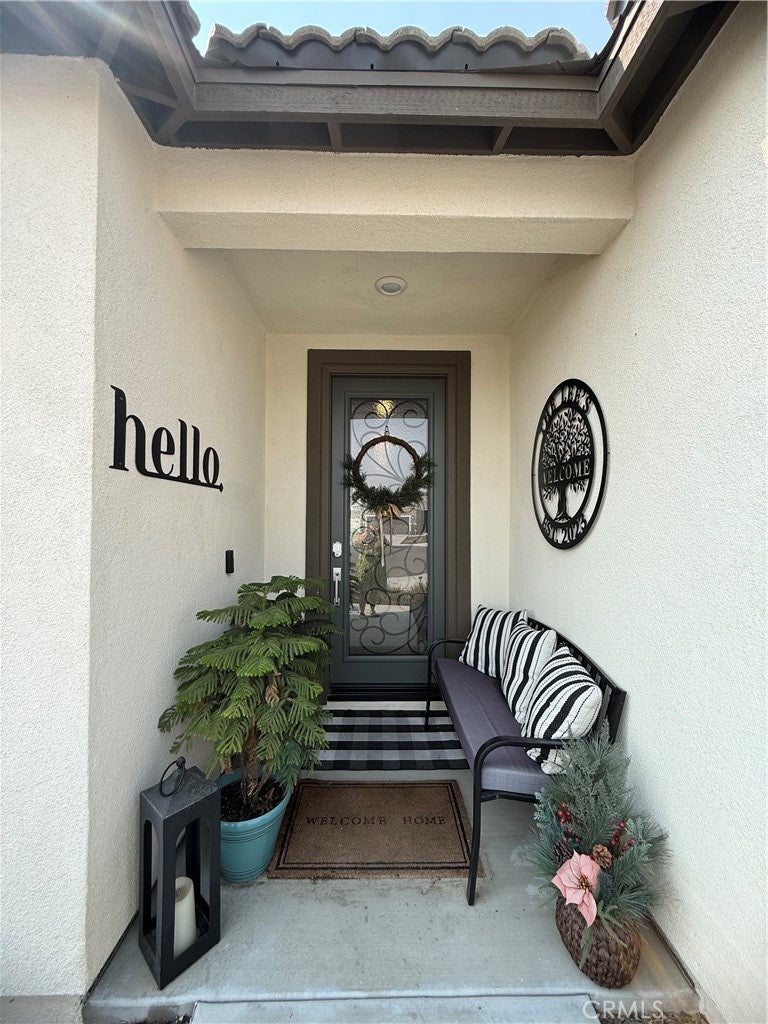
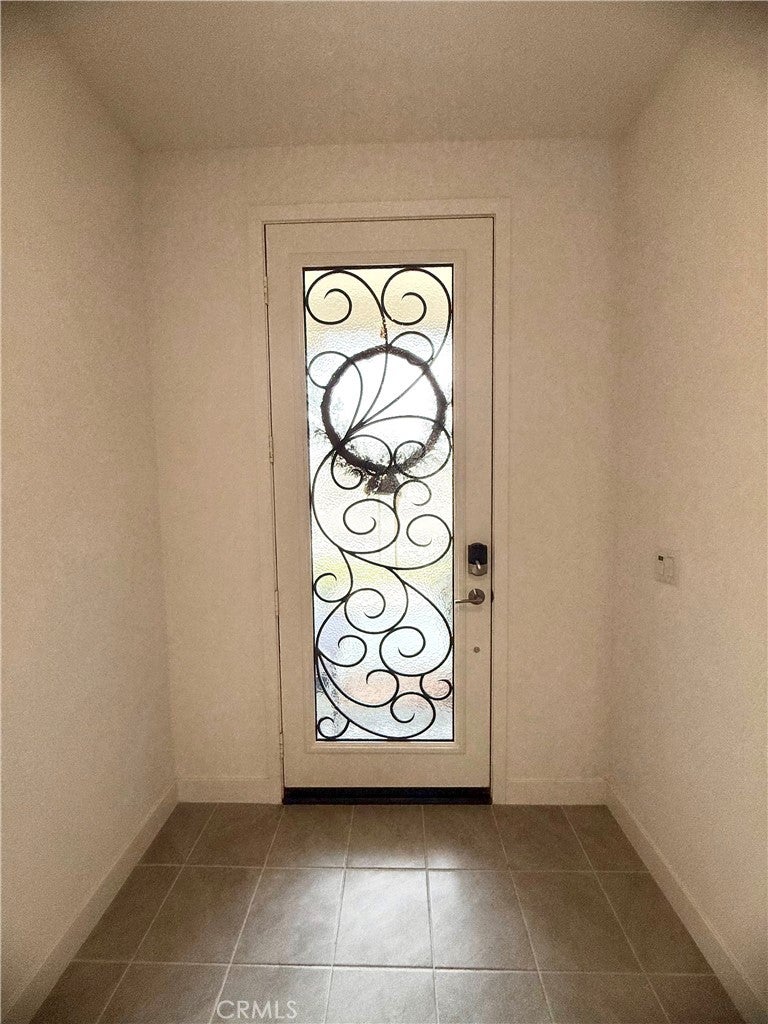
Welcome home to this beautifully designed single-story home, perfectly situated on a quiet cul-de-sac in a highly desirable location just minutes from major shopping, dining, and convenient access to the I-215 and I-15 freeways. Set on great lot, this property offers endless possibilities both inside and out. The spacious backyard is a blank canvas ready to become your dream outdoor retreat. One side of the yard features dedicated RV parking complete with a 50-amp electrical hookup, making it ideal for your RV, fifth wheel, or Class A motorhome. The opposite side provides ample space for backyard space with room for entertaining, gardening, or creating your own private setting. Inside, a wide tiled foyer welcomes you with a double-door coat and storage closet before opening into an inviting open-concept floor plan designed for both everyday living and entertaining. The heart of the home is the stunning open kitchen, featuring elegant gray cabinetry, beautiful quartz countertops, an oversized center island, double ovens, abundant storage, and a spacious walk-in pantry accented by a custom glass and wrought-iron door that perfectly complements the home’s impressive front entry. The thoughtfully designed floor plan includes three generously sized bedrooms plus a versatile den with double doors, making it an ideal home office, guest room, or optional fourth bedroom. The spacious primary suite offers a relaxing retreat with a luxurious ensuite bathroom featuring a soaking tub, separate shower, and an oversized walk-in closet. Two additional bedrooms share a well-appointed bathroom with dual sinks, providing both comfort and convenience. The oversized three-car tandem garage includes professionally installed ceiling-mounted storage racks that will remain with the home, adding exceptional functionality and storage space. With its nice location, spacious lot, RV accommodations, flexible floor plan, and quality upgrades throughout, this home checks every box. Opportunities like this don’t come along often—schedule your private showing today and experience everything this exceptional property has to offer.
| 5 hours ago | Listing first seen on site | |
| 12 hours ago | Listing updated with changes from the MLS® |

This information is for your personal, non-commercial use and may not be used for any purpose other than to identify prospective properties you may be interested in purchasing. The display of MLS data is usually deemed reliable but is NOT guaranteed accurate by the MLS. Buyers are responsible for verifying the accuracy of all information and should investigate the data themselves or retain appropriate professionals. Information from sources other than the Listing Agent may have been included in the MLS data. Unless otherwise specified in writing, the Broker/Agent has not and will not verify any information obtained from other sources. The Broker/Agent providing the information contained herein may or may not have been the Listing and/or Selling Agent.
Did you know? You can invite friends and family to your search. They can join your search, rate and discuss listings with you.