
23137 Canyon Lake SCanyon Lake, CA 92587
Due to the health concerns created by Coronavirus we are offering personal 1-1 online video walkthough tours where possible.
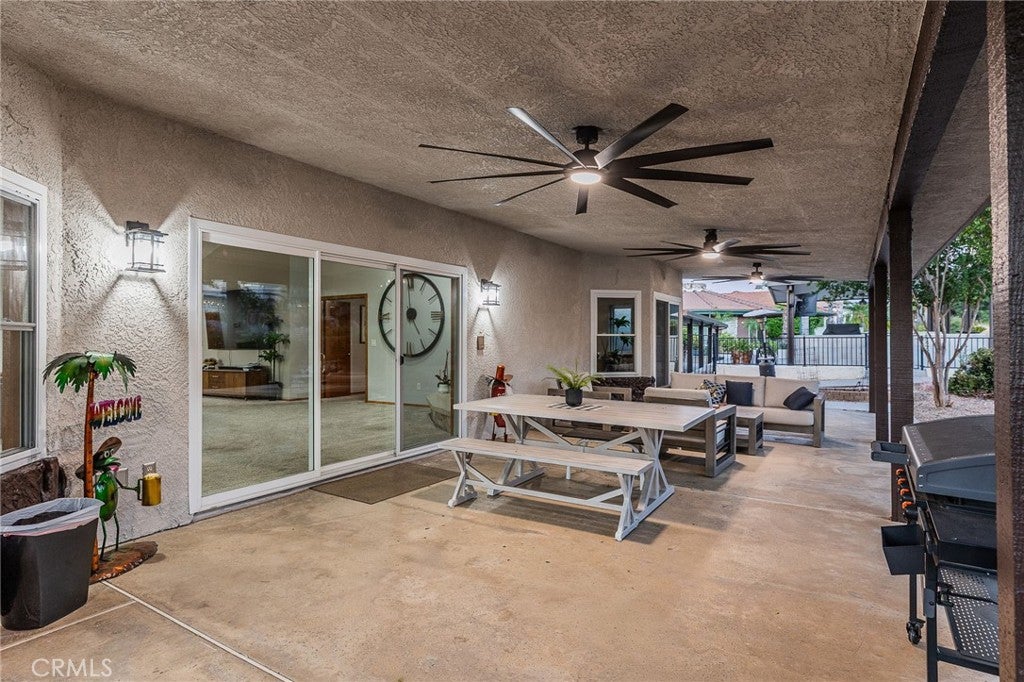
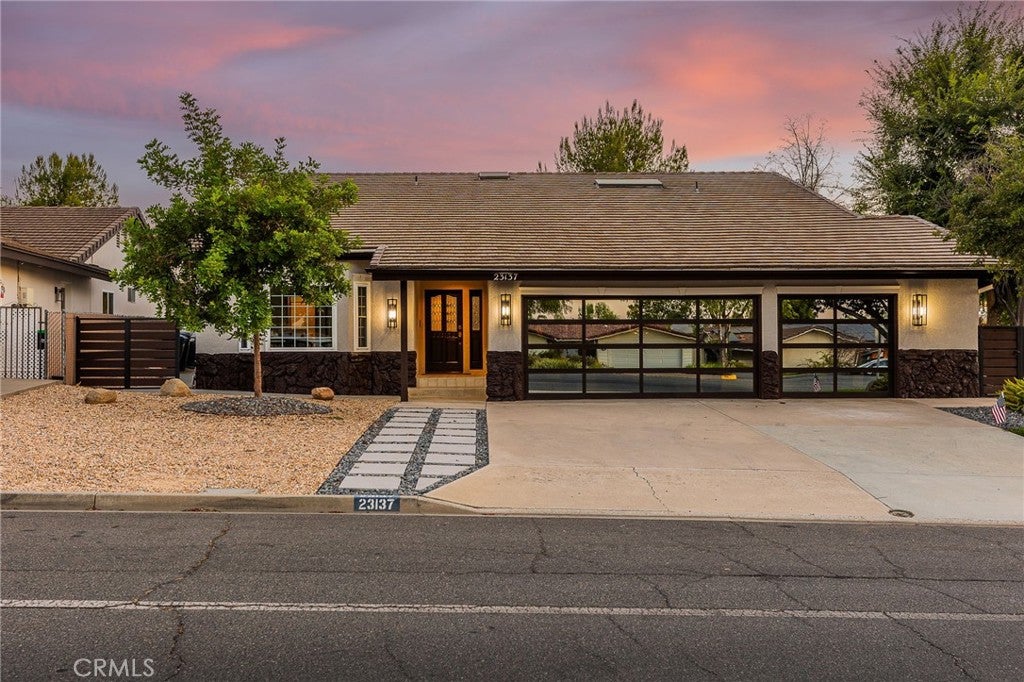
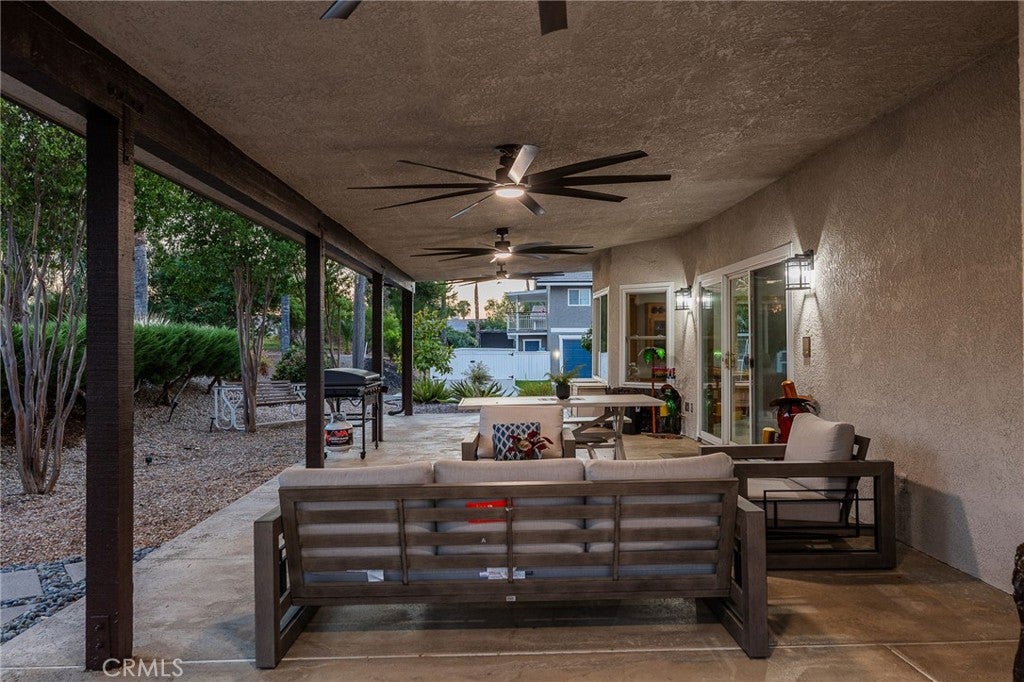
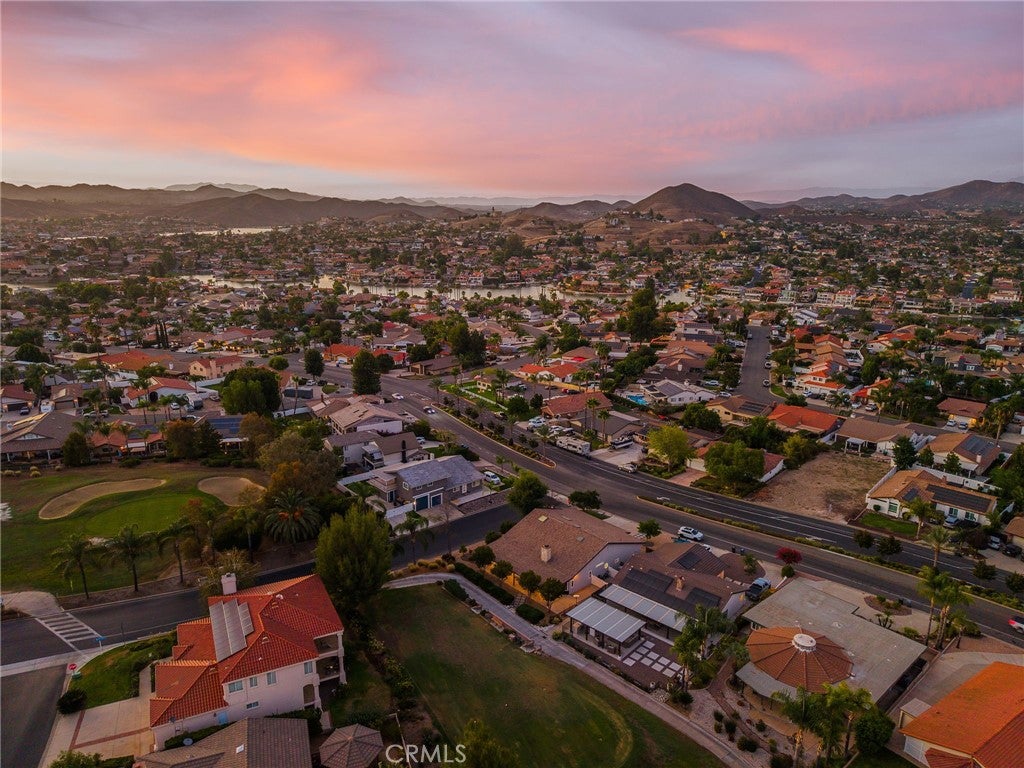
Located within Southern California's premier gated waterfront community of Canyon Lake, this exceptional golf course residence is the definition of turnkey living. Perfectly positioned on the 11th tee box, this meticulously maintained single-story offers the ideal blend of comfort, style, and resort-inspired amenities. Launch your boat at the community ramp just two minutes away, or hop in your golf cart and reach the Canyon Lake Town Center, restaurants, market or Country Club in less than a minute. Designed with both everyday living and entertaining in mind, the spacious open-concept floor plan features two primary suites, an expansive great room w/ vaulted ceilings, cozy wood-burning fireplace, and a recessed wet bar overlooking the golf course. The oversized kitchen is equally impressive, offering granite countertops, new stainless appliances, abundant cabinetry, and a large walk-in pantry. Over the past year, this home has been tastefully refreshed with new interior and exterior paint providing a crisp, modern feel, while striking contemporary garage doors create outstanding curb appeal. The beautifully updated landscaping and new fencing enhance both privacy and outdoor enjoyment. Inside the garage, a professionally epoxied floor delivers a clean, polished finish, and oversized ceiling fans have been added throughout the home and on the rear patio, creating the perfect environment for relaxing or entertaining while taking in the golf course views. Additional improvements include dual-pane white vinyl windows and doors, a whole-house automatic regenerating water filtration system, replaced skylights, an electrostatic HVAC air filtration system for improved indoor air quality, and beautifully refinished interior woodwork throughout the home. Every detail reflects pride of ownership! The flat driveway provides ample space for boat or small RV parking, while the oversized three-car garage includes a dedicated workshop or hobby room, offering exceptional flexibility for storage, projects, or crafts. Canyon Lake living offers a 400-acre waterski and fishing lake, 18-hole golf course, numerous waterfront parks and beaches, pickleball, tennis, baseball fields, equestrian center, swimming pools, dog park, BMX pump track, golf cart-friendly streets, slalom course, ski jump, lakeside dining, miles of hiking, biking, and horseback riding trails, along with year-round community events and an unmatched resort-style lifestyle.
| yesterday | Status changed to Active Under Contract | |
| yesterday | Listing updated with changes from the MLS® | |
| 2 months ago | Listing first seen on site |

This information is for your personal, non-commercial use and may not be used for any purpose other than to identify prospective properties you may be interested in purchasing. The display of MLS data is usually deemed reliable but is NOT guaranteed accurate by the MLS. Buyers are responsible for verifying the accuracy of all information and should investigate the data themselves or retain appropriate professionals. Information from sources other than the Listing Agent may have been included in the MLS data. Unless otherwise specified in writing, the Broker/Agent has not and will not verify any information obtained from other sources. The Broker/Agent providing the information contained herein may or may not have been the Listing and/or Selling Agent.
Did you know? You can invite friends and family to your search. They can join your search, rate and discuss listings with you.