Save
Ask
Tour
Hide
Share
$849,995
New Listing

44829 Mumm Street
Temecula, CA 92592

Single Family Residence|Coming Soon
3
Beds
2
Total Baths
2
Full Baths
2,056
SqFt
$413
/SqFt
2004
Built
County:
Riverside
Listed by Tyler Bishop of Abundance Real Estate [email protected]

Due to the health concerns created by Coronavirus we are offering personal 1-1 online video walkthough tours where possible.
44829 Mumm Street44829 Mumm Street44829 Mumm Street44829 Mumm Street
Save
Ask
Tour
Hide
Share

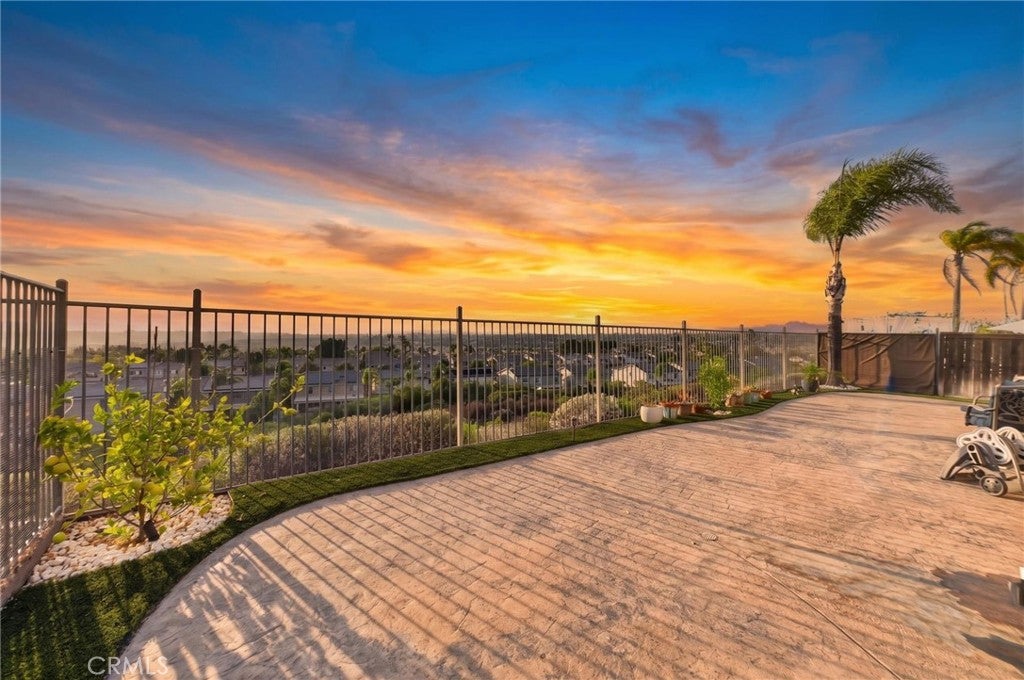
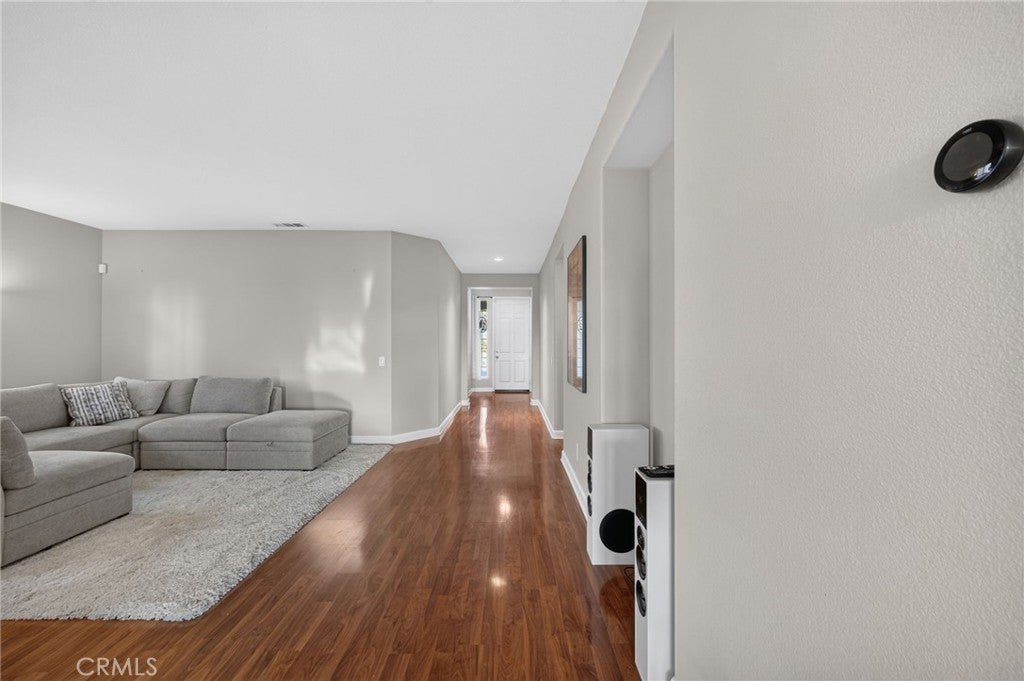
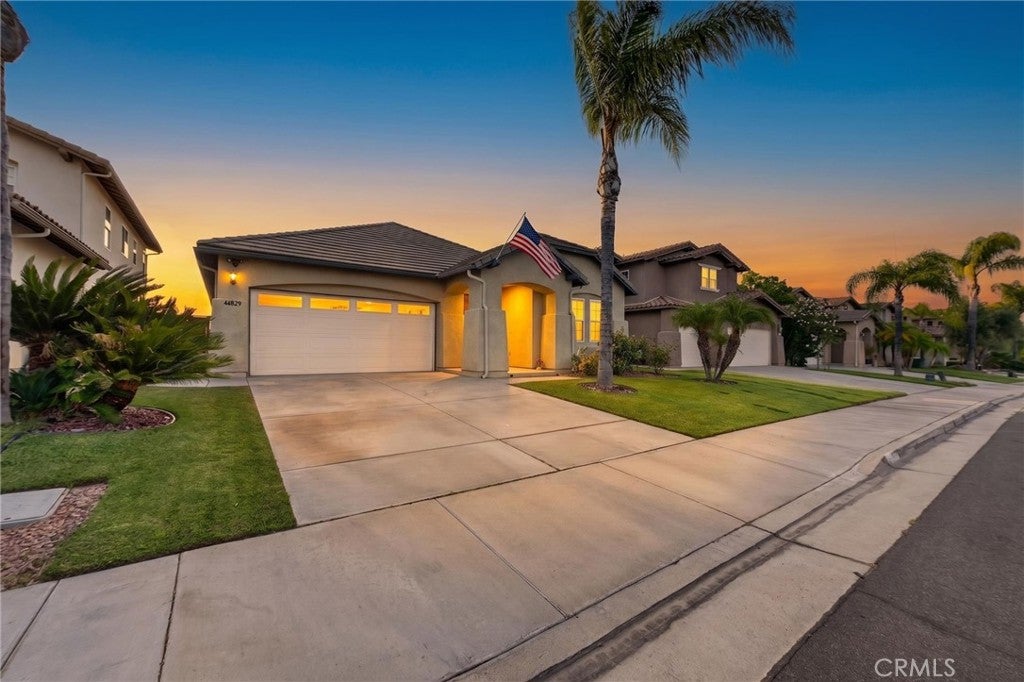
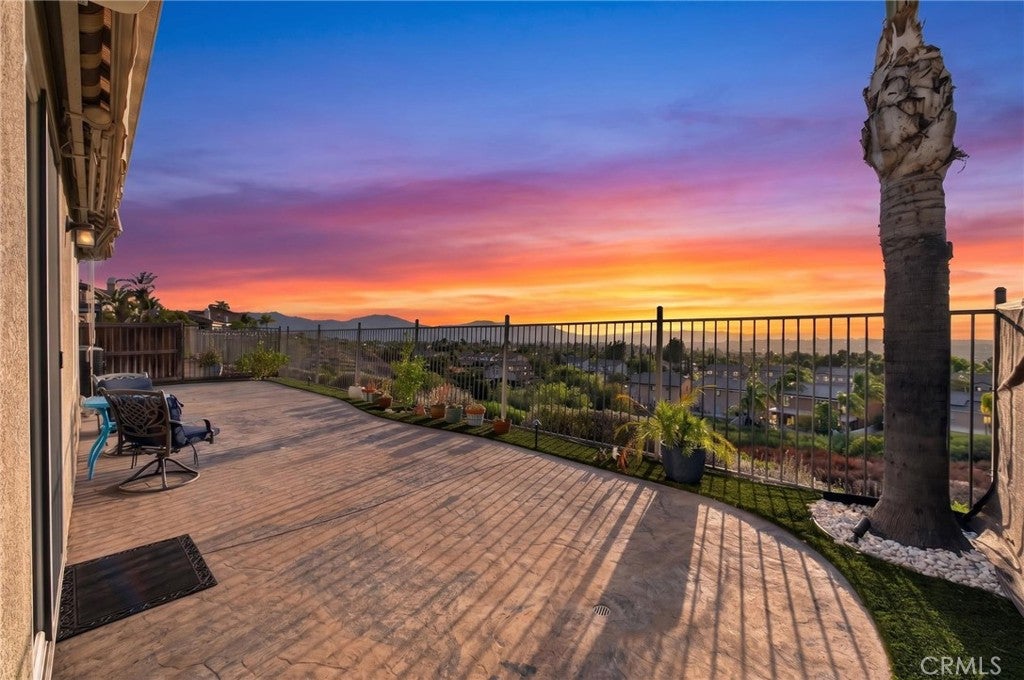
BEST VIEWS IN SOUTH TEMECULA. Welcome to an exceptional single-story home in the highly sought-after Morgan Hill community. Offering 3 bedrooms, 2 bathrooms, and approximately 2,056 square feet of thoughtfully designed living space, this home combines comfort, functionality, and some of the most spectacular views Temecula has to offer. Perched to capture sweeping panoramic views over the city and surrounding mountains, this is a home where the scenery becomes part of everyday life. Inside, the open-concept floor plan creates an inviting flow centered around the spacious kitchen and living areas—perfect for everyday living and entertaining alike. The generously sized primary suite provides a private retreat with ample space to unwind and all the amenities you could want, including his-and-hers closets for exceptional storage and convenience. Two additional bedrooms offer flexibility for family, guests, a home office, or hobbies. Beyond the home, Morgan Hill offers an outstanding collection of resort-style amenities designed for an active and relaxed Southern California lifestyle. Residents can enjoy a beautiful clubhouse, sparkling pool and spa, sports courts, and multiple parks and gathering spaces—many offering their own beautiful views and peaceful surroundings. With its desirable single-story design, spacious interiors, exceptional primary suite, and truly captivating city and mountain views, this Morgan Hill home offers a rare opportunity to enjoy the best of South Temecula living.

Save
Ask
Tour
Hide
Share
Listing Snapshot
Price 
$849,995
Days On Site 
0 Days
Bedrooms 
3
Inside Area (SqFt) 
2,056 sqft
Total Baths 
2
Full Baths 
2
Partial Baths 
N/A
Lot Size 
0.12 Acres
Year Built 
2004
MLS® Number 
SW26174291
Status 
Coming Soon
Property Tax 
N/A
HOA/Condo/Coop Fees 
$119 monthly
Sq Ft Source 
Assessor
Friends & Family
Recent Activity
5 hours agoListing first seen on site
12 hours agoListing updated with changes from the MLS®
General Features
Acres 
0.12
Attached Garage 
Yes
Garage 
Yes
Garage Spaces 
2
Land Lease 
No
Levels 
One
Number Of Stories 
1
Parking 
AttachedDirect AccessDrivewayGarageGarage Door Opener
Parking Spaces 
2
Property Sub Type 
Single Family Residence
Security 
Carbon Monoxide Detector(s)Smoke Detector(s)
Sewer 
Public Sewer
Special Circumstances 
Standard
Style 
Bungalow
Utilities 
Cable ConnectedElectricity ConnectedNatural Gas ConnectedPhone ConnectedSewer ConnectedWater Connected
Water Source 
Public
Interior Features
Appliances 
Double OvenDishwasherGas CooktopDisposalGas Water Heater
Cooling 
Central Air
Fireplace 
Yes
Fireplace Features 
Family RoomGas Starter
Flooring 
CarpetLaminateTile
Heating 
CentralForced AirNatural Gas
Interior 
Breakfast BarCeiling Fan(s)Open FloorplanPantryRecessed LightingWalk-In Closet(s)Master Downstairs
Laundry Features 
Washer HookupGas Dryer HookupInsideLaundry Room
Main Level Bedrooms 
3
Spa 
Yes
Window Features 
Window CoveringsBlindsDrapesPlantation Shutters
Bathroom 
Bedroom 
Dining Room 
Family Room 
Kitchen 
Features - Kitchen Island
Laundry 
Living Room 
Master Bathroom 
Master Bedroom 
Other 
Features - Walk-In Closet(s)
Save
Ask
Tour
Hide
Share
Exterior Features
Construction Details 
Stucco
Exterior 
Awning(s)
Fencing 
WoodWrought Iron
Lot Features 
Back YardSprinklers In FrontLandscaped
Other Structures 
Shed(s)
Pool Features 
Association
Roof 
Tile
Spa 
Yes
View 
City LightsHillsMountain(s)
Waterview 
City LightsHillsMountain(s)
Windows/Doors 
Window CoveringsBlindsDrapesPlantation Shutters
Community Features
Accessibility Features 
Safe Emergency Egress from Home
Association Amenities 
Billiard RoomClubhouseSport CourtDog ParkFitness CenterPicnic AreaPlaygroundPoolSpa/Hot TubTennis Court(s)
Association Dues 
119
Building Access 
Front
Community Features 
CurbsStreet LightsSidewalks
Financing Terms Available 
CashConventionalFHAVA Loan
HOA Fee Frequency 
Monthly
MLS Area 
SRCAR - Southwest Riverside County
School District 
Temecula Unified
Schools
School District
Temecula Unified
Elementary School
Tony Tobin
Middle School
Vail Ranch
High School
Great Oak


This information is for your personal, non-commercial use and may not be used for any purpose other than to identify prospective properties you may be interested in purchasing. The display of MLS data is usually deemed reliable but is NOT guaranteed accurate by the MLS. Buyers are responsible for verifying the accuracy of all information and should investigate the data themselves or retain appropriate professionals. Information from sources other than the Listing Agent may have been included in the MLS data. Unless otherwise specified in writing, the Broker/Agent has not and will not verify any information obtained from other sources. The Broker/Agent providing the information contained herein may or may not have been the Listing and/or Selling Agent.

Neighborhood & Commute
Source: Walkscore
Disclosure: Community information and market data powered by Constellation Data Labs. Information is deemed reliable but not guaranteed.
Save
Ask
Tour
Hide
Share