
24411 TrailblazerMenifee, CA 92584
Due to the health concerns created by Coronavirus we are offering personal 1-1 online video walkthough tours where possible.
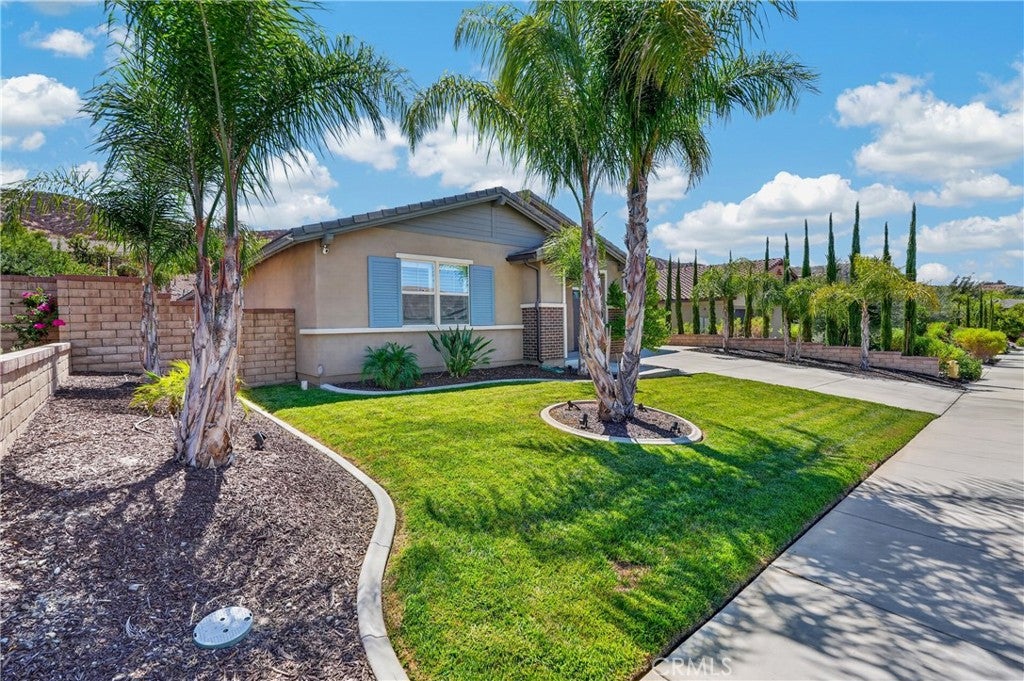
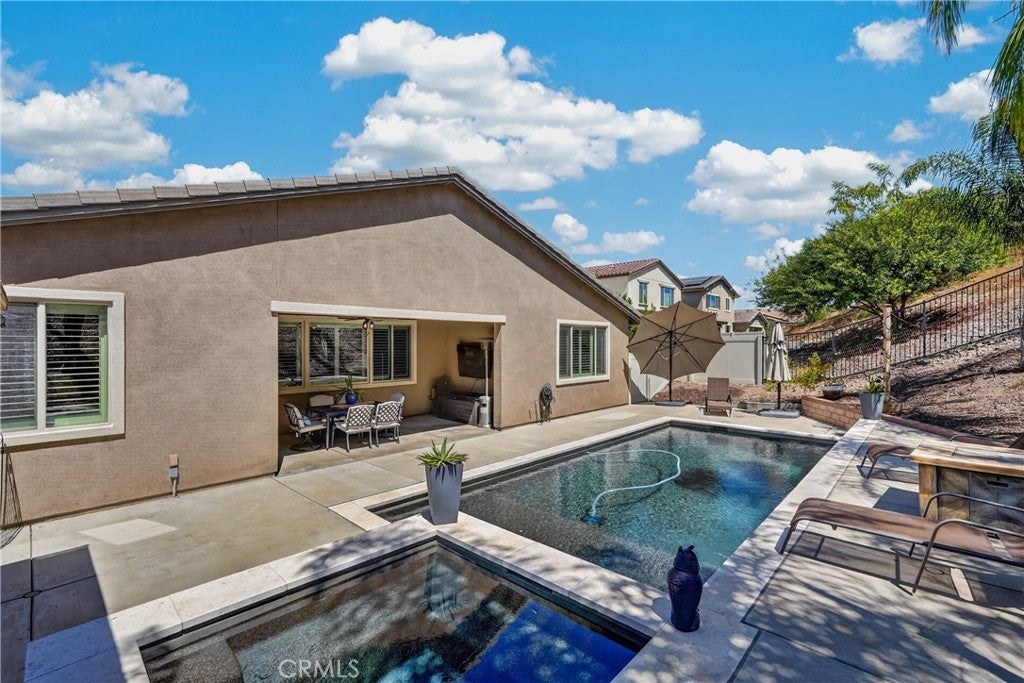
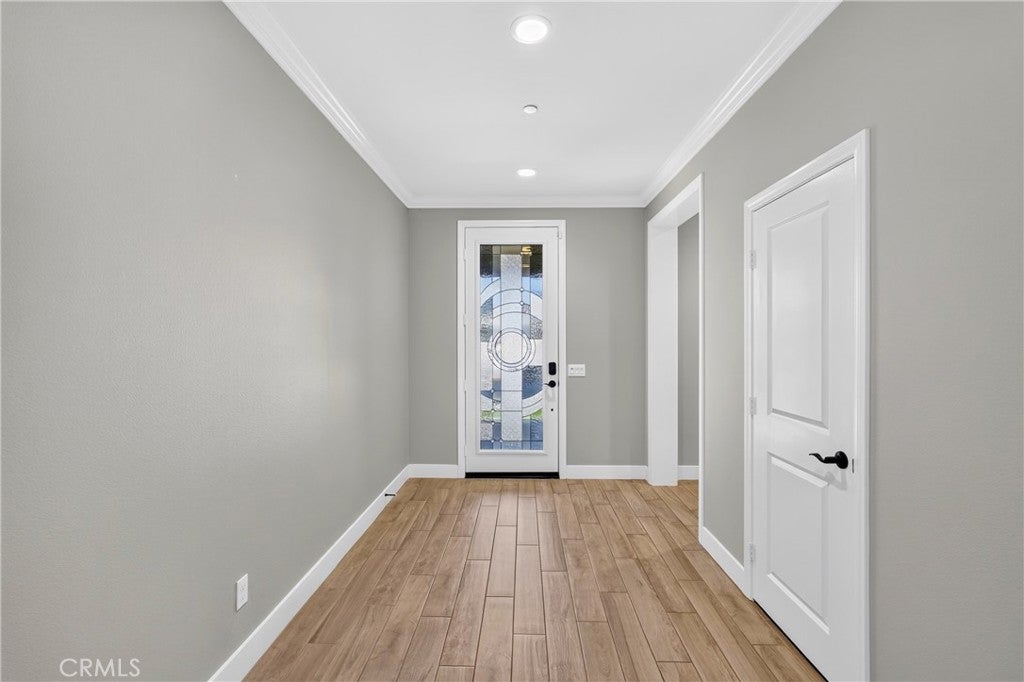
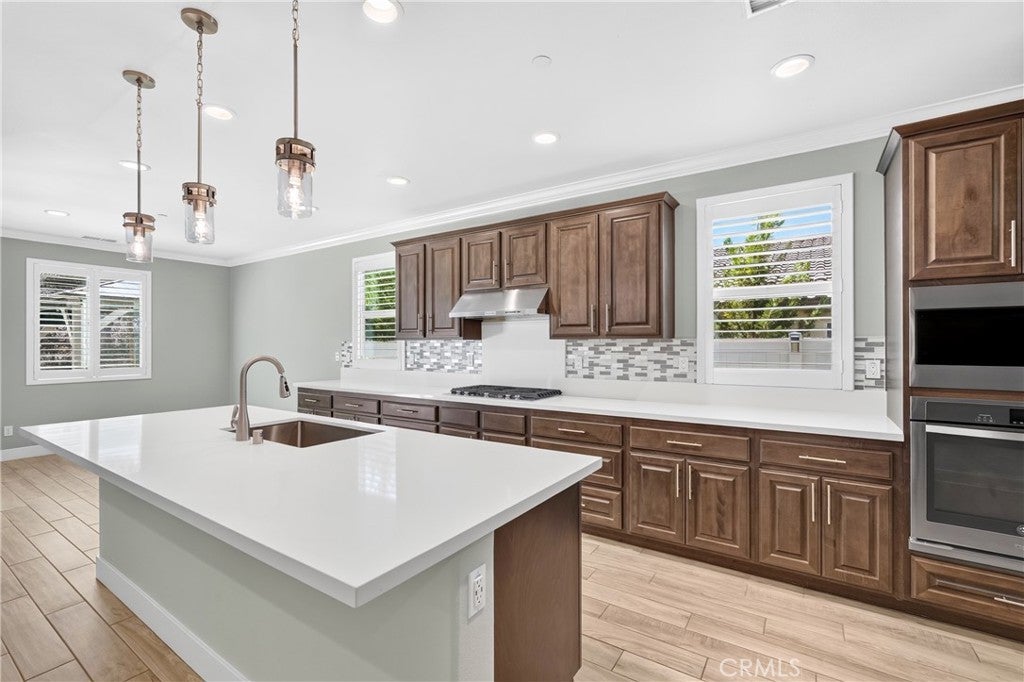
Welcome to this beautiful single-story pool home located in the highly desirable gated community of Audie Murphy Ranch! The spacious home features generously sized bedrooms, each with a walk-in closet, plantation shutters, and an open-concept layout filled with desirable upgrades. The heart of the home is the stunning kitchen, featuring white quartz countertops, a large center island with plenty of seating, a deep stainless-steel sink, abundant cabinetry, and a huge walk-in pantry. The kitchen opens seamlessly to the main living and dining areas, creating the perfect space for gathering with family and friends. Stainless steel appliances, washer, and dryer are all included. The spacious primary suite is privately situated from the secondary bedrooms and features a luxurious ensuite with dual sinks, a soaking tub, and a walk-in shower. The oversized primary walk-in closet is beautifully outfitted with custom built-ins for exceptional organization. Two additional bedrooms share a convenient Jack-and-Jill bathroom, while every bedroom offers plenty of space. Step outside to your own private backyard retreat featuring a sparkling saltwater pool and jacuzzi, outdoor kitchen, and covered gazebo. A dedicated dog run provides additional outdoor space for your four-legged family members. Solar helps keep energy costs low, while a water softener adds another thoughtful convenience. The oversized two-car garage with tandem parking offers plenty of room for vehicles, storage, or recreational toys, with an approximately 8-foot-high garage opening to accommodate a lifted truck. Beyond the home, enjoy all that Audie Murphy Ranch has to offer, including pools and spas, sports courts, parks, scenic trails, clubhouses, and on-site elementary and middle schools. With its gated setting, spacious single-story floor plan, resort-style backyard, and exceptional community amenities, this home offers the perfect blend of comfort, convenience, and California living.
| yesterday | Listing first seen on site | |
| yesterday | Listing updated with changes from the MLS® |

This information is for your personal, non-commercial use and may not be used for any purpose other than to identify prospective properties you may be interested in purchasing. The display of MLS data is usually deemed reliable but is NOT guaranteed accurate by the MLS. Buyers are responsible for verifying the accuracy of all information and should investigate the data themselves or retain appropriate professionals. Information from sources other than the Listing Agent may have been included in the MLS data. Unless otherwise specified in writing, the Broker/Agent has not and will not verify any information obtained from other sources. The Broker/Agent providing the information contained herein may or may not have been the Listing and/or Selling Agent.
Did you know? You can invite friends and family to your search. They can join your search, rate and discuss listings with you.