
31637 Woodview CircleMenifee, CA 92584
Due to the health concerns created by Coronavirus we are offering personal 1-1 online video walkthough tours where possible.
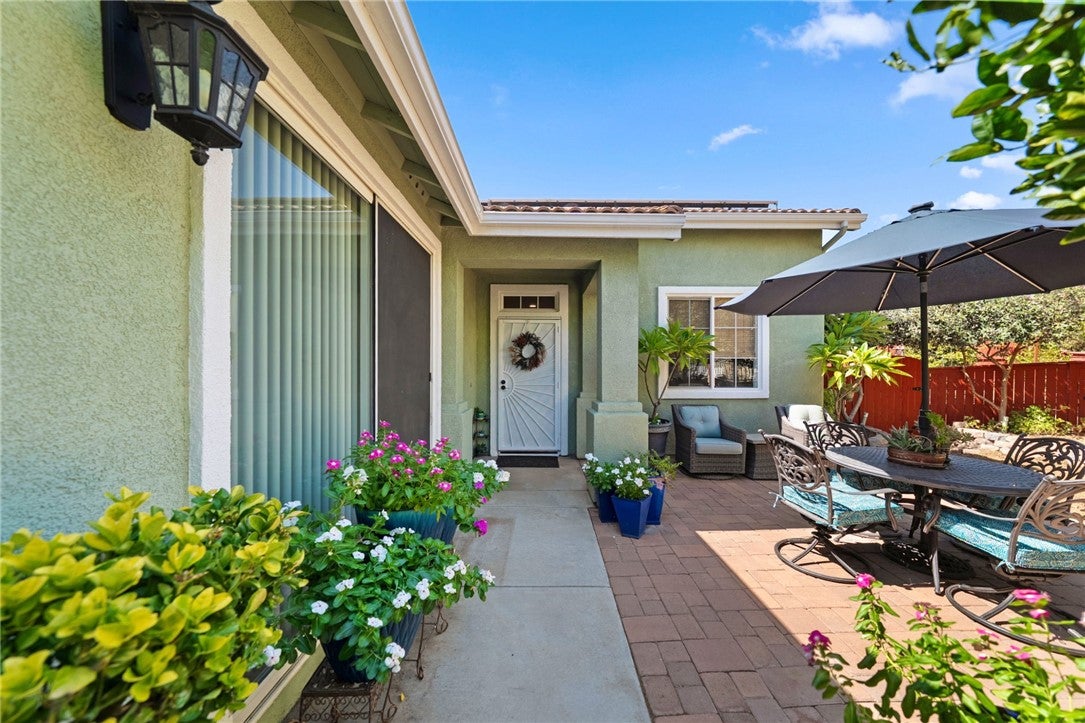
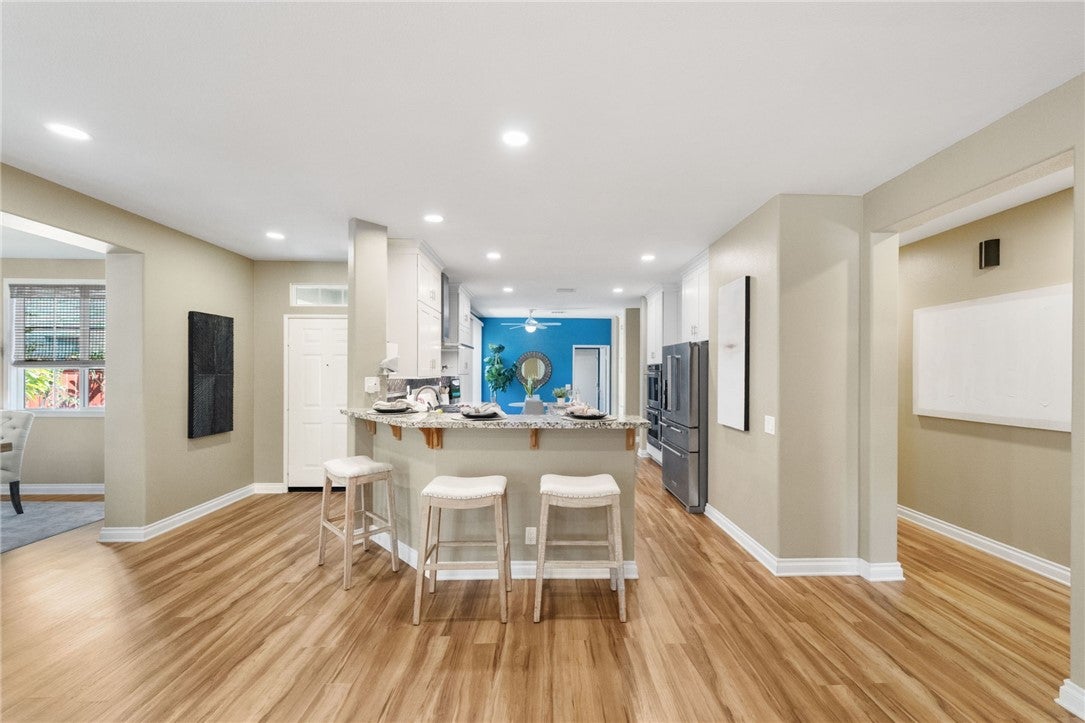
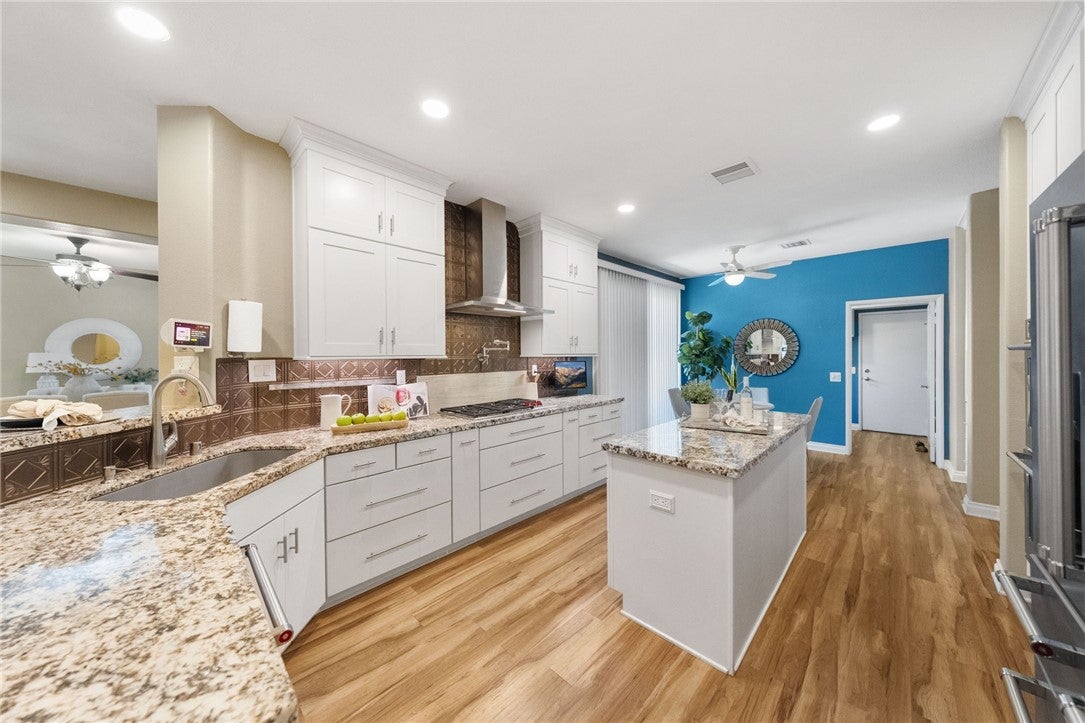
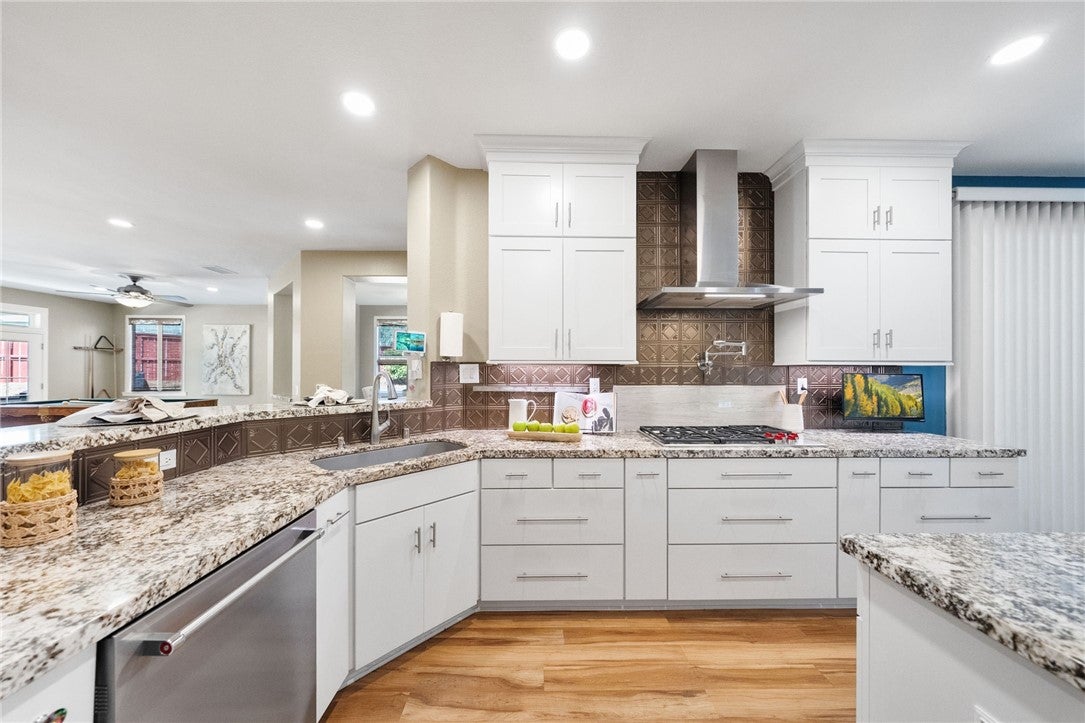
Renovated single-story pool home • 3-car garage + studio/storage • 0.29-acre lot. This 3-bedroom, 2-bath Menifee home offers 2,368 sq. ft. of single-level living on an approximately 12,632-sq.-ft. cul-de-sac lot, with extensive interior upgrades and a backyard designed around the pool and covered outdoor spaces. The renovated kitchen makes a statement with white cabinetry, granite countertops, copper tile backsplash, pot filler, Wolf range and double-oven/microwave combination, plus peninsula seating and an open connection to the breakfast nook and great room. Cased windows, recessed lighting and an electric fireplace add detail throughout the living spaces. The primary suite features a renovated bath with KraftMaid cabinetry, an oversized tiled walk-in shower with glass enclosure and detailed tilework, separate soaking tub and extended vanity. Behind the finishes are substantial system improvements, including a redone HVAC system with upgraded ducting and a whole-house fan. The 3-car garage adds flexibility, with the single-car portion incorporating a built-in storage/studio area equipped with its own mini-split system. Outside, a long covered patio with ceiling fans opens to the in-ground pool with diving board and an above-ground spa. The approximately 0.29-acre property continues with a fire pit, built-in outdoor grill, paver patios, raised garden beds, established fruit-producing landscaping and a detached storage shed. Roof-mounted solar panels provide another notable property feature. From the renovated kitchen and primary bath to the conditioned garage studio/storage area and expansive backyard, the improvements extend well beyond cosmetic updates. Explore the complete layout with the available 3D virtual tour and floor plan.
| yesterday | Listing first seen on site | |
| yesterday | Listing updated with changes from the MLS® |

This information is for your personal, non-commercial use and may not be used for any purpose other than to identify prospective properties you may be interested in purchasing. The display of MLS data is usually deemed reliable but is NOT guaranteed accurate by the MLS. Buyers are responsible for verifying the accuracy of all information and should investigate the data themselves or retain appropriate professionals. Information from sources other than the Listing Agent may have been included in the MLS data. Unless otherwise specified in writing, the Broker/Agent has not and will not verify any information obtained from other sources. The Broker/Agent providing the information contained herein may or may not have been the Listing and/or Selling Agent.
Did you know? You can invite friends and family to your search. They can join your search, rate and discuss listings with you.