
60475 Scenic DriveMountain Center, CA 92561
Due to the health concerns created by Coronavirus we are offering personal 1-1 online video walkthough tours where possible.
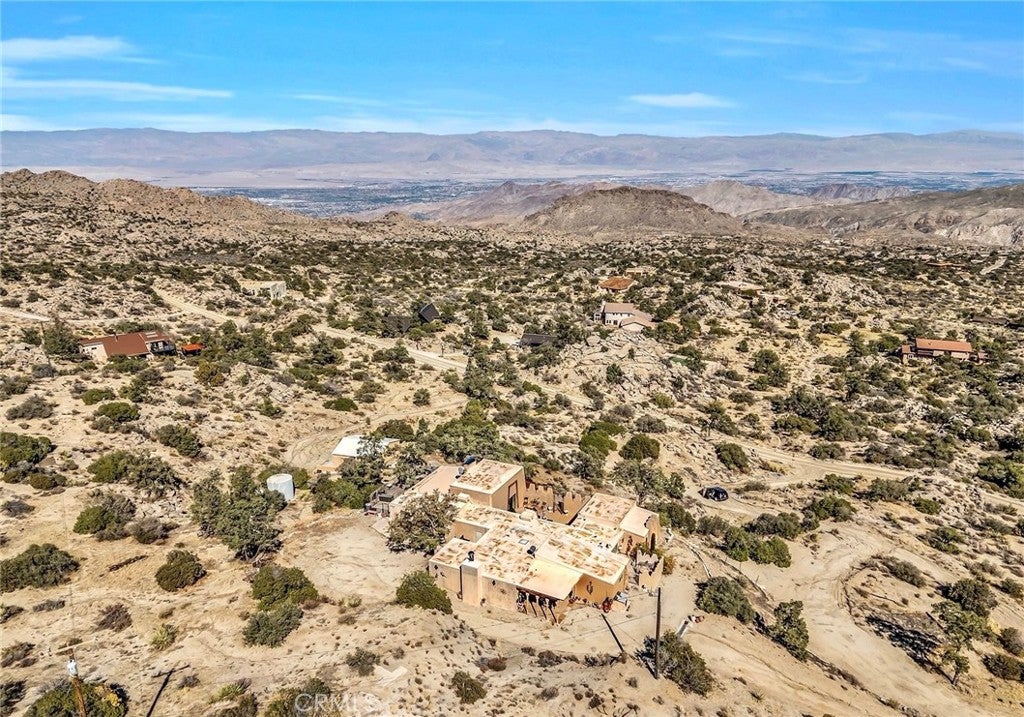
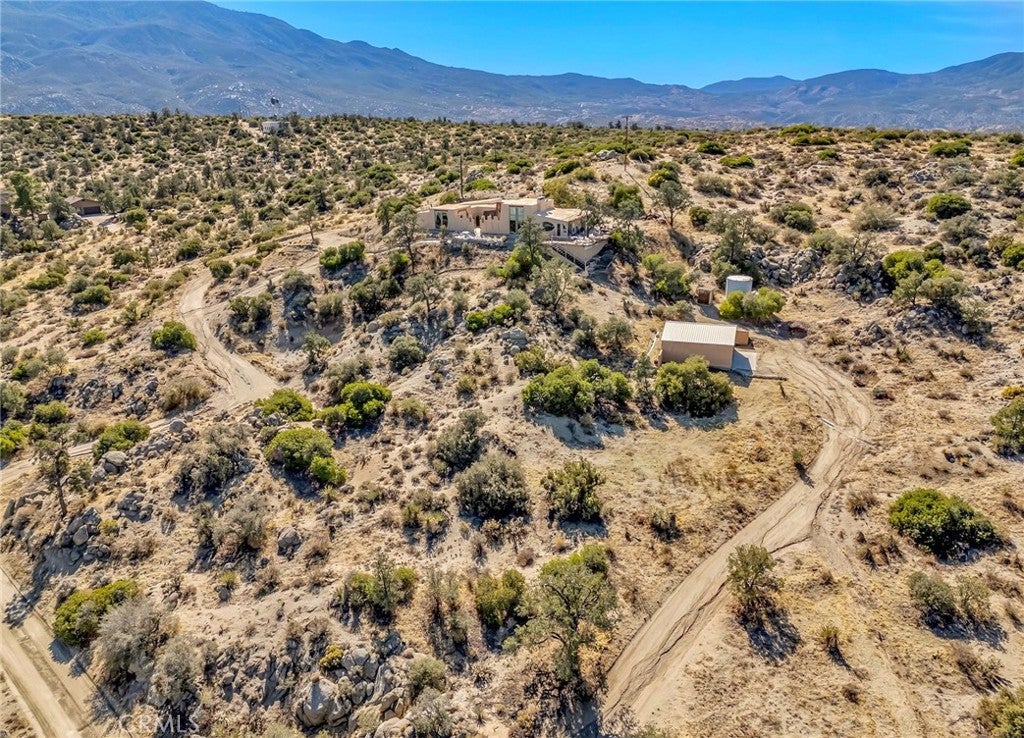
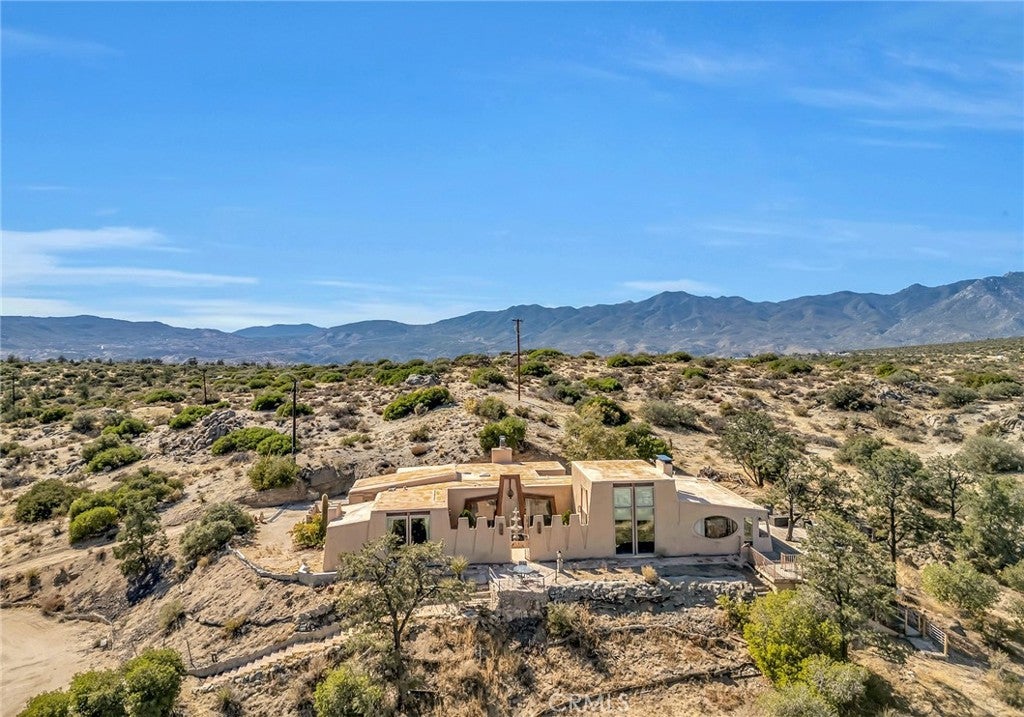
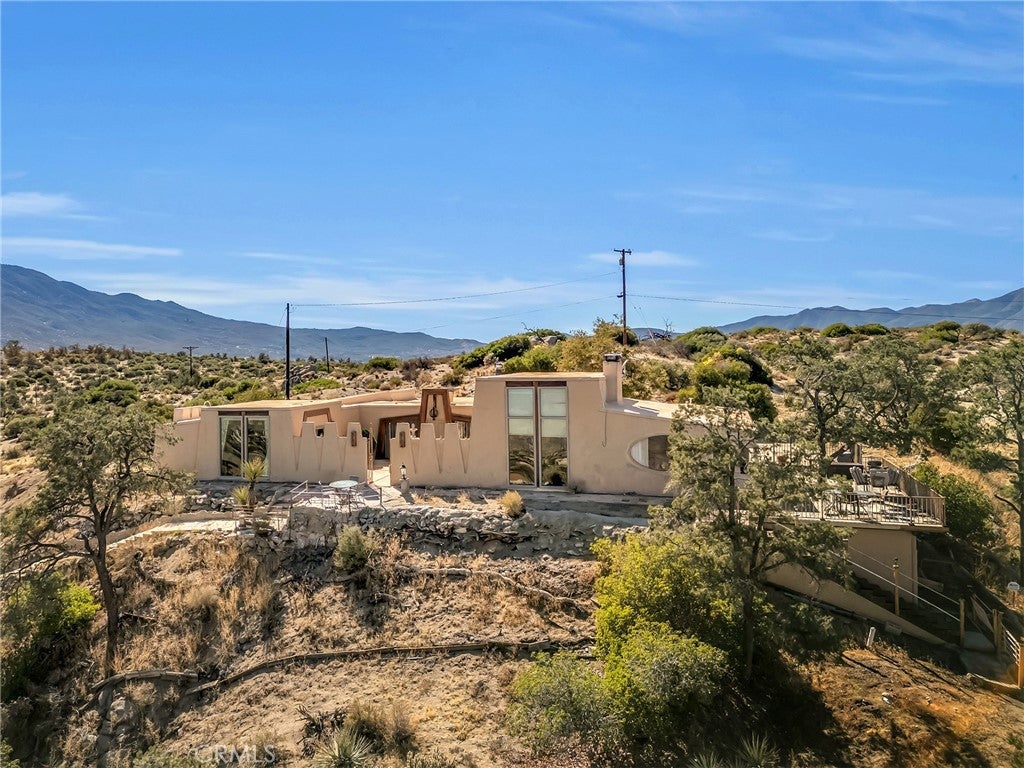
Wake up and fall asleep to your very own slice of heaven in Pinyon Crest! Claiming a commanding mountaintop setting on a very generous 2.8+ acre lot, this impressive home overlooks the beautiful Santa Rosa Mountains & the Coachella Valley w/ top-of-the-world views that will take your breath away. 60475 Scenic Dr is a hidden gem where nature & serenity take center stage. The unique appeal of the home is at once grand & cozy w/ its rustic stucco façade & array of oversized windows that frame out the beauty of landscape. For entertainment, there are plenty of spaces to gather: the formal dining rm w/ fireplace, spacious library w/ fireplace & charming hearth/family rm tucked off the kitchen, also w/ fireplace. As you meander thru the property, you will note the generous storage & counter space throughout, where high ceilings, exposed beams & voluminous rooms invite a relaxed old world aesthetic. At the heart of the home sits a sleek kitchen adorned w/ white shaker cabinets, clean-lined countertops & stainless steel appliances. From here, it’s easy to head out to the deck or patios to enjoy alfresco meals to the splendorous panoramas of the Valley & surrounding hills/mountains. Perched at an elevation of approx 4300 ft, this secluded Shangri-La offers a welcome respite w/ temperatures 10 to 20 degrees cooler than the desert floor, inviting you to spend your evenings dining beneath a canopy of stars. The HOA maintains the roads & water well system helping preserve the tranquility & functionality of this special mountain community. To ensure further peace-of-mind living, the home has been updated w/ a newly installed septic system w/ a large septic field, 2-car garage, a newer HVAC & Anderson doors/windows (worth approx $40k). Only about ½ mile away from Frank Sinatra's past private famous hideaway, "Villa Maggio", sources say that his team built the water well systems for this community circa 1970. For those accustomed to the demands of running a business in the Valley, this property offers a valuable place to truly disconnect w/out giving up accessibility. Palm Desert & Palm Springs are only a short drive away, while the mountain setting provides the privacy, cooler climate & tranquility that can be so difficult to find close to the Valley. Come up, slow down and enjoy the view. Your private mountain retreat is waiting. Priced below recent appraisal. It’s an absolute must see – Call today for a viewing to start living the lifestyle you’ve been dreaming about!
| 14 hours ago | Listing first seen on site | |
| 14 hours ago | Listing updated with changes from the MLS® |

This information is for your personal, non-commercial use and may not be used for any purpose other than to identify prospective properties you may be interested in purchasing. The display of MLS data is usually deemed reliable but is NOT guaranteed accurate by the MLS. Buyers are responsible for verifying the accuracy of all information and should investigate the data themselves or retain appropriate professionals. Information from sources other than the Listing Agent may have been included in the MLS data. Unless otherwise specified in writing, the Broker/Agent has not and will not verify any information obtained from other sources. The Broker/Agent providing the information contained herein may or may not have been the Listing and/or Selling Agent.
Did you know? You can invite friends and family to your search. They can join your search, rate and discuss listings with you.