Save
Ask
Tour
Hide
Share
$900,000
New Listing

35615 Athena Court
Winchester, CA 92596

Single Family Residence|Coming Soon
5
Beds
3
Total Baths
3
Full Baths
3,105
SqFt
$290
/SqFt
2017
Built
County:
Riverside
Listed by Tiffainy Casey of Century 21 Masters [email protected]

Due to the health concerns created by Coronavirus we are offering personal 1-1 online video walkthough tours where possible.
35615 Athena Court35615 Athena Court35615 Athena Court35615 Athena Court
Save
Ask
Tour
Hide
Share

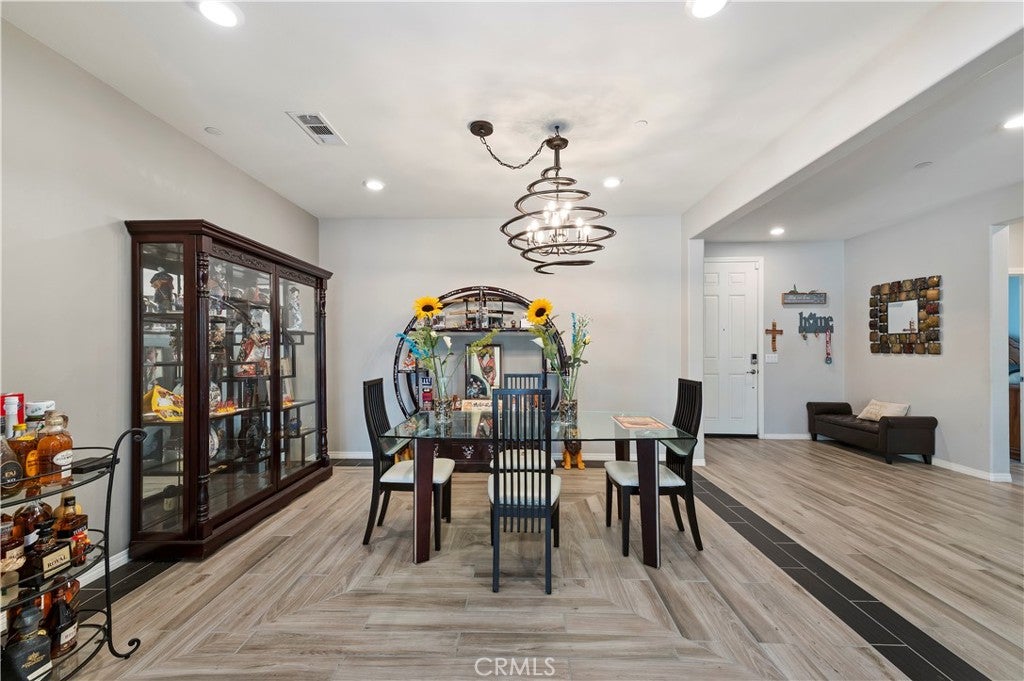
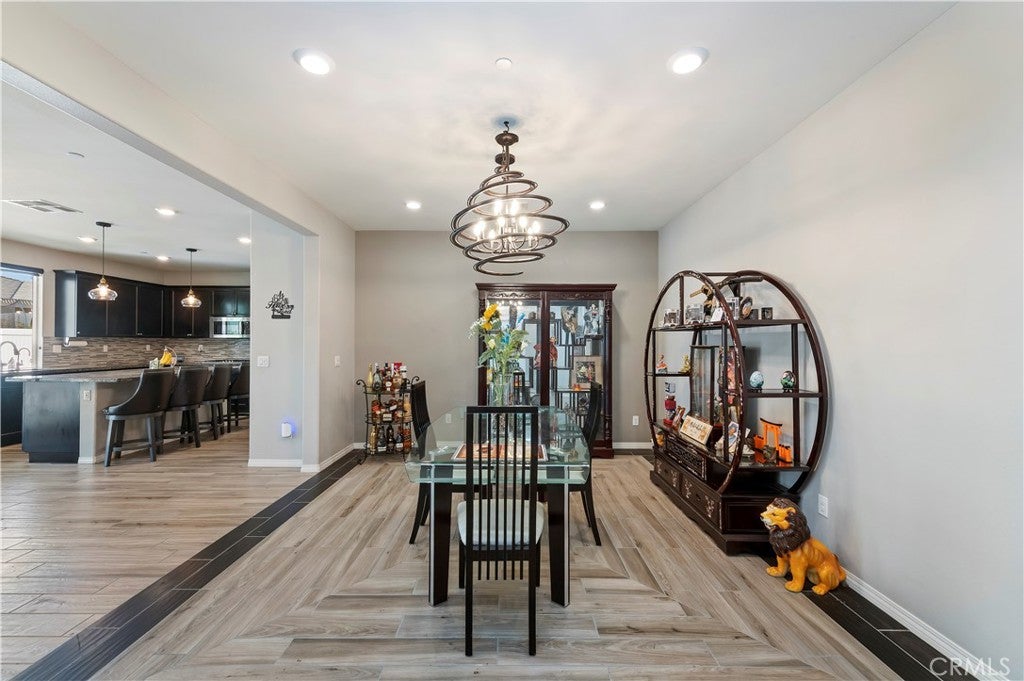
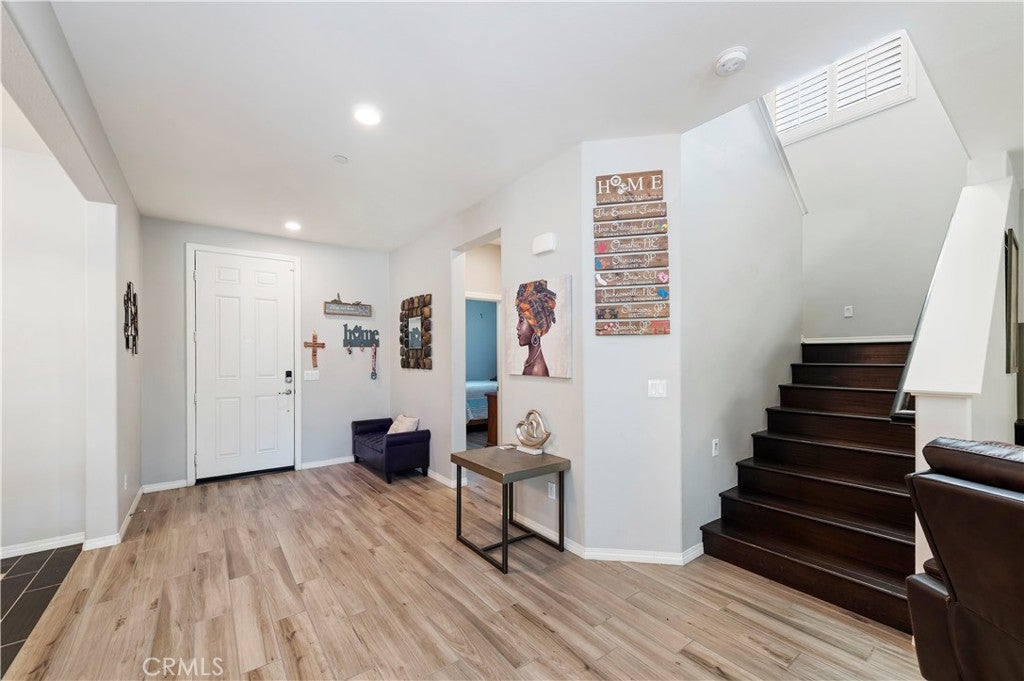
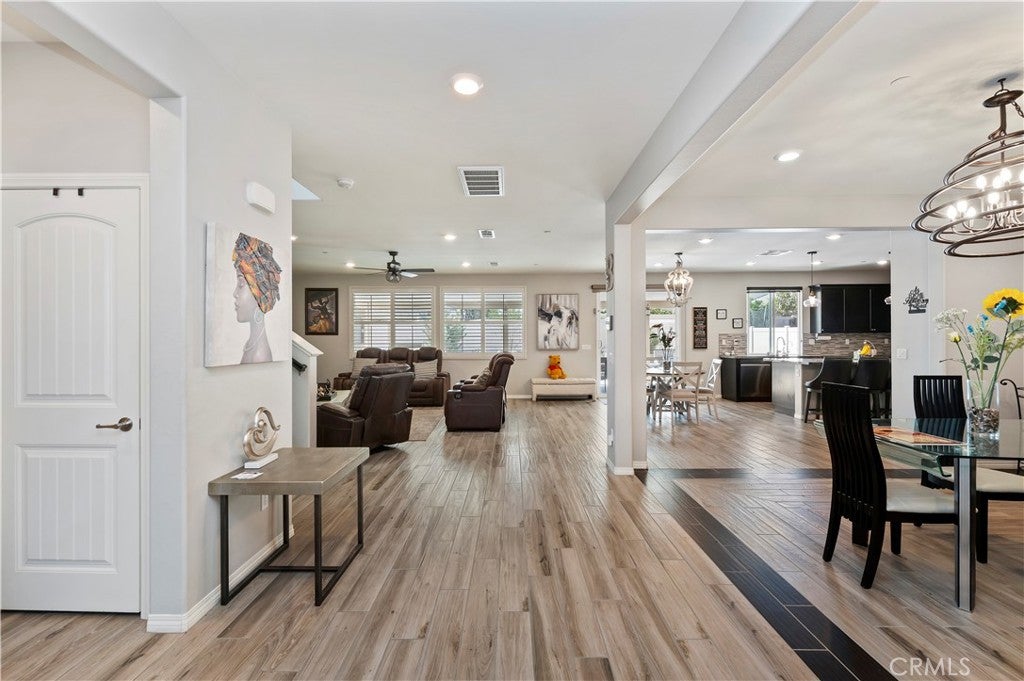
Welcome to a home where the upgrades just keep coming! Thoughtfully enhanced throughout, this property delivers an impressive blend of style, comfort, and resort-inspired living. Step inside to beautiful luxury flooring, updated baseboards throughout, rich cabinetry, and an upgraded kitchen featuring granite countertops, stainless steel appliances, a double oven, stylish backsplash, and abundant storage. The spacious interior continues with upgraded finishes, plantation shutters, ceiling fans, and custom built-in's. The backyard is where this home truly steals the show! Enjoy your own PRIVATE OUTDOOR RETREAT featuring a sparkling POOL & SPA with a dramatic rock waterfall, an expansive covered patio with ceiling fans, a custom outdoor entertainment area with built-in TV, outdoor kitchen/grill station with speakers, and a separate stunning stone-accented fireplace. There is plenty of space to relax, dine outdoors, and enjoy all year-round. From the beautiful interior upgrades to the show-stopping backyard, this home was built for making memories & entertaining in style. Come see it for yourself in a few days... you may never want to leave! Note: Professional Photos coming soon.

Save
Ask
Tour
Hide
Share
Listing Snapshot
Price 
$900,000
Days On Site 
0 Days
Bedrooms 
5
Inside Area (SqFt) 
3,105 sqft
Total Baths 
3
Full Baths 
3
Partial Baths 
N/A
Lot Size 
0.18 Acres
Year Built 
2017
MLS® Number 
SW26191972
Status 
Coming Soon
Property Tax 
N/A
HOA/Condo/Coop Fees 
$98 monthly
Sq Ft Source 
Assessor
Friends & Family
Recent Activity
10 hours agoListing first seen on site
17 hours agoListing updated with changes from the MLS®
General Features
Acres 
0.18
Attached Garage 
Yes
Foundation 
Slab
Garage 
Yes
Garage Spaces 
3
Land Lease 
No
Levels 
Two
Number Of Stories 
2
Parking 
AttachedGarageRV Access/Parking
Parking Spaces 
7
Property Condition 
Updated/Remodeled
Property Sub Type 
Single Family Residence
Security 
Carbon Monoxide Detector(s)Fire Sprinkler SystemSmoke Detector(s)
Sewer 
Public Sewer
Special Circumstances 
Standard
Utilities 
Electricity AvailableElectricity ConnectedNatural Gas ConnectedPhone AvailableSewer ConnectedWater Connected
Water Source 
Public
Interior Features
Appliances 
Double OvenDishwasherGas OvenGas RangeMicrowaveWater SoftenerTankless Water HeaterWater Heater
Cooling 
Central Air
Fireplace 
Yes
Fireplace Features 
Living Room
Flooring 
TileWood
Heating 
CentralFireplace(s)
Interior 
Built-in FeaturesCeiling Fan(s)Eat-in KitchenGranite CountersHigh CeilingsOpen FloorplanPantryRecessed LightingStorageEntrance FoyerWalk-In Closet(s)
Laundry Features 
Washer HookupElectric Dryer HookupGas Dryer HookupLaundry Room
Main Level Bedrooms 
1
Spa 
Yes
Window Features 
Double Pane WindowsScreensShutters
Bathroom 
Features - Granite Counters, Soaking Tub
Bedroom 
Dining Room 
EntryFoyer 
Family Room 
Foyer 
Great Room 
Kitchen 
Features - Granite Counters, Kitchen Island
Laundry 
Living Room 
Loft 
Master Bedroom 
Other 
Features - Walk-In Closet(s)
Save
Ask
Tour
Hide
Share
Exterior Features
Construction Details 
Stucco
Exterior 
Awning(s)
Fencing 
Vinyl
Patio And Porch 
Rear PorchCovered
Pool Features 
PrivateHeatedIn Ground
Private Pool 
Yes
Road Frontage 
City Street
Roof 
Tile
Spa 
Yes
Spa Features 
HeatedIn GroundPrivate
View 
NeighborhoodPool
Waterview 
NeighborhoodPool
Windows/Doors 
Double Pane WindowsScreensShutters
Community Features
Association Amenities 
Management
Association Dues 
98
Building Access 
front
Community Features 
CurbsStreet LightsSuburbanSidewalks
Financing Terms Available 
Submit
HOA Fee Frequency 
Monthly
MLS Area 
SRCAR - Southwest Riverside County
Roads 
Paved
School District 
Temecula Unified
Schools
School District
Temecula Unified
Elementary School
Unknown
Middle School
Unknown
High School
Unknown


This information is for your personal, non-commercial use and may not be used for any purpose other than to identify prospective properties you may be interested in purchasing. The display of MLS data is usually deemed reliable but is NOT guaranteed accurate by the MLS. Buyers are responsible for verifying the accuracy of all information and should investigate the data themselves or retain appropriate professionals. Information from sources other than the Listing Agent may have been included in the MLS data. Unless otherwise specified in writing, the Broker/Agent has not and will not verify any information obtained from other sources. The Broker/Agent providing the information contained herein may or may not have been the Listing and/or Selling Agent.

Neighborhood & Commute
Source: Walkscore
Disclosure: Community information and market data powered by Constellation Data Labs. Information is deemed reliable but not guaranteed.
Save
Ask
Tour
Hide
Share