
1208 Date PalmCarson, CA 90746
Due to the health concerns created by Coronavirus we are offering personal 1-1 online video walkthough tours where possible.
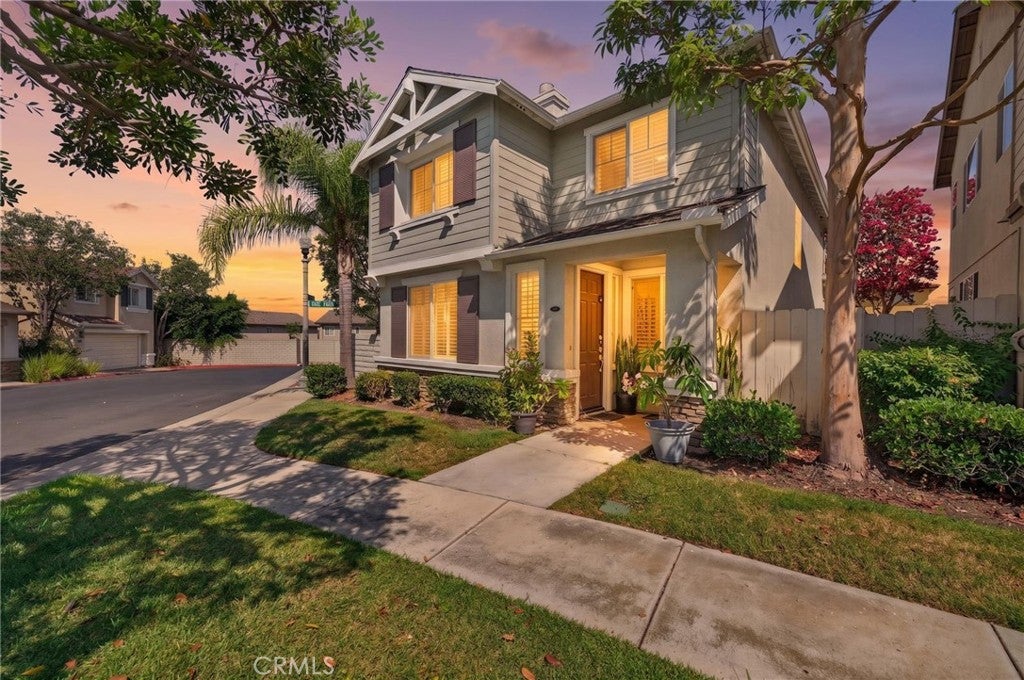
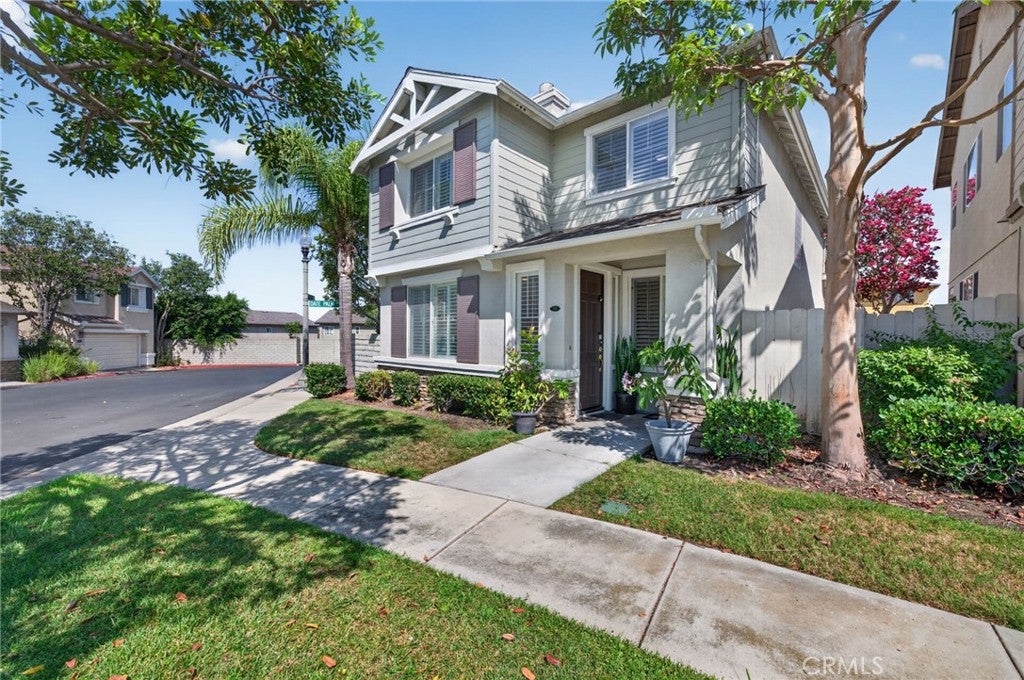
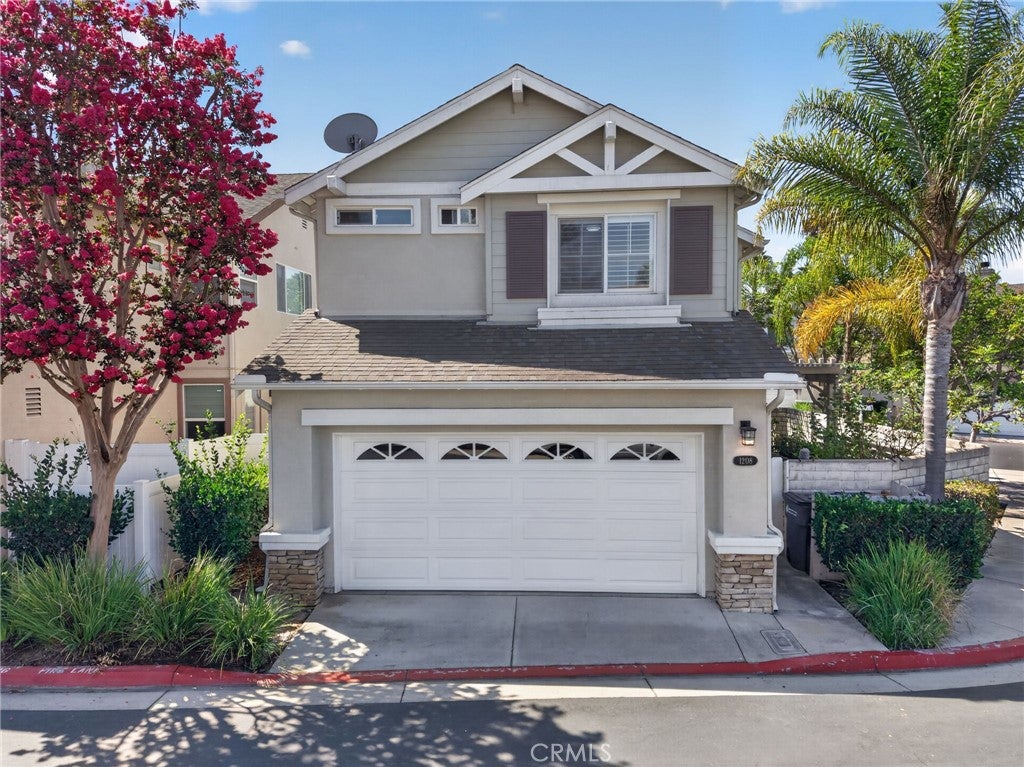
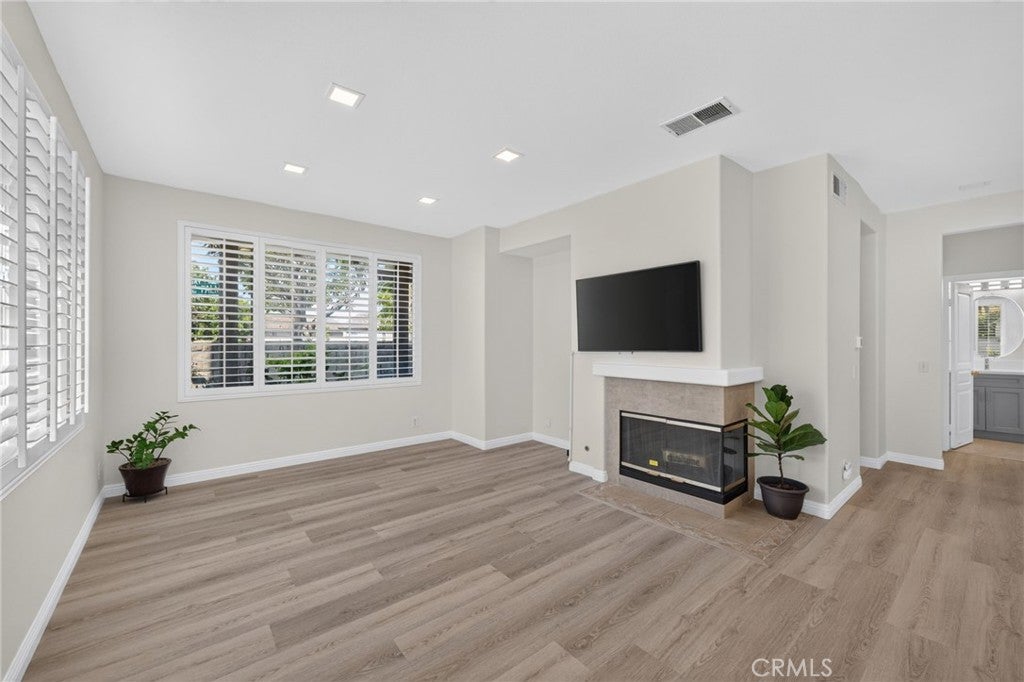
Welcome to this beautifully maintained 4-bedroom, 2.5-bathroom home in the desirable Dominguez Hills Village, a 24-hour guard-gated community offering security, convenience, and an exceptional lifestyle. The thoughtfully designed floor plan features a convenient half bath downstairs, while all four bedrooms and two full bathrooms are located upstairs, providing excellent separation between living and sleeping areas. The home features an upgraded kitchen, stylish laminate flooring, and an EV charging outlet in the garage. Residents enjoy an impressive selection of community amenities, including a clubhouse, swimming pool, spa, tennis courts, basketball courts, fitness center, and parks—perfect for recreation, relaxation, and entertaining. Conveniently located near California State University, Dominguez Hills, shopping, dining, entertainment, and major freeways, this home offers comfortable living in a well-appointed and amenity-rich community. Don't miss this opportunity to own a home that combines a desirable floor plan, modern upgrades, and resort-style community amenities.
| yesterday | Listing first seen on site | |
| yesterday | Listing updated with changes from the MLS® |

This information is for your personal, non-commercial use and may not be used for any purpose other than to identify prospective properties you may be interested in purchasing. The display of MLS data is usually deemed reliable but is NOT guaranteed accurate by the MLS. Buyers are responsible for verifying the accuracy of all information and should investigate the data themselves or retain appropriate professionals. Information from sources other than the Listing Agent may have been included in the MLS data. Unless otherwise specified in writing, the Broker/Agent has not and will not verify any information obtained from other sources. The Broker/Agent providing the information contained herein may or may not have been the Listing and/or Selling Agent.
Did you know? You can invite friends and family to your search. They can join your search, rate and discuss listings with you.